SELLER OFFERING 15K IN CONCESSIONS OR RATE BUY DOWN! Welcome to this beautifully designed modern half-duplex in the Sterling Ranch community in Littleton, Colorado. This spacious home offers 3 bedrooms, 2.5 bathrooms, and an unfinished basement with additional flex space perfect for a home office, gym, or big family room. Step inside to the open-concept floor plan filled with natural light, soaring ceilings, and modern finishes throughout. The stunning modern staircase creates an amazing focal point, while the well-appointed kitchen features 42-inch cabinets, stainless steel appliances, abundant counter space, and a large center island perfect for entertaining and everyday living. The kitchen seamlessly flows into the dining area and spacious family room, creating the ideal layout for gatherings and comfortable Colorado living. Bonus room off of kitchen could be used for an office, playroom or storage. Primary suite serves as a private retreat with a spa-inspired bathroom featuring dual sinks, an oversized walk-in shower and generous closet space. Additional upper-level loft space provides flexibility for a reading nook, second office.
Unfinished basement can add even more space and includes a rough-in bath for future media room, workout area, guest retreat or storage room. Located in the award-winning Sterling Ranch community, enjoy incredible amenities including multiple parks, scenic trails, open space, community pools, fitness centers, clubhouses, and neighborhood events. The home is conveniently located near shopping, dining, schools, major highways, and outdoor recreation. Enjoy easy access to Chatfield State Park, the foothills, hiking trails, mountain biking, and all the outdoor lifestyle opportunities that make Colorado living so desirable.
This move-in-ready better than new Sterling Ranch home combines modern design, low-maintenance living, flexible living spaces, and access to resort-style amenities.
New construction
Price cut: $15K (7/21)
$614,900
7186 Watercress Drive, Littleton, CO 80125
3beds
2,628sqft
:
Get pre-qualified$3,865/mo
Duplex
Built in 2025
2,613 Square Feet Lot
$-- Zestimate®
$234/sqft
$-- HOA
What's special
- 82 days |
- 313 |
- 14 |
Zillow last checked:
Listing updated:
Listed by:
Jennifer Davidson 303-809-8673 jenniferdavidson@remax.net,
RE/MAX Synergy
Source: REcolorado as distributed by MLS GRID,MLS#: 9328147
Facts & features
Interior
Bedrooms & bathrooms
- Bedrooms: 3
- Bathrooms: 3
- Full bathrooms: 1
- 3/4 bathrooms: 1
- 1/2 bathrooms: 1
- Main level bathrooms: 1
Bedroom
- Description: Upgraded Carpeting, Windows On Two Sides Allowing Amazing Light And View Of New Park, Primary Bath, Neutral Tones
- Features: Primary Suite
- Level: Upper
Bedroom
- Level: Upper
Bedroom
- Level: Upper
Bathroom
- Description: Luxury Vinyl Plank Floor, Pedestal Sink, Neutral Tones
- Level: Main
Bathroom
- Description: Tile Floor, Dual Vanity, Large Shower & Dressing Area, Walk-In Closet Has Double Stack Shelving
- Features: Primary Suite
- Level: Upper
Bathroom
- Description: Tile Floor, Single Vanity, Neutral Tones
- Level: Upper
Bonus room
- Description: Could Be Used As An Office, Storage Space, Or Pantry Depending On Your Needs
- Level: Main
Bonus room
- Description: Open And Unfinished For Future Expansion Or Storage
- Level: Basement
Dining room
- Description: Luxury Vinyl Plank Floors, Perfect Location Between Kitchen, Great Room & Outdoor Living!
- Level: Main
Great room
- Description: Luxury Vinyl Plank Flooring, Lots Of Light, Next To Covered Deck, Open To The Kitchen & Dining Area
- Level: Main
Kitchen
- Description: Luxury Vinyl Plank Floor, Gas Range, Vented Micro, Quartz Tops And Island, Soft Close Doors & Drawers, Open To Great Room & Dining
- Level: Main
Heating
- Forced Air, Natural Gas
Cooling
- Central Air
Appliances
- Included: Cooktop, Dishwasher, Disposal, Double Oven, Dryer, Microwave, Range Hood, Self Cleaning Oven, Washer
- Laundry: In Unit
Features
- Built-in Features, Ceiling Fan(s), Eat-in Kitchen, Kitchen Island, Open Floorplan, Pantry, Quartz Counters, Smart Thermostat, Smoke Free
- Flooring: Carpet, Tile, Wood
- Windows: Window Coverings, Window Treatments
- Basement: Bath/Stubbed
- Common walls with other units/homes: 1 Common Wall
Interior area
- Total structure area: 2,628
- Total interior livable area: 2,628 sqft
- Finished area above ground: 1,813
- Finished area below ground: 815
Video & virtual tour
Property
Parking
- Total spaces: 2
- Parking features: Dry Walled, Insulated Garage, Oversized
- Attached garage spaces: 2
Features
- Levels: Two
- Stories: 2
- Patio & porch: Covered, Patio
- Exterior features: Dog Run, Private Yard
- Fencing: Full
Lot
- Size: 2,613 Square Feet
Details
- Parcel number: R0622233
- Special conditions: Standard
Construction
Type & style
- Home type: SingleFamily
- Architectural style: Contemporary,Mid-Century Modern
- Property subtype: Duplex
- Attached to another structure: Yes
Materials
- Block, Wood Siding
- Foundation: Slab
- Roof: Composition
Condition
- New Construction
- New construction: Yes
- Year built: 2025
Details
- Builder name: Trumark Homes
Utilities & green energy
- Sewer: Public Sewer
- Water: Public
- Utilities for property: Cable Available, Natural Gas Connected
Green energy
- Energy efficient items: Appliances, Construction, HVAC, Insulation, Lighting, Thermostat, Water Heater, Windows
Community & HOA
Community
- Security: Smoke Detector(s)
- Subdivision: Sterling Ranch
HOA
- Has HOA: Yes
- Amenities included: Clubhouse, Fitness Center, Park, Playground, Pool, Tennis Court(s), Trail(s)
- Services included: Maintenance Grounds, Recycling, Road Maintenance, Snow Removal, Trash, Water
- HOA name: Sterling Ranch CAB
- HOA phone: 720-661-9674
Location
- Region: Littleton
Financial & listing details
- Price per square foot: $234/sqft
- Annual tax amount: $3,143
- Date on market: 5/29/2026
- Listing terms: Cash,Conventional,FHA,VA Loan
- Exclusions: None
- Ownership: Individual
- Electric utility on property: Yes
- Road surface type: Paved
Estimated market value
Not available
Estimated sales range
Not available
$3,969/mo
Price history
| Date | Event | Price |
|---|---|---|
| 7/21/2026 | Price change | $614,900-2.4%$234/sqft |
Source:  REcolorado as distributed by MLS GRID #9328147 Report a problem REcolorado as distributed by MLS GRID #9328147 Report a problem | ||
| 6/28/2026 | Price change | $629,900-1.6%$240/sqft |
Source: REcolorado as distributed by MLS GRID #9328147 Report a problem | ||
| 5/29/2026 | Listed for sale | $640,000-1.5%$244/sqft |
Source: REcolorado as distributed by MLS GRID #9328147 Report a problem | ||
| 7/29/2025 | Listing removed | $649,900$247/sqft |
Source:  Trumark Homes Report a problem Trumark Homes Report a problem | ||
| 6/10/2025 | Listed for sale | $649,900$247/sqft |
Source: Trumark Homes Report a problem | ||
Public tax history
Tax history is unavailable.
Monthly payment
Est. payment
Payment breakdown
Explore the cost of this home by adjusting the details. Changes won't be saved.Climate risks
Neighborhood: 80125
Nearby schools
GreatSchools rating
- 8/10Coyote Creek Elementary SchoolGrades: PK-6Distance: 2.7 mi
- 6/10Ranch View Middle SchoolGrades: 7-8Distance: 3.1 mi
- 9/10Thunderridge High SchoolGrades: 9-12Distance: 3.4 mi
Schools provided by the listing agent
- Elementary: Coyote Creek
- Middle: Ranch View
- High: Thunderridge
- District: Douglas RE-1
Source: REcolorado as distributed by MLS GRID. This data may not be complete. We recommend contacting the local school district to confirm school assignments for this home.
- $645,0003 bd3 ba1.8k sqft7204 Watercress Dr, Littleton, CO 80125Sold
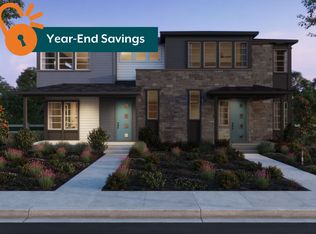
- $549,190-- bd-- ba2.2k sqft7336 Watercress Dr, Littleton, CO 80125Sold
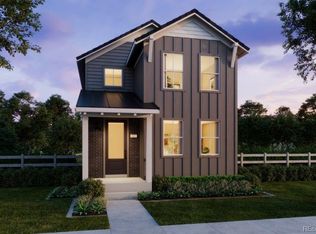
- $690,0003 bd3 ba2k sqft7216 Watercress Dr, Littleton, CO 80125Sold

- $660,0003 bd3 ba2.7k sqft7198 Watercress Dr, Littleton, CO 80125Sold
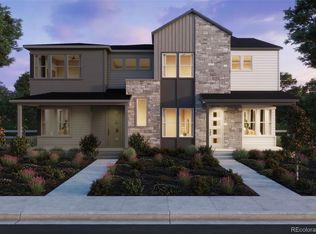
- $599,9003 bd3 ba2.4k sqft7192 Watercress Dr, Littleton, CO 80125Sold
- $634,9003 bd3 ba2k sqft8886 Yellowcress St, Littleton, CO 80125Sold
- $547,7003 bd3 ba1.8k sqft8894 Yellowcress St, Littleton, CO 80125Off Market
- $745,0005 bd4 ba2.8k sqft8810 Yellowcress Dr, Littleton, CO 80125Sold
A local agent can set up tours, give advice and negotiate with sellers.
Similar homes
- $649,9003 bd3 ba2.7k sqft7361 Goldbloom Lane, Littleton, CO 80125New Construction

 REcolorado as distributed by MLS GRID
 - $640,0003 bd2 ba1.8k sqft9175 Fraser River Street, Littleton, CO 80125For Sale
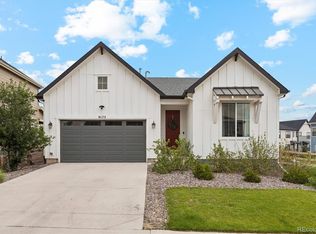 MLS ID #5484081, Thomas Muckerman, AXEN Realty. REcolorado as distributed by MLS GRID
 - $688,4704 bd3 ba2.9k sqft7283 Goldbloom Lane, Littleton, CO 80125Sold
 MLS ID #4500425, Tom Ullrich, RE/MAX Professionals. REcolorado as distributed by MLS GRID
 - $600,0003 bd3 ba2.2k sqft8518 Cheraw Street, Littleton, CO 80125For Sale
 MLS ID #9875372, Eriqueca Sanders, 303 Realty Group Inc. REcolorado as distributed by MLS GRID
 - $565,0003 bd3 ba1.7k sqft8890 Yellowcress Street, Littleton, CO 80125For SaleMLS ID #5282128, Mark Ertle, JPAR Modern Real Estate. REcolorado as distributed by MLS GRID
- $590,0003 bd3 ba2.9k sqft9787 Banner Peak Street, Littleton, CO 80125For SaleMLS ID #9549147, Kelli Frenchmore, Distinct Real Estate LLC. REcolorado as distributed by MLS GRID
- $549,9903 bd3 ba2.2k sqft9777 Banner Peak Street, Littleton, CO 80125For SaleMLS ID #8225692, Jonathan Edewaard, Realty One Group Elevations, LLC. REcolorado as distributed by MLS GRID
- $685,0004 bd4 ba2.8k sqft8697 Middle Fork Street, Littleton, CO 80125For SaleMLS ID #8184469, Nicole Hawkins, HomeSmart. REcolorado as distributed by MLS GRID
- $783,5994 bd3 ba3k sqft8701 Pennycress Drive, Littleton, CO 80125New ConstructionREcolorado as distributed by MLS GRID
- $480,0003 bd3 ba1.4k sqft7934 Slate River Street #C, Littleton, CO 80125For SaleMLS ID #2130786, Aleita L Ward, Keller Williams Advantage Realty LLC. REcolorado as distributed by MLS GRID
- $700,0003 bd3 ba2.7k sqft6962 Fargo Trail, Littleton, CO 80125For SaleMLS ID #3984661, Elena Collins, Price & Co. Real Estate. REcolorado as distributed by MLS GRID
- $650,0003 bd4 ba2.9k sqft7145 Bedlam Drive, Castle Pines, CO 80108For SaleMLS ID #1697083, Melanie Lee, LIV Sotheby's International Realty. REcolorado as distributed by MLS GRID
- $615,0003 bd3 ba1.8k sqftBuilding J, Littleton, CO 80127For SaleMLS ID #9685872, Roseanne Ruiz, Compass - Denver. REcolorado as distributed by MLS GRID
- $615,0004 bd4 ba2.3k sqftShea Homes Crescendo, Parker, CO 80134For SaleMLS ID #6968874, Rob Classen, Your Castle Real Estate Inc. REcolorado as distributed by MLS GRID
- $597,5003 bd3 ba3k sqft11853 Zebra Grass Way, Parker, CO 80138For SaleMLS ID #2945829, Scott Thomas, Equity Properties, LLC. REcolorado as distributed by MLS GRID
- $674,9993 bd2 ba3.3k sqft18258 Martinello Drive, Parker, CO 80134For SaleMLS ID #2268242, David DiPetro, Serhant Colorado LLC. REcolorado as distributed by MLS GRID
- $869,4202 bd3 ba3.9k sqftThe Horizon Collection, Littleton, CO 80125New ConstructionREcolorado as distributed by MLS GRID
- $599,0003 bd3 ba2.9k sqft2688 Loon Circle, Castle Rock, CO 80104For SaleMLS ID #5055355, Judy Johnson, You 1st Realty. REcolorado as distributed by MLS GRID
- $550,0003 bd3 ba2.5k sqft3280 Youngheart Way, Castle Rock, CO 80109For Sale
 MLS ID #9701380, Steven Thayer, Keller Williams Action Realty, LLC. elevateMLS
 - $649,0003 bd3 ba2k sqft4345 Rapport Drive, Castle Rock, CO 80104For SaleMLS ID #2650603, Marcus Harris, Coldwell Banker Realty 24. REcolorado as distributed by MLS GRID
