Welcome to effortless Colorado living in the highly sought-after Oaks at Castle Rock. Perfectly
positioned in a peaceful, friendly neighborhood, this beautifully maintained home offers
the ideal blend of tranquility and convenience, just 10 minutes from the shopping, dining, and
charm of downtown Castle Rock. Designed for both everyday living and entertaining, this
spacious 3-bedroom, 3-bathroom home also features a versatile flex room, perfect as a home
office, formal dining room, playroom, or second living space. The bright, open-concept main
level is filled with natural light from expansive double sliding glass doors that seamlessly
connect indoor and outdoor living. At the heart of the home, the stunning kitchen features a
large quartz island, elegant pendant lighting, graphite stainless steel appliances, a gas cooktop,
and a generous walk-in pantry. Upstairs, you'll find a spacious primary retreat, two additional
bedrooms served by a full bathroom, and a dedicated laundry room. Elegant statement ceiling
fans with integrated lighting are showcased throughout the home, adding style and comfort.
Outside, your private backyard oasis awaits! The oversized stamped concrete patio,
professionally landscaped yard, and picturesque mountain views create the perfect setting for
summer barbecues, morning coffee, or relaxing Colorado evenings. Car enthusiasts and
outdoor adventurers will appreciate the oversized 3-car garage with epoxy-coated floors,
overhead storage, and plenty of room for vehicles, tools, and gear. Backing to open space with
miles of scenic trails just steps away, this home embraces the Colorado lifestyle. Enjoy
recreation nearby at Phillip S. Miller Park, Castlewood Canyon State Park, and the Woodlands
Recreation Center. With convenient access to both Denver and Colorado Springs, commuting is
easy while enjoying the beauty and welcoming community of Castle Rock. This is more than just
a home—it's a lifestyle.
For sale
Price cut: $49K (8/28)
$600,000
4345 Rapport Drive, Castle Rock, CO 80104
3beds
2,031sqft
Single Family Residence
Built in 2021
7,797 Square Feet Lot
$-- Zestimate®
$295/sqft
$85/mo HOA
What's special
- 75 days
- 420
- 43
Zillow last checked:
Listing updated:
Listed by:
Marcus Harris 720-217-8904 Marcus.Harris@cbrealty.com,
Coldwell Banker Realty 24,
LaDawn Sperling 303-710-5817,
Coldwell Banker Realty 24
Source: REcolorado as distributed by MLS GRID,MLS#: 2650603
Facts & features
Interior
Bedrooms & bathrooms
- Bedrooms: 3
- Bathrooms: 3
- Full bathrooms: 1
- 3/4 bathrooms: 1
- 1/2 bathrooms: 1
- Main level bathrooms: 1
Bedroom
- Features: Primary Suite
- Level: Upper
Bedroom
- Level: Upper
Bedroom
- Level: Upper
Bathroom
- Level: Main
Bathroom
- Features: En Suite Bathroom, Primary Suite
- Level: Upper
Bathroom
- Level: Upper
Bonus room
- Level: Main
Dining room
- Level: Main
Kitchen
- Level: Main
Laundry
- Level: Upper
Living room
- Level: Main
Utility room
- Level: Main
Heating
- Forced Air, Natural Gas
Cooling
- Central Air
Appliances
- Included: Dishwasher, Dryer, Microwave, Oven, Range, Refrigerator, Washer
Features
- Ceiling Fan(s), Eat-in Kitchen, Kitchen Island, Pantry, Primary Suite, Quartz Counters, Radon Mitigation System, Walk-In Closet(s)
- Windows: Double Pane Windows
- Has basement: No
Interior area
- Total structure area: 2,031
- Total interior livable area: 2,031 sqft
- Finished area above ground: 2,031
Video & virtual tour
Property
Parking
- Total spaces: 3
- Parking features: Concrete, Dry Walled, Floor Coating
- Attached garage spaces: 3
Features
- Levels: Two
- Stories: 2
- Exterior features: Lighting, Private Yard
- Has view: Yes
- View description: Mountain(s)
Lot
- Size: 7,797 Square Feet
- Features: Corner Lot, Landscaped, Level, Sprinklers In Front, Sprinklers In Rear
Details
- Parcel number: R0487162
- Special conditions: Standard
Construction
Type & style
- Home type: SingleFamily
- Property subtype: Single Family Residence
Materials
- Frame
- Roof: Composition
Condition
- Year built: 2021
Details
- Builder name: Richmond American Homes
Utilities & green energy
- Sewer: Public Sewer
- Water: Public
Community & HOA
Community
- Security: Carbon Monoxide Detector(s), Smoke Detector(s)
- Subdivision: Oaks Of Castle Rock
HOA
- Has HOA: Yes
- Amenities included: Trail(s)
- Services included: Recycling, Trash
- HOA fee: $85 monthly
- HOA name: The Oaks of Castle Rock Homeowners Assoc.
- HOA phone: 720-571-1440
Location
- Region: Castle Rock
Financial & listing details
- Price per square foot: $295/sqft
- Tax assessed value: $561,221
- Annual tax amount: $5,091
- Date on market: 7/17/2026
- Listing terms: Cash,Conventional,FHA,VA Loan
- Exclusions: Seller's Personal Property
- Ownership: Individual
Estimated market value
Not available
Estimated sales range
Not available
Not available
Price history
| Date | Event | Price |
|---|---|---|
| 8/28/2026 | Price change | $600,000-7.6%$295/sqft |
Source:  REcolorado as distributed by MLS GRID #2650603 Report a problem REcolorado as distributed by MLS GRID #2650603 Report a problem | ||
| 7/17/2026 | Listed for sale | $649,000+33.4%$320/sqft |
Source: REcolorado as distributed by MLS GRID #2650603 Report a problem | ||
| 7/8/2021 | Sold | $486,400$239/sqft |
Source: Public Record Report a problem | ||
Public tax history
| Year | Property taxes | Tax assessment |
|---|---|---|
| 2025 | $5,137 -0.7% | $35,080 -12.9% |
| 2024 | $5,172 +31.6% | $40,270 -1% |
| 2023 | $3,930 +33.9% | $40,670 +34% |
| 2022 | $2,935 | $30,350 +33.6% |
| 2021 | -- | $22,720 +205.8% |
| 2020 | $955 | $7,430 |
| 2019 | -- | -- |
| 2018 | -- | -- |
| 2017 | $60 | -- |
| 2016 | -- | -- |
| 2015 | $60 | $7,630 |
Find assessor info on the county website
Monthly payment
Est. payment
Payment breakdown
Explore the cost of this home by adjusting the details. Changes won't be saved.Climate risks
Neighborhood: 80104
Nearby schools
Schools provided by the listing agent
- Elementary: Flagstone
- Middle: Mesa
- High: Douglas County
- District: Douglas RE-1
Source: REcolorado as distributed by MLS GRID. This data may not be complete. We recommend contacting the local school district to confirm school assignments for this home.
Similar homes
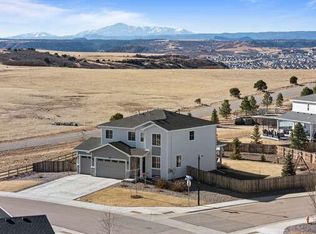
- $595,0003 bd3 ba2.9k sqft2688 Loon Circle, Castle Rock, CO 80104For Sale
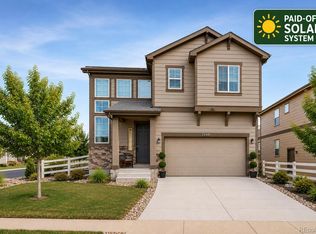
 MLS ID #5055355, Judy Johnson, You 1st Realty. REcolorado as distributed by MLS GRID
 - $609,5003 bd3 ba3k sqft604 Silver Rock Trail, Castle Rock, CO 80104For Sale
 MLS ID #1874431, Susan Sechrist, New West Realty LLC. REcolorado as distributed by MLS GRID
 - $575,0004 bd3 ba2.2k sqft3543 Makley Circle, Castle Rock, CO 80104For Sale
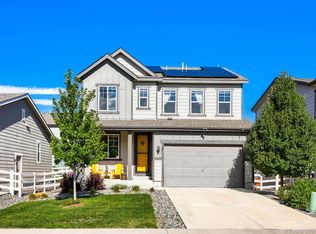 MLS ID #2258632, Ruth Wordelman, Front Range Real Estate Professionals LLC. REcolorado as distributed by MLS GRID
 - $585,0004 bd2 ba1.7k sqft284 Vista Cliff Circle, Castle Rock, CO 80104For Sale
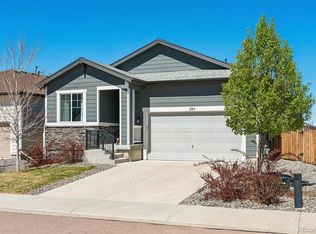 MLS ID #1737778, Robert Sheets, HomeSmart. REcolorado as distributed by MLS GRID
 - $560,0003 bd3 ba1.9k sqft6318 Vista Cliff Loop, Castle Rock, CO 80104For SaleMLS ID #5663838, Amber Hashemi, HomeSmart Realty. REcolorado as distributed by MLS GRID
- $665,0005 bd3 ba2.7k sqft4875 Cattle Cross Trail, Castle Rock, CO 80104For SaleMLS ID #9803258, Cindy Sheldon, LIV Sotheby's International Realty. REcolorado as distributed by MLS GRID
- $475,0003 bd2 ba2.2k sqft685 Branding Iron Lane, Castle Rock, CO 80104For SaleMLS ID #8972524, Blaine Szablewski, eXp Realty, LLC. REcolorado as distributed by MLS GRID
- $540,0003 bd3 ba2.3k sqft2907 Distant Rock Avenue, Castle Rock, CO 80109For SaleMLS ID #7745331, Travis Wilcox, RISE Real Estate. REcolorado as distributed by MLS GRID
- $560,0003 bd3 ba1.7k sqft2094 Coach House Loop, Castle Rock, CO 80109For SaleMLS ID #2750813, Matt Comneck, LoKation Real Estate. REcolorado as distributed by MLS GRID
- $515,0003 bd3 ba2.5k sqft3642 Happyheart Way, Castle Rock, CO 80109For SaleMLS ID #1605817, Kyla Hammond, Your Castle Real Estate Inc. REcolorado as distributed by MLS GRID
- $521,5003 bd3 ba2.3k sqft4188 Elegant Street, Castle Rock, CO 80109For SaleMLS ID #5285853, Sean Hannon, Compass - Denver. REcolorado as distributed by MLS GRID
- $549,0003 bd3 ba1.8k sqft2608 Palau Way, Castle Rock, CO 80109For SaleMLS ID #5787566, Victoria Casey, eXp Realty, LLC. REcolorado as distributed by MLS GRID
- $450,0003 bd3 ba1.9k sqftPlum Creek Ridge At Castle Rock, Castle Rock, CO 80104For SaleMLS ID #8992050, Alyssa Healey, Keller Williams Preferred Realty. REcolorado as distributed by MLS GRID
- $667,0004 bd3 ba2.8k sqft12749 Horton Court, Parker, CO 80134For SaleMLS ID #3649722, Mike Ober, RE/MAX Alliance. REcolorado as distributed by MLS GRID
- $525,0002 bd2 ba2.7k sqftSt Andrews, Castle Rock, CO 80104For SaleMLS ID #1658248, Liz Willoughby, RE/MAX Alliance. REcolorado as distributed by MLS GRID
- $509,0003 bd3 ba2.5k sqft3594 Happyheart Way, Castle Rock, CO 80109For SaleMLS ID #6726904, Nicole Nelson Maestas, Your Castle Real Estate Inc. REcolorado as distributed by MLS GRID
- $339,9003 bd2 ba1.6k sqft1954 Oakcrest Circle, Castle Rock, CO 80104For SaleMLS ID #3630517, Rhonda Basey, RE/MAX Professionals. REcolorado as distributed by MLS GRID
- $598,0003 bd3 ba2k sqft3997 Blue Pine Circle, Highlands Ranch, CO 80126For SaleMLS ID #5216493, Travis Srofe, Redfin Corporation. REcolorado as distributed by MLS GRID
- $599,0003 bd3 ba1.8k sqft12521 S Elk Creek Way, Parker, CO 80134For SaleMLS ID #2564976, Jennifer McManus, Real Broker, LLC DBA Real. REcolorado as distributed by MLS GRID
- $586,0003 bd3 ba2.7k sqft8166 S Tempe Ct, Aurora, CO 80016For Sale
 MLS ID #5456148, Rhonda Basey, RE/MAX Professionals. elevateMLS
