Welcome home to your Castle Rock oasis! Perfectly situated just two minutes from downtown & I25, this beautiful end-unit townhome seamlessly combines modern comfort with an unbeatable location. Offering 3 bedrooms, 3 bathrooms, and an attached 2-car garage, this property is designed for effortless Colorado living. The open floor plan welcomes you with soaring vaulted ceilings, elegant flooring, and a cozy fireplace. The kitchen features sleek stainless-steel appliances, rich cabinetry, and ample counter space that makes entertaining a breeze. Upstairs, the spacious master retreat boasts dramatic ceiling heights, a large window letting in abundant natural light, and a private en-suite bathroom. Because this is a premium end-unit, you will love the added privacy and extra windows. Best of all, you can relax at home and take in stunning, unobstructed views of the iconic Castle Rock—including a perfect vantage point for the city's spectacular fireworks displays! On hot summer days, head over to the sparkling community pool. When you want to explore, you are within easy walking distance to local parks, expansive trail systems, and the fairgrounds, and just moments away from boutique shopping, trendy dining, and everything Castle Rock has to offer. Don't miss out on this perfect blend of convenience, community, and Colorado charm. Schedule your private showing today!
For sale
Price cut: $15K (8/7)
$399,999
1266 Royal Troon Drive, Castle Rock, CO 80104
3beds
1,241sqft
Townhouse
Built in 2010
-- sqft lot
$-- Zestimate®
$322/sqft
$312/mo HOA
What's special
- 39 days |
- 427 |
- 14 |
Zillow last checked:
Listing updated:
Listed by:
Richard Chamblin teamchamblin@gmail.com,
LIVE Real Estate
Source: REcolorado as distributed by MLS GRID,MLS#: 8292686
Facts & features
Interior
Bedrooms & bathrooms
- Bedrooms: 3
- Bathrooms: 3
- Full bathrooms: 2
- 1/2 bathrooms: 1
- Main level bathrooms: 1
Bedroom
- Description: Large Primary Suite With Vaulted Ceilings & Views Of Castle Rock
- Level: Upper
Bedroom
- Description: 2nd Bedroom With Vaulted Ceilings
- Features: Primary Suite
- Level: Upper
Bedroom
- Description: 3rd Bedroom With Vaulted Ceilings
- Features: Primary Suite
- Level: Upper
Bathroom
- Description: Large Primary Bathroom, 2 Sinks, Bathtub, Shower
- Features: Primary Suite
- Level: Upper
Bathroom
- Description: Large Full Bathroom
- Features: Primary Suite
- Level: Upper
Bathroom
- Description: Main Level Guest Bathroom
- Features: Primary Suite
- Level: Main
Dining room
- Level: Main
Laundry
- Level: Main
Living room
- Level: Main
Heating
- Forced Air
Cooling
- Central Air
Appliances
- Included: Dishwasher, Microwave, Oven, Refrigerator
Features
- Ceiling Fan(s), High Ceilings, Tile Counters, Vaulted Ceiling(s)
- Flooring: Carpet, Tile, Wood
- Has basement: No
- Number of fireplaces: 1
- Fireplace features: Living Room
- Common walls with other units/homes: End Unit
Interior area
- Total structure area: 1,241
- Total interior livable area: 1,241 sqft
- Finished area above ground: 1,241
Property
Parking
- Total spaces: 2
- Parking features: Garage - Attached
- Attached garage spaces: 2
Features
- Levels: Three Or More
- Entry location: Ground
- Patio & porch: Front Porch
- Has view: Yes
- View description: City, Mountain(s)
Lot
- Features: Master Planned, On Golf Course
Details
- Parcel number: R0442454
- Special conditions: Standard
Construction
Type & style
- Home type: Townhouse
- Architectural style: Contemporary
- Property subtype: Townhouse
- Attached to another structure: Yes
Materials
- Brick, Concrete, Frame
- Roof: Composition
Condition
- Year built: 2010
Utilities & green energy
- Sewer: Public Sewer
- Utilities for property: Cable Available, Electricity Connected, Internet Access (Wired)
Community & HOA
Community
- Subdivision: Sawgrass At Plum Creek
HOA
- Has HOA: Yes
- Amenities included: Pool, Spa/Hot Tub
- Services included: Maintenance Grounds, Maintenance Structure, Recycling, Road Maintenance, Snow Removal, Trash
- HOA fee: $312 monthly
- HOA name: Plum Creek North Master Association
- HOA phone: 303-221-1117
Location
- Region: Castle Rock
Financial & listing details
- Price per square foot: $322/sqft
- Tax assessed value: $415,689
- Annual tax amount: $1,966
- Date on market: 7/10/2026
- Listing terms: 1031 Exchange,Cash,Conventional,FHA,VA Loan
- Exclusions: None
- Ownership: Individual
- Electric utility on property: Yes
- Road surface type: Paved
Estimated market value
Not available
Estimated sales range
Not available
Not available
Price history
| Date | Event | Price |
|---|---|---|
| 8/7/2026 | Price change | $399,999-3.6%$322/sqft |
Source:  REcolorado as distributed by MLS GRID #8292686 Report a problem REcolorado as distributed by MLS GRID #8292686 Report a problem | ||
| 7/10/2026 | Listed for sale | $415,000+43.1%$334/sqft |
Source: REcolorado as distributed by MLS GRID #8292686 Report a problem | ||
| 6/21/2025 | Listing removed | $2,300$2/sqft |
Source: Zillow Rentals Report a problem | ||
| 6/21/2025 | Price change | $2,300-2.1%$2/sqft |
Source: Zillow Rentals Report a problem | ||
| 6/13/2025 | Listed for rent | $2,350+4.4%$2/sqft |
Source: Zillow Rentals Report a problem | ||
| 9/17/2023 | Listing removed | -- |
Source: Zillow Rentals Report a problem | ||
| 9/15/2023 | Listed for rent | $2,250+13.9%$2/sqft |
Source: Zillow Rentals Report a problem | ||
| 4/25/2021 | Listing removed | -- |
Source: Zillow Rental Manager Report a problem | ||
| 4/23/2021 | Listed for rent | $1,975+6.8%$2/sqft |
Source: Zillow Rental Manager Report a problem | ||
| 3/24/2021 | Listing removed | -- |
Source: Owner Report a problem | ||
| 4/7/2019 | Listing removed | $1,850$1/sqft |
Source: Owner Report a problem | ||
| 3/28/2019 | Listed for rent | $1,850+9.5%$1/sqft |
Source: Owner Report a problem | ||
| 11/11/2017 | Listing removed | $1,690$1/sqft |
Source: Owner Report a problem | ||
| 11/6/2017 | Price change | $1,690-6.1%$1/sqft |
Source: Owner Report a problem | ||
| 10/17/2017 | Price change | $1,800-10%$1/sqft |
Source: Owner Report a problem | ||
| 10/15/2017 | Listed for rent | $2,000$2/sqft |
Source: Owner Report a problem | ||
| 10/5/2017 | Sold | $290,000$234/sqft |
Source: Public Record Report a problem | ||
| 8/24/2017 | Listed for sale | $290,000+52.2%$234/sqft |
Source: Equity Colorado #3527442 Report a problem | ||
| 6/16/2010 | Sold | $190,601$154/sqft |
Source: Public Record Report a problem | ||
Public tax history
| Year | Property taxes | Tax assessment |
|---|---|---|
| 2025 | $1,682 -1.4% | $25,980 -7.1% |
| 2024 | $1,706 +29.3% | $27,970 -1% |
| 2023 | $1,319 -4.2% | $28,250 +42.7% |
| 2022 | $1,377 | $19,790 -2.8% |
| 2021 | -- | $20,370 +0.8% |
| 2020 | $1,377 +17.1% | $20,210 |
| 2019 | $1,176 | $20,210 +20.7% |
| 2018 | $1,176 +9.2% | $16,750 |
| 2017 | $1,077 +11.9% | $16,750 +14.9% |
| 2016 | $962 -2.8% | $14,580 |
| 2015 | $990 -16.7% | $14,580 +19% |
| 2014 | $1,188 | $12,250 |
| 2013 | -- | $12,250 -6.7% |
| 2012 | -- | $13,130 |
| 2011 | -- | $13,130 +79.9% |
| 2008 | -- | $7,300 +97.3% |
| 2007 | -- | $3,700 |
| 2006 | $335 +72.3% | $3,700 +14.6% |
| 2004 | $195 | $3,230 +62.3% |
| 2003 | -- | $1,990 |
Find assessor info on the county website
Monthly payment
Est. payment
Payment breakdown
Explore the cost of this home by adjusting the details. Changes won't be saved.Climate risks
Neighborhood: 80104
Nearby schools
GreatSchools rating
- 6/10South Ridge Elementary An Ib World SchoolGrades: K-5Distance: 0.8 mi
- 5/10Mesa Middle SchoolGrades: 6-8Distance: 3 mi
- 7/10Douglas County High SchoolGrades: 9-12Distance: 2.2 mi
Schools provided by the listing agent
- Elementary: Castle Rock
- Middle: Mesa
- High: Douglas County
- District: Douglas RE-1
Source: REcolorado as distributed by MLS GRID. This data may not be complete. We recommend contacting the local school district to confirm school assignments for this home.
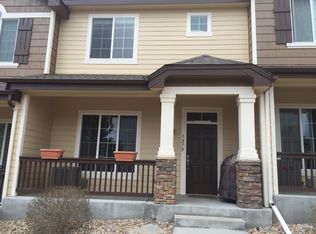
- $374,8002 bd3 ba1.2k sqft1270 Royal Troon Dr, Castle Rock, CO 80104Off Market
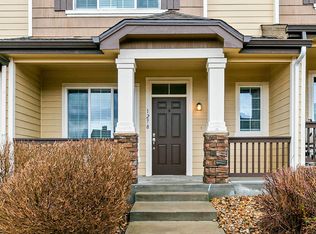
- $404,1003 bd3 ba1.2k sqft1278 Royal Troon Dr, Castle Rock, CO 80104Off Market
- $382,6002 bd3 ba1.2k sqft1282 Royal Troon Dr, Castle Rock, CO 80104Off Market

- $3,350-- bd-- ba-- sqft1279 Royal Troon Dr, Castle Rock, CO 80104Off Market
- $408,0002 bd3 ba1.2k sqft1292 Royal Troon Dr, Castle Rock, CO 80104Sold
- $443,7502 bd3 ba1.5k sqft1269 Royal Troon Dr, Castle Rock, CO 80104Sold
- $397,1003 bd3 ba1.2k sqft1288 Royal Troon Dr, Castle Rock, CO 80104Off Market
- $409,5002 bd3 ba1.6k sqft1265 Royal Troon Dr, Castle Rock, CO 80104Off Market
A local agent can set up tours, give advice and negotiate with sellers.
Similar homes
- $344,9003 bd2 ba1.6k sqft1954 Oakcrest Circle, Castle Rock, CO 80104For Sale

 MLS ID #3630517, Rhonda Basey, RE/MAX Professionals. REcolorado as distributed by MLS GRID
 - $365,0002 bd2 ba1.1k sqft1561 Olympia Circle #304, Castle Rock, CO 80104For Sale
 MLS ID #8321871, Bill Clarke, Compass - Denver. REcolorado as distributed by MLS GRID
 - $425,0002 bd3 ba1.4k sqft5939 Still Meadow Place, Castle Rock, CO 80104For Sale
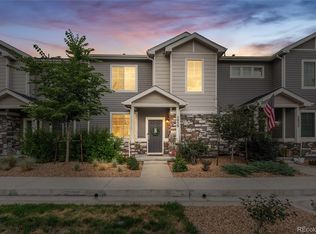 MLS ID #7892966, Mandi Dillman, HomeSmart Realty. REcolorado as distributed by MLS GRID
 - $423,0003 bd3 ba1.5k sqft3739 Tranquility Trail, Castle Rock, CO 80109For Sale
 MLS ID #3825721, Tara Jones, Opendoor Brokerage LLC. REcolorado as distributed by MLS GRID
 - $342,9002 bd2 ba1.2k sqft1574 Olympia Circle #202, Castle Rock, CO 80104For SaleMLS ID #8817696, Cindy Anderson, HomeSmart Realty. REcolorado as distributed by MLS GRID
- $374,0002 bd2 ba1.3k sqft479 Black Feather Loop Bldg 3 #319, Castle Rock, CO 80104For SaleMLS ID #5461790, Shannon McGinty, Key Real Estate Group LLC. REcolorado as distributed by MLS GRID
- $315,0002 bd2 ba1k sqft2108 Oakcrest Circle, Castle Rock, CO 80104For SaleMLS ID #6684470, Nicole Vasquez, Motion Homes Group. REcolorado as distributed by MLS GRID
- $435,0003 bd3 ba1.4k sqft3927 Nordland Trail, Castle Rock, CO 80109For SaleMLS ID #9757286, Andrew Schmidt, Realty One Group Premier. REcolorado as distributed by MLS GRID
- $594,9003 bd2 ba1.6k sqft1975 Spencer Ave, Castle Rock, CO 80104For Sale By Owner
- $555,0003 bd2 ba1.6k sqft2023 Summerfield Dr, Castle Rock, CO 80104For Sale
 MLS ID #7700089, Laura Ostrom, 58 Real Estate LLC. elevateMLS
 - $345,0002 bd2 ba1.3k sqft474 Black Feather Loop #412, Castle Rock, CO 80104For SaleMLS ID #5110438, Djeffery Daphnis, Real Broker, LLC DBA Real. REcolorado as distributed by MLS GRID
- $360,0002 bd2 ba1.3k sqftBlackfeather, Castle Rock, CO 80104For SaleMLS ID #7696249, Kim Langelaar, LoKation. REcolorado as distributed by MLS GRID
- $445,0003 bd2 ba1.4k sqft3887 Ute Mountain Trail, Castle Rock, CO 80109For SaleMLS ID #6241503, Jesus Valle, H&CO Real Estate LLC. REcolorado as distributed by MLS GRID
- $352,0002 bd2 ba1k sqft457 Black Feather Loop #702, Castle Rock, CO 80104For SaleMLS ID #8603602, Nancy Barron, Orchard Brokerage LLC. REcolorado as distributed by MLS GRID
- $337,9002 bd2 ba1k sqft494 Black Feather Loop #106, Castle Rock, CO 80104For SaleMLS ID #7051569, Aura Mondragon, Casablanca Realty Homes, LLC. REcolorado as distributed by MLS GRID
- $359,0002 bd2 ba1.1k sqft6009 Castlegate Drive #C25, Castle Rock, CO 80108For SaleMLS ID #8815889, Corrine Lopez, Colorado Flat Fee Realty Inc. REcolorado as distributed by MLS GRID
- $347,0002 bd2 ba1.1k sqft6001 Castlegate Drive #A25, Castle Rock, CO 80108For SaleMLS ID #5636457, Teri Bruinsma, Guardian Real Estate Group. REcolorado as distributed by MLS GRID
- $415,0003 bd2 ba1.1k sqft4464 Copeland Loop #102, Littleton, CO 80126For SaleMLS ID #3481243, Patricia Castro, HomeSmart. REcolorado as distributed by MLS GRID
- $585,0004 bd2 ba1.7k sqft284 Vista Cliff Circle, Castle Rock, CO 80104For SaleMLS ID #1737778, Robert Sheets, HomeSmart. REcolorado as distributed by MLS GRID
- $399,0002 bd2 ba1.4k sqftStonegate, Parker, CO 80134For SaleMLS ID #5356901, Silvana Smith, DENVER R.E.S.. REcolorado as distributed by MLS GRID
