**MOVE IN READY**The Blanca welcomes you with a thoughtfully designed open-concept floorplan that effortlessly blends style, comfort, and functionality. The inviting kitchen features a spacious center island and convenient walk-in pantry, flowing seamlessly into the dining area and expansive great room.
From the great room, step outside to enjoy the large covered rear patio—perfect for relaxing, entertaining, and enjoying Colorado’s beautiful seasons. On cooler days, cozy up by the optional fireplace and make the space feel even more inviting.
Retreat to the private primary suite, where a relaxing soaking tub and oversized walk-in closet create a comfortable and tranquil escape. The thoughtfully designed two-car garage provides plenty of room for vehicles, toys, and tools, while the additional 10' x 6' workshop offers valuable space for hobbies, projects, or extra storage.
The Blanca is designed for the way you live—beautifully, comfortably, and with plenty of room for everything that matters.
For sale by owner
$594,900
1975 Spencer Ave, Castle Rock, CO 80104
3beds
1,676sqft
SingleFamily
Built in 2008
4,791 Square Feet Lot
$-- Zestimate®
$355/sqft
$85/mo HOA
What's special
Optional fireplacePrivate primary suiteInviting kitchenTwo-car garageLarge covered rear patioExpansive great roomConvenient walk-in pantry
What the owner loves about this home
The Blanca welcomes you with a thoughtfully designed open-concept floorplan that effortlessly blends style, comfort, and functionality. The inviting kitchen features a spacious center island and convenient walk-in pantry, flowing seamlessly into the dining area and expansive great room.
From the great room, step outside to enjoy the large covered rear patio—perfect for relaxing, entertaining, and enjoying Colorado’s beautiful seasons. On cooler days, cozy up by the optional fireplace and make the space feel even more inviting.
Retreat to the private primary suite, where a relaxing soaking tub and oversized walk-in closet create a comfortable and tranquil escape. The thoughtfully designed two-car garage provides plenty of room for vehicles, toys, and tools, while the additional 10' x 6' workshop offers valuable space for hobbies, projects, or extra storage.
The Blanca is designed for the way you live—beautifully, comfortably, and with plenty of room for everything that matters.
- 4 days |
- 156 |
- 7 |
Listed by:
Property Owner (720) 520-7587
Facts & features
Interior
Bedrooms & bathrooms
- Bedrooms: 3
- Bathrooms: 2
- Full bathrooms: 1
- 3/4 bathrooms: 1
Heating
- Forced air
Cooling
- Central
Appliances
- Included: Dishwasher, Garbage disposal, Microwave, Range / Oven
Features
- Flooring: Carpet, Linoleum / Vinyl
- Basement: Unfinished
- Has fireplace: Yes
Interior area
- Total interior livable area: 1,676 sqft
Property
Parking
- Total spaces: 2
- Parking features: Garage - Attached
Features
- Exterior features: Shingle, Stone, Composition
Lot
- Size: 4,791 Square Feet
Details
- Parcel number: 250524328002
Construction
Type & style
- Home type: SingleFamily
Materials
- Roof: Asphalt
Condition
- New construction: No
- Year built: 2008
Community & HOA
HOA
- Has HOA: Yes
- HOA fee: $85 monthly
Location
- Region: Castle Rock
Financial & listing details
- Price per square foot: $355/sqft
- Tax assessed value: $140,241
- Annual tax amount: $2,389
- Date on market: 8/12/2026
Estimated market value
Not available
Estimated sales range
Not available
$3,433/mo
Price history
| Date | Event | Price |
|---|---|---|
| 8/12/2026 | Listed for sale | $594,900$355/sqft |
Source: Owner Report a problem | ||
Public tax history
| Year | Property taxes | Tax assessment |
|---|---|---|
| 2025 | $2,389 +8.7% | $37,870 +30.5% |
| 2024 | $2,198 +12.8% | $29,020 |
| 2023 | $1,948 -30.6% | $29,020 +11.2% |
| 2022 | $2,807 | $26,100 +4.7% |
| 2021 | -- | $24,930 +52.6% |
| 2020 | $1,954 +606.5% | $16,340 +18.5% |
| 2019 | $277 0% | $13,790 |
| 2018 | $277 | -- |
Find assessor info on the county website
Monthly payment
Est. payment
Payment breakdown
Explore the cost of this home by adjusting the details. Changes won't be saved.Climate risks
Neighborhood: 80104
Nearby schools
GreatSchools rating
- 8/10Castle Rock Elementary SchoolGrades: PK-6Distance: 3.4 mi
- 5/10Mesa Middle SchoolGrades: 6-8Distance: 3.7 mi
- 7/10Douglas County High SchoolGrades: 9-12Distance: 3.9 mi
- $639,9003 bd3 ba3.1k sqft1949 Spencer Ave, Castle Rock, CO 80104Sold

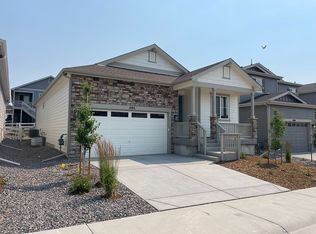
- $624,9003 bd2 ba1.6k sqft1993 Spencer Ave, Castle Rock, CO 80104For Sale By Owner
- $579,3004 bd3 ba2.3k sqft1958 Spencer Ave, Castle Rock, CO 80104Off Market
- $648,697-- bd-- ba-- sqft2009 Spencer Ave, Castle Rock, CO 80104Sold
- $666,3003 bd2 ba1.6k sqft4246 Wilson Peak Dr, Castle Rock, CO 80104Off Market
- $543,8003 bd2 ba1.6k sqft1972 Spencer Ave, Castle Rock, CO 80104Off Market
- $619,9003 bd2 ba1.6k sqft1944 Spencer Ave, Castle Rock, CO 80104Off Market
- $564,1003 bd3 ba2.3k sqft4297 Wilson Peak Dr, Castle Rock, CO 80104Off Market
A local agent can set up tours, give advice and negotiate with sellers.
Similar homes
- $559,9004 bd3 ba2k sqft5193 Blue Lunar Lane, Castle Rock, CO 80104For Sale
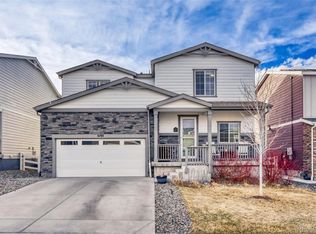
 MLS ID #2891440, Belinda Hollingshead, The Linear Group LLC. REcolorado as distributed by MLS GRID
 - $649,0003 bd3 ba2k sqft4345 Rapport Drive, Castle Rock, CO 80104For Sale
 MLS ID #2650603, Marcus Harris, Coldwell Banker Realty 24. REcolorado as distributed by MLS GRID
 - $575,0003 bd3 ba1.9k sqft6318 Vista Cliff Loop, Castle Rock, CO 80104For Sale
 MLS ID #5663838, Amber Hashemi, HomeSmart Realty. REcolorado as distributed by MLS GRID
 - $585,0004 bd2 ba1.7k sqft284 Vista Cliff Circle, Castle Rock, CO 80104For Sale
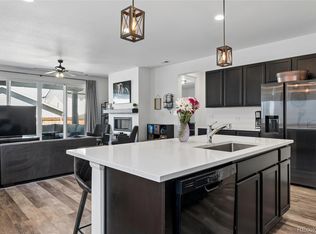 MLS ID #1737778, Robert Sheets, HomeSmart. REcolorado as distributed by MLS GRID
 - $604,9005 bd4 ba2.5k sqft1981 Amber Sun Court, Castle Rock, CO 80108For SaleMLS ID #6983373, Andrew Hyatt, Realty Professionals LLC. REcolorado as distributed by MLS GRID
- $490,0003 bd3 ba1.9k sqft1592 Castle Creek Circle, Castle Rock, CO 80104For SaleMLS ID #6184304, Tori Whittaker, Compass - Denver. REcolorado as distributed by MLS GRID
- $549,0002 bd2 ba1.1k sqft20 Wilcox Street #207, Castle Rock, CO 80104For SaleMLS ID #8104874, Jayson Holland, Listings.com. REcolorado as distributed by MLS GRID
- $470,0003 bd3 ba1.9k sqftPlum Creek Ridge At Castle Rock, Castle Rock, CO 80104For SaleMLS ID #8992050, Alyssa Healey, Keller Williams Preferred Realty. REcolorado as distributed by MLS GRID
- $534,9003 bd3 ba2.3k sqft4188 Elegant Street, Castle Rock, CO 80109For SaleMLS ID #5285853, Sean Hannon, Compass - Denver. REcolorado as distributed by MLS GRID
- $549,0003 bd3 ba1.8k sqft2608 Palau Way, Castle Rock, CO 80109For SaleMLS ID #5787566, Victoria Casey, eXp Realty, LLC. REcolorado as distributed by MLS GRID
- $540,0003 bd3 ba2.3k sqft2907 Distant Rock Avenue, Castle Rock, CO 80109For SaleMLS ID #7745331, Travis Wilcox, RISE Real Estate. REcolorado as distributed by MLS GRID
- $399,9993 bd3 ba1.2k sqft1266 Royal Troon Drive, Castle Rock, CO 80104For SaleMLS ID #8292686, Richard Chamblin, LIVE Real Estate. REcolorado as distributed by MLS GRID
- $530,0002 bd2 ba1k sqft20 Wilcox Street #519, Castle Rock, CO 80104For SaleMLS ID #7980683, Heidi Nelson, HomeSmart. REcolorado as distributed by MLS GRID
- $585,0002 bd2 ba1.6k sqft17350 Birds Foot Trail, Parker, CO 80134For SaleMLS ID #9000770, Parvathi Donthula, MB Metro Brokers Realty Oasis. REcolorado as distributed by MLS GRID
- $515,9003 bd4 ba1.8k sqft4355 Cyan Circle #E, Castle Rock, CO 80109For SaleMLS ID #3626675, Beverly Reid, Realty One Group Premier. REcolorado as distributed by MLS GRID
- $365,0002 bd2 ba1.1k sqft1561 Olympia Circle #304, Castle Rock, CO 80104For SaleMLS ID #8321871, Bill Clarke, Compass - Denver. REcolorado as distributed by MLS GRID
- $425,0002 bd3 ba1.4k sqft5939 Still Meadow Place, Castle Rock, CO 80104For SaleMLS ID #7892966, Mandi Dillman, HomeSmart Realty. REcolorado as distributed by MLS GRID
- $342,9002 bd2 ba1.2k sqft1574 Olympia Circle #202, Castle Rock, CO 80104For SaleMLS ID #8817696, Cindy Anderson, HomeSmart Realty. REcolorado as distributed by MLS GRID
- $640,0003 bd2 ba1.8k sqft9175 Fraser River Street, Littleton, CO 80125For SaleMLS ID #5484081, Thomas Muckerman, AXEN Realty. REcolorado as distributed by MLS GRID
- $529,0003 bd3 ba2.5k sqft14237 Hop Clover Trail, Parker, CO 80134For SaleMLS ID #4756090, Alana Hankins, Compass - Denver. REcolorado as distributed by MLS GRID
