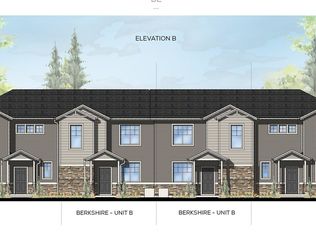
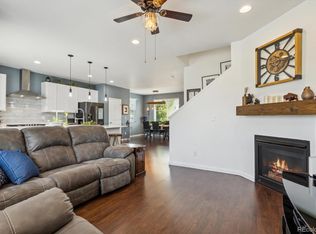
Welcome to this immaculate 2-bedroom, 3-bathroom townhome in the Founders Village community of Castle Rock. Built in 2020 and barely lived in, this home feels like new—offering modern finishes, a thoughtful layout, and low-maintenance living in a peaceful neighborhood setting.The open-concept main level is warm and inviting, featuring durable laminate vinyl plank flooring and a cozy gas fireplace—perfect for those chilly Colorado evenings. The kitchen boasts stainless steel appliances, a gas range, quartz countertops, and plenty of cabinetry for storage. A remote-controlled patio door shade adds both style and function, making it easy to manage natural light and privacy throughout the day. Upstairs, you’ll find two generously sized bedrooms, each with its own full bathroom, offering privacy and flexibility for guests, roommates, or a home office setup. The primary suite includes a spacious walk-in closet and a dual-sink vanity, creating a true retreat. Laundry is conveniently located on the upper level for added ease. An oversized two-car garage provides extra space for storage, outdoor gear, or hobby equipment, and the home’s location puts you close to scenic walking trails, open space, and all the natural beauty Castle Rock is known for. Whether you’re looking for your first home, downsizing, or seeking a lock-and-leave lifestyle, this property checks all the boxes. With quick access to downtown Castle Rock, you’re just minutes from shopping, dining, parks, and Douglas County schools. Founders Village is known for its welcoming community, outdoor amenities, and easy access to I-25 and surrounding areas. This townhome has been exceptionally well maintained and still has that new home smell. It’s move-in ready with nothing left to do but unpack and enjoy. Don’t miss your chance to own a like-new home in a prime location. Welcome home!
For sale
$425,000
5939 Still Meadow Place, Castle Rock, CO 80104
2beds
1,408sqft
:
Get pre-qualified$3,033/mo
Townhouse
Built in 2020
-- sqft lot
$424,400 Zestimate®
$302/sqft
$303/mo HOA
What's special
- 48 days |
- 284 |
- 16 |
Zillow last checked:
Listing updated:
Listed by:
Mandi Dillman 303-246-7985 mandidillman@gmail.com,
HomeSmart Realty
Source: REcolorado as distributed by MLS GRID,MLS#: 7892966
Facts & features
Interior
Bedrooms & bathrooms
- Bedrooms: 2
- Bathrooms: 3
- Full bathrooms: 2
- 1/4 bathrooms: 1
- Main level bathrooms: 1
Bedroom
- Description: Ensuite Bathroom
- Level: Upper
Bedroom
- Description: Ensuite Bathroom In Bedroom
- Features: Primary Suite
- Level: Upper
Bathroom
- Level: Main
Bathroom
- Description: Ensuite Bathroom In Bedroom
- Level: Upper
Bathroom
- Description: Large Walk-In Closet, Toilet Closet, Dual Sinks, Shower
- Features: Primary Suite
- Level: Upper
Dining room
- Level: Main
Kitchen
- Level: Main
Laundry
- Description: Stackable Washer And Dryer Included
- Level: Upper
Living room
- Level: Main
Heating
- Forced Air
Cooling
- Central Air
Appliances
- Included: Dishwasher, Disposal, Dryer, Gas Water Heater, Microwave, Oven, Range, Refrigerator, Tankless Water Heater, Washer
- Laundry: In Unit
Features
- Eat-in Kitchen, Five Piece Bath, High Ceilings, High Speed Internet, Kitchen Island, Open Floorplan, Pantry, Primary Suite, Quartz Counters, Walk-In Closet(s)
- Flooring: Carpet, Laminate
- Windows: Window Coverings
- Has basement: No
- Number of fireplaces: 1
- Fireplace features: Living Room
- Common walls with other units/homes: 2+ Common Walls
Interior area
- Total structure area: 1,408
- Total interior livable area: 1,408 sqft
- Finished area above ground: 1,408
Video & virtual tour
Property
Parking
- Total spaces: 2
- Parking features: Garage - Attached
- Attached garage spaces: 2
Features
- Levels: Two
- Stories: 2
- Entry location: Ground
- Patio & porch: Deck
- Exterior features: Balcony
- Fencing: None
Details
- Parcel number: R0452124
- Special conditions: Standard
Construction
Type & style
- Home type: Townhouse
- Property subtype: Townhouse
- Attached to another structure: Yes
Materials
- Frame, Other
- Foundation: Slab
- Roof: Unknown
Condition
- Year built: 2020
Details
- Builder name: Dream Finder Homes
- Warranty included: Yes
Utilities & green energy
- Electric: 110V, 220 Volts
- Sewer: Public Sewer
- Water: Public
- Utilities for property: Cable Available, Internet Access (Wired), Natural Gas Available, Natural Gas Connected
Community & HOA
Community
- Security: Carbon Monoxide Detector(s), Smoke Detector(s), Video Doorbell
- Subdivision: Enclave
HOA
- Has HOA: Yes
- Amenities included: Park, Playground, Pool, Tennis Court(s)
- Services included: Reserve Fund, Maintenance Grounds, Recycling, Snow Removal, Trash
- HOA fee: $110 semi-annually
- HOA name: Founder's Master HOA
- HOA phone: 303-224-0004
- Second HOA fee: $285 monthly
- Second HOA name: The Enclave at Founders Village Townhome HOA
- Second HOA phone: 303-841-8658
Location
- Region: Castle Rock
Financial & listing details
- Price per square foot: $302/sqft
- Tax assessed value: $420,932
- Annual tax amount: $4,204
- Date on market: 4/6/2026
- Listing terms: 1031 Exchange,Cash,Conventional,FHA,USDA Loan,VA Loan
- Exclusions: None
- Ownership: Individual
- Electric utility on property: Yes
- Road surface type: Paved
Estimated market value
$424,400
$403,000 - $446,000
$2,530/mo
Price history
| Date | Event | Price |
|---|---|---|
| 6/10/2026 | Listed for sale | $425,000-3.4%$302/sqft |
Source:  REcolorado as distributed by MLS GRID #7892966 Report a problem REcolorado as distributed by MLS GRID #7892966 Report a problem | ||
| 6/10/2026 | Listing removed | $2,600$2/sqft |
Source: Zillow Rentals Report a problem | ||
| 6/4/2026 | Listed for rent | $2,600$2/sqft |
Source: Zillow Rentals Report a problem | ||
| 6/3/2026 | Listing removed | $440,000$313/sqft |
Source: REcolorado as distributed by MLS GRID #7892966 Report a problem | ||
| 6/3/2026 | Listed for sale | $440,000$313/sqft |
Source: REcolorado as distributed by MLS GRID #7892966 Report a problem | ||
| 6/2/2026 | Pending sale | $440,000$313/sqft |
Source: REcolorado as distributed by MLS GRID #7892966 Report a problem | ||
| 4/29/2026 | Price change | $440,000-5.4%$313/sqft |
Source: REcolorado as distributed by MLS GRID #7892966 Report a problem | ||
| 4/6/2026 | Listed for sale | $465,000+31%$330/sqft |
Source: REcolorado as distributed by MLS GRID #7892966 Report a problem | ||
| 10/1/2020 | Sold | $355,000$252/sqft |
Source: Public Record Report a problem | ||
Public tax history
| Year | Property taxes | Tax assessment |
|---|---|---|
| 2025 | $4,204 -0.6% | $26,310 -10.1% |
| 2024 | $4,228 +14% | $29,280 -0.9% |
| 2023 | $3,710 -1.8% | $29,560 +26.2% |
| 2022 | $3,778 | $23,430 -2.8% |
| 2021 | -- | $24,100 +185.2% |
| 2020 | $1,324 +153.2% | $8,450 |
| 2019 | $523 0% | $8,450 +155.3% |
| 2018 | $523 +3.9% | $3,310 -19.9% |
| 2017 | $503 +412% | $4,130 +205.9% |
| 2016 | $98 -1.3% | $1,350 |
| 2015 | $100 -84.1% | $1,350 -69% |
| 2008 | $627 | $4,360 +115.8% |
| 2007 | -- | $2,020 |
| 2006 | $292 | $2,020 |
Find assessor info on the county website
Monthly payment
Est. payment
Payment breakdown
Explore the cost of this home by adjusting the details. Changes won't be saved.Climate risks
Neighborhood: 80104
Nearby schools
GreatSchools rating
- 6/10Rock Ridge Elementary SchoolGrades: PK-6Distance: 0.7 mi
- 5/10Mesa Middle SchoolGrades: 6-8Distance: 0.3 mi
- 7/10Douglas County High SchoolGrades: 9-12Distance: 3.1 mi
Schools provided by the listing agent
- Elementary: Rock Ridge
- Middle: Mesa
- High: Douglas County
- District: Douglas RE-1
Source: REcolorado as distributed by MLS GRID. This data may not be complete. We recommend contacting the local school district to confirm school assignments for this home.
- $396,1002 bd3 ba1.6k sqft5939 Still Meadow Pl #81, Castle Rock, CO 80104Off Market
- $445,0002 bd3 ba1.4k sqft5951 Still Meadow Pl, Castle Rock, CO 80104Sold

- $445,0002 bd3 ba1.4k sqft5935 Still Meadow Pl, Castle Rock, CO 80104Sold
- $427,7002 bd3 ba1.5k sqft5955 Still Meadow Pl, Castle Rock, CO 80104Off Market
- $530,0003 bd3 ba2.7k sqft5938 Still Meadow Pl, Castle Rock, CO 80104Sold
- $495,4003 bd3 ba1.9k sqft5952 Still Meadow Pl, Castle Rock, CO 80104Off Market
- $459,3003 bd3 ba1.9k sqft5934 Still Meadow Pl, Castle Rock, CO 80104Off Market
- $483,0003 bd3 ba2.7k sqft5956 Still Meadow Pl, Castle Rock, CO 80104Off Market
A local agent can set up tours, give advice and negotiate with sellers.
Similar homes
- $489,5003 bd3 ba1.8k sqft6235 Turnstone Place, Castle Rock, CO 80104For Sale

 MLS ID #8761059, Seth Jenson, Real Broker, LLC DBA Real. REcolorado as distributed by MLS GRID
 - $345,0003 bd2 ba1.6k sqft1954 Oakcrest Circle, Castle Rock, CO 80104For Sale
 MLS ID #3630517, Rhonda Basey, RE/MAX Professionals. REcolorado as distributed by MLS GRID
 - $499,0003 bd3 ba1.9k sqft1592 Castle Creek Circle, Castle Rock, CO 80104For Sale
 MLS ID #6184304, Tori Whittaker, Compass - Denver. REcolorado as distributed by MLS GRID
 - $365,0002 bd2 ba1.1k sqft1561 Olympia Circle #304, Castle Rock, CO 80104For Sale
 MLS ID #8321871, Bill Clarke, Compass - Denver. REcolorado as distributed by MLS GRID
 - $575,0003 bd3 ba1.9k sqft6318 Vista Cliff Loop, Castle Rock, CO 80104For SaleMLS ID #5663838, Amber Hashemi, HomeSmart Realty. REcolorado as distributed by MLS GRID
- $360,0002 bd2 ba1.3k sqftBlackfeather, Castle Rock, CO 80104For SaleMLS ID #7696249, Kim Langelaar, LoKation. REcolorado as distributed by MLS GRID
- $585,0004 bd2 ba1.7k sqft284 Vista Cliff Circle, Castle Rock, CO 80104For SaleMLS ID #1737778, Robert Sheets, HomeSmart. REcolorado as distributed by MLS GRID
- $352,0002 bd2 ba1k sqft457 Black Feather Loop #702, Castle Rock, CO 80104For SaleMLS ID #8603602, Nancy Barron, Orchard Brokerage LLC. REcolorado as distributed by MLS GRID
- $529,9003 bd3 ba1.6k sqft5484 Blue Lunar Lane, Castle Rock, CO 80104For SaleMLS ID #3151525, Gregory Doeden, Gregory Doeden. REcolorado as distributed by MLS GRID
- $475,0002 bd3 ba1.7k sqft14047 Rock Daisy Street, Parker, CO 80134For SaleMLS ID #8876251, Jeff Jones, Milehimodern. REcolorado as distributed by MLS GRID
- $429,9002 bd2 ba1k sqftTanterra Townhomes, Parker, CO 80134New ConstructionREcolorado as distributed by MLS GRID
- $410,0003 bd2 ba1.7k sqft9678 Deerhorn Court #116, Parker, CO 80134For SaleMLS ID #9301661, Diane Kelly, MB Colorado Home Sales Inc. REcolorado as distributed by MLS GRID
- $410,0002 bd3 ba1.4k sqft16179 E Geddes Lane #96, Aurora, CO 80016For SaleMLS ID #3720481, Kevin Kestenbaum, Redfin Corporation. REcolorado as distributed by MLS GRID
- $398,0002 bd2 ba1.6k sqft9561 Deerhorn Court #10, Parker, CO 80134For SaleMLS ID #5171003, Aidan Svenson, Coldwell Banker Realty 24. REcolorado as distributed by MLS GRID
- $469,0003 bd3 ba1.3k sqft463 Millwall Circle, Castle Pines, CO 80108New ConstructionMLS ID #5932258, Shelby Sampson, The Agency - Denver. REcolorado as distributed by MLS GRID
- $510,0003 bd3 ba1.6k sqft3318 Emily Street, Castle Rock, CO 80109For SaleMLS ID #8204606, Stephanie Sulstrom, Kentwood Real Estate Cherry Creek. REcolorado as distributed by MLS GRID
- $477,5002 bd3 ba1.3k sqft6998 Ipswich Court, Castle Pines, CO 80108For SaleMLS ID #1913677, Matthew Zettel, Keller Williams DTC. REcolorado as distributed by MLS GRID
- $569,9004 bd3 ba2k sqft5193 Blue Lunar Lane, Castle Rock, CO 80104For SaleMLS ID #2891440, Belinda Hollingshead, The Linear Group LLC. REcolorado as distributed by MLS GRID
- $383,0003 bd3 ba1.4k sqftCOTTONWOOD SOUTH CONDOS, Parker, CO 80134For SaleMLS ID #3345223, RaNae Rodriguez, MSC Real Estate Advisors. REcolorado as distributed by MLS GRID
- $385,0002 bd2 ba1.2k sqft7874 S Kittredge Circle, Englewood, CO 80112For SaleMLS ID #3903842, Bill White, MB Hat Trick Properties. REcolorado as distributed by MLS GRID
