Contact the builder today to learn about special financing options—terms and conditions apply. Enjoy low-maintenance living in the beautiful Tanterra Crossing community—just lock up and go. This brand-new 2-story townhome (Plan 301) in a 4-Plex Building, available for October move-in, offers a thoughtfully designed layout with 2 bedrooms, 2 baths, a spacious great room, well-appointed kitchen, upper-level laundry, a 1-car attached garage with rear alley access, and crawl space. Stylish finishes include slab quartz countertops, luxury vinyl plank flooring, stainless steel appliances, and designer upgrades throughout. Designed for efficiency and comfort, this home features an all-electric system with modern, energy-conscious construction. Located in Douglas County just 20 miles southeast of Denver, Tanterra is an amenity-rich, master-planned community with expansive open space, neighborhood parks, and an extensive trail system. Residents enjoy access to Trailhead Park, a 30-acre centerpiece with multi-level play areas, trails, turf spaces, and a future community pool, along with proximity to the Rueter-Hess Reservoir recreation area—including the popular incline—for additional outdoor adventure. Tanterra blends natural beauty with everyday convenience, close to shopping, dining, and entertainment.
Photos and virtual tour are of a model home and are for illustrative purposes only; features, finishes, layout, and association fees are subject to change.
Pending
Price cut: $8K (7/22)
$429,900
16447 Standing Elk Drive, Parker, CO 80134
2beds
1,099sqft
:
Get pre-qualified$2,952/mo
Townhouse
Built in 2026
1,241 Square Feet Lot
$-- Zestimate®
$391/sqft
$219/mo HOA
What's special
Upper-level laundryExpansive open spaceStainless steel appliancesThoughtfully designed layoutNeighborhood parksSpacious great roomWell-appointed kitchen
- 41 days |
- 144 |
- 6 |
Zillow last checked:
Listing updated:
Listed by:
Robyn Asbury robyn.asbury@comcast.net,
RE/MAX Professionals
Source: REcolorado as distributed by MLS GRID,MLS#: 8461650
Facts & features
Interior
Bedrooms & bathrooms
- Bedrooms: 2
- Bathrooms: 2
- Full bathrooms: 1
- 3/4 bathrooms: 1
Bedroom
- Description: Owner's Suite
- Features: Primary Suite
- Level: Upper
Bedroom
- Description: Bed 2
- Level: Upper
Bathroom
- Description: Owner's Suite Bath
- Features: Primary Suite
- Level: Upper
Bathroom
- Description: Bath 2
- Level: Upper
Great room
- Level: Main
Kitchen
- Level: Main
Heating
- Electric, Forced Air
Cooling
- Air Conditioning-Room, Central Air
Appliances
- Included: Dishwasher, Disposal, Microwave, Oven, Refrigerator
- Laundry: In Unit
Features
- Eat-in Kitchen, Primary Suite, Quartz Counters, Radon Mitigation System, Smoke Free, Walk-In Closet(s)
- Flooring: Carpet, Vinyl
- Windows: Double Pane Windows
- Basement: Crawl Space
- Common walls with other units/homes: 2+ Common Walls
Interior area
- Total structure area: 1,099
- Total interior livable area: 1,099 sqft
- Finished area above ground: 1,099
Video & virtual tour
Property
Parking
- Total spaces: 1
- Parking features: Concrete
- Attached garage spaces: 1
Features
- Levels: Two
- Stories: 2
- Patio & porch: Front Porch
- Exterior features: Rain Gutters
Lot
- Size: 1,241 Square Feet
- Features: Landscaped, Master Planned, Meadow, Open Space
Details
- Parcel number: R0624770
- Special conditions: Standard
Construction
Type & style
- Home type: Townhouse
- Architectural style: Contemporary
- Property subtype: Townhouse
- Attached to another structure: Yes
Materials
- Cement Siding, Frame, Other
- Foundation: Slab
- Roof: Composition
Condition
- New Construction
- New construction: Yes
- Year built: 2026
Details
- Builder model: 301
- Builder name: Lennar
- Warranty included: Yes
Utilities & green energy
- Sewer: Public Sewer
- Water: Public
- Utilities for property: Cable Available, Electricity Connected, Internet Access (Wired), Phone Available, Phone Connected
Green energy
- Energy efficient items: Appliances, HVAC, Insulation, Thermostat, Windows
Community & HOA
Community
- Security: Carbon Monoxide Detector(s), Radon Detector, Smoke Detector(s)
- Subdivision: Tanterra
HOA
- Has HOA: Yes
- Amenities included: Clubhouse, Park, Pool
- Services included: Maintenance Grounds, Road Maintenance, Snow Removal
- HOA fee: $150 monthly
- HOA name: Tanterra Master Own. Asso. c/o Advance HOA
- Second HOA fee: $69 monthly
- Second HOA name: Tanterra Townhome Asso. c/o MSI
- Second HOA phone: 720-974-4237
Location
- Region: Parker
Financial & listing details
- Price per square foot: $391/sqft
- Annual tax amount: $2,697
- Date on market: 7/3/2026
- Listing terms: Cash,Conventional,FHA,Jumbo
- Ownership: Builder
- Electric utility on property: Yes
- Road surface type: Alley Paved, Paved
Estimated market value
Not available
Estimated sales range
Not available
Not available
Price history
| Date | Event | Price |
|---|---|---|
| 8/3/2026 | Pending sale | $429,900$391/sqft |
Source:  REcolorado as distributed by MLS GRID #8461650 Report a problem REcolorado as distributed by MLS GRID #8461650 Report a problem | ||
| 7/22/2026 | Price change | $429,900-1.8%$391/sqft |
Source:  Lennar Homes Report a problem Lennar Homes Report a problem | ||
| 7/3/2026 | Price change | $437,900-1.1%$398/sqft |
Source: Lennar Homes Report a problem | ||
| 7/2/2026 | Price change | $442,900-1.1%$403/sqft |
Source: Lennar Homes Report a problem | ||
| 7/1/2026 | Price change | $447,900+2.3%$408/sqft |
Source: Lennar Homes Report a problem | ||
| 6/11/2026 | Listed for sale | $437,900$398/sqft |
Source: Lennar Homes Report a problem | ||
Public tax history
Tax history is unavailable.
Monthly payment
Est. payment
Payment breakdown
Explore the cost of this home by adjusting the details. Changes won't be saved.Climate risks
Neighborhood: 80134
Nearby schools
GreatSchools rating
- 5/10Legacy Point Elementary SchoolGrades: PK-5Distance: 0.8 mi
- 6/10Sagewood Middle SchoolGrades: 6-8Distance: 5 mi
- 8/10Ponderosa High SchoolGrades: 9-12Distance: 4.3 mi
Schools provided by the listing agent
- Elementary: Legacy Point
- Middle: Sagewood
- High: Ponderosa
- District: Douglas RE-1
Source: REcolorado as distributed by MLS GRID. This data may not be complete. We recommend contacting the local school district to confirm school assignments for this home.
- $549,9003 bd3 ba1.6k sqft16443 Standing Elk Dr, Parker, CO 80134New Construction

- $549,9003 bd3 ba1.4k sqft16439 Standing Elk Dr, Parker, CO 80134Pending

- $474,9002 bd3 ba1.2k sqft16435 Standing Elk Dr, Parker, CO 80134New Construction

- $437,9002 bd2 ba1k sqft16431 Standing Elk Dr, Parker, CO 80134Pending
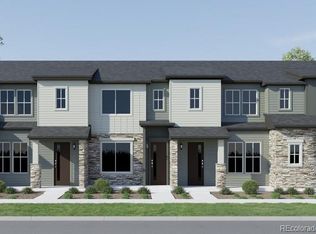
- $489,9002 bd3 ba1.2k sqft16427 Standing Elk Dr, Parker, CO 80134New Construction
- $556,9003 bd3 ba1.4k sqft12571 Spotted Hawk St, Parker, CO 80134New Construction
- $444,9002 bd2 ba1.1k sqft16471 Standing Elk Dr, Parker, CO 80134New Construction
- from $499,9002 bd3 ba1.2k sqftPlan 302 Plan, Tanterra : The Parkside Collection, Parker, CO 80134New Construction
A local agent can set up tours, give advice and negotiate with sellers.
Similar homes
- $434,9002 bd2 ba1k sqft15547 Gilpin Avenue, Parker, CO 80134New Construction
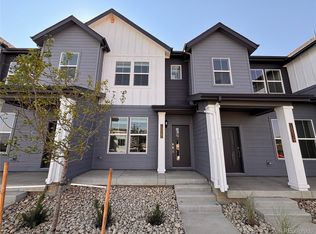
 MLS ID #3358572, Robyn Asbury, RE/MAX Professionals. REcolorado as distributed by MLS GRID
 - $479,9002 bd3 ba1.2k sqft15550 Gilpin Avenue, Parker, CO 80134New Construction
 MLS ID #3783311, Robyn Asbury, RE/MAX Professionals. REcolorado as distributed by MLS GRID
 - $495,0003 bd3 ba1.4k sqft12584 Boggs Street, Parker, CO 80134For Sale
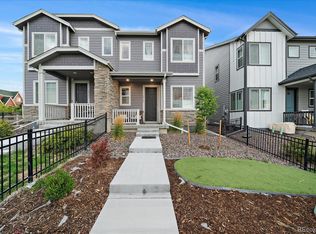 MLS ID #5183293, Anastasia Johnson, Madison & Company Properties. REcolorado as distributed by MLS GRID
 - $430,0003 bd2 ba1.2k sqft16860 Askins Loop #201, Parker, CO 80134For Sale
 MLS ID #8240884, David Light, Cross Street Colorado LLC. REcolorado as distributed by MLS GRID
 - $384,0002 bd2 ba1.1k sqftHunter's Chase, Parker, CO 80134New ConstructionMLS ID #6745947, Nate Forse, Compass - Denver. REcolorado as distributed by MLS GRID
- $490,0003 bd3 ba1.4k sqft18136 Caffey Drive, Parker, CO 80134For SaleMLS ID #5036168, Adrienne Herzog, LPT Realty. REcolorado as distributed by MLS GRID
- $479,9003 bd3 ba1.3k sqft12673 Boggs Street, Parker, CO 80134For SaleMLS ID #5111942, Moses Kirubi, Your Castle Realty LLC. REcolorado as distributed by MLS GRID
- $350,0002 bd2 ba1k sqftHunter's Chase, Parker, CO 80134New ConstructionMLS ID #5205172, Nate Forse, Compass - Denver. REcolorado as distributed by MLS GRID
- $399,9993 bd2 ba1.2k sqftStonegate Commons Condominiums, Parker, CO 80134For SaleMLS ID #2459221, Kyle Foster, Compass - Denver. REcolorado as distributed by MLS GRID
- $360,0002 bd2 ba1k sqft9220 Wilde Lane #306, Parker, CO 80134For SaleMLS ID #5255230, Reana Kaminsky, Landmark Residential Brokerage. REcolorado as distributed by MLS GRID
- $369,7502 bd2 ba1.1k sqft9283 Twenty Mile Road #203, Parker, CO 80134For SaleMLS ID #2956416, Brook Swientisky, Your Castle Realty LLC. REcolorado as distributed by MLS GRID
- $375,0002 bd2 ba1.1k sqft17297 Wilde Avenue #102, Parker, CO 80134For SaleMLS ID #4397272, Leanne Osgood, Osgood Team Real Estate. REcolorado as distributed by MLS GRID
- $549,9003 bd3 ba1.6k sqft15531 Gilpin Avenue, Parker, CO 80134New ConstructionMLS ID #4880470, Robyn Asbury, RE/MAX Professionals. REcolorado as distributed by MLS GRID
- $490,0003 bd2 ba1.4k sqft409 Millwall Circle, Castle Rock, CO 80108For SaleMLS ID #6170408, Taunya Lanier, RE/MAX Alliance. REcolorado as distributed by MLS GRID
- $429,0002 bd3 ba1.4k sqft21719 E Quincy Circle, Aurora, CO 80015For SaleMLS ID #8466063, DeLUX Team, Compass - Denver. REcolorado as distributed by MLS GRID
- $399,0003 bd2 ba1.4k sqftSouthcreek, Englewood, CO 80112For SaleMLS ID #5351004, Mason Dunsmore, Capital Property Group LLC. REcolorado as distributed by MLS GRID
- $440,0002 bd3 ba1.2k sqft8711 E Hampden Avenue #11, Denver, CO 80231For SaleMLS ID #5215855, Kami Carstens, LPT Realty. REcolorado as distributed by MLS GRID
- $490,0003 bd3 ba1.4k sqft7934 Slate River Street #D, Littleton, CO 80125New ConstructionMLS ID #1958410, Cody Walker, eXp Realty, LLC. REcolorado as distributed by MLS GRID
- $475,0003 bd3 ba1.4k sqft7844 Horsebrush Lane #B, Littleton, CO 80125For SaleMLS ID #7092272, Brook Willardsen, Madison & Company Properties. REcolorado as distributed by MLS GRID
- $475,0002 bd2 ba1.6k sqft3431 cascina Circle #C, Highlands Ranch, CO 80126For SaleMLS ID #2262077, Meaghan Cheeke, Equity Colorado Real Estate. REcolorado as distributed by MLS GRID
