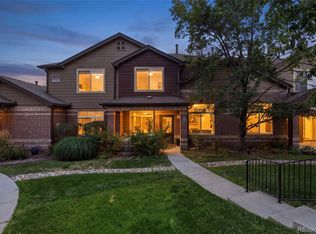
Contact the builder today to learn about special financing options—terms and conditions apply. Enjoy low-maintenance living in Newlin Crossing—just lock up and go. This brand-new 2-story townhome (Plan 306) in a 5-Plex Building, available September, features a desirable end-unit location with only one shared wall, offering added privacy and natural light. The thoughtfully designed layout includes 3 bedrooms, 2.5 baths, a spacious great room, well-appointed kitchen, upper-level laundry, and a 2-car attached garage with rear alley access, plus a conditioned crawlspace for additional storage. The owner’s suite includes a large walk-in closet for added comfort and functionality. Stylish finishes include slab quartz countertops, luxury vinyl plank flooring, stainless steel appliances, and designer upgrades throughout. Built for efficiency and comfort with a modern all-electric system. Located in Douglas County just 20 miles southeast of Denver, Tanterra is a thoughtfully planned community with open space, parks, and an extensive trail system. Enjoy Trailhead Park’s 30 acres of amenities—including play areas, trails, turf spaces, and a pool—plus nearby Rueter-Hess Reservoir and its popular incline for outdoor recreation. Conveniently close to shopping, dining, and entertainment. Photos and virtual tour are of a model home and are for illustrative purposes only; features, finishes, layout, and association fees are subject to change.
New construction
$559,900
15531 Gilpin Avenue, Parker, CO 80134
3beds
1,622sqft
:
Get pre-qualified$3,650/mo
Townhouse
Built in 2026
1,864 Square Feet Lot
$-- Zestimate®
$345/sqft
$128/mo HOA
What's special
- 4 hours |
- 7 |
- 0 |
Zillow last checked:
Listing updated:
Listed by:
Robyn Asbury 303-246-7866 robyn.asbury@comcast.net,
RE/MAX Professionals
Source: REcolorado as distributed by MLS GRID,MLS#: 4880470
Facts & features
Interior
Bedrooms & bathrooms
- Bedrooms: 3
- Bathrooms: 3
- Full bathrooms: 1
- 3/4 bathrooms: 1
- 1/2 bathrooms: 1
- Main level bathrooms: 1
Bedroom
- Description: Owner's Suite Bedroom
- Features: Primary Suite
- Level: Upper
Bedroom
- Description: Bedroom 2
- Level: Upper
Bedroom
- Description: Bedroom 3
- Level: Upper
Bathroom
- Description: Powder Bath
- Level: Main
Bathroom
- Description: Owner's Suite Bath
- Features: Primary Suite
- Level: Upper
Bathroom
- Description: Bath 2
- Level: Upper
Great room
- Description: Great Room
- Level: Main
Kitchen
- Description: Kitchen
- Level: Main
Laundry
- Description: Upstairs Laundry
- Level: Upper
Loft
- Level: Upper
Heating
- Electric, Geothermal
Cooling
- Central Air
Appliances
- Included: Dishwasher, Disposal, Microwave, Oven, Refrigerator
- Laundry: In Unit
Features
- Kitchen Island, Primary Suite, Quartz Counters, Smoke Free, Walk-In Closet(s)
- Flooring: Carpet, Vinyl
- Windows: Double Pane Windows
- Basement: Crawl Space
- Common walls with other units/homes: End Unit,1 Common Wall
Interior area
- Total structure area: 1,622
- Total interior livable area: 1,622 sqft
- Finished area above ground: 1,622
Video & virtual tour
Property
Parking
- Total spaces: 2
- Parking features: Concrete
- Attached garage spaces: 2
Features
- Levels: Two
- Stories: 2
- Patio & porch: Front Porch
- Exterior features: Rain Gutters
Lot
- Size: 1,864 Square Feet
Details
- Parcel number: R0625874
- Special conditions: Standard
Construction
Type & style
- Home type: Townhouse
- Architectural style: Contemporary
- Property subtype: Townhouse
- Attached to another structure: Yes
Materials
- Cement Siding, Frame, Other
- Foundation: Slab
- Roof: Composition
Condition
- New Construction
- New construction: Yes
- Year built: 2026
Details
- Builder model: 306
- Builder name: Lennar
- Warranty included: Yes
Utilities & green energy
- Sewer: Public Sewer
- Water: Public
- Utilities for property: Cable Available, Electricity Connected, Internet Access (Wired)
Green energy
- Energy efficient items: Appliances, Insulation, Thermostat, Water Heater, Windows
Community & HOA
Community
- Security: Carbon Monoxide Detector(s), Smoke Detector(s)
- Subdivision: Newlin Crossing
HOA
- Has HOA: Yes
- Amenities included: Clubhouse, Park, Playground, Pool, Tennis Court(s)
- Services included: Maintenance Grounds, Recycling, Trash
- HOA fee: $55 monthly
- HOA name: Newlin Crossing c/o MSI, Inc
- HOA phone: 303-420-4433
- Second HOA fee: $73 monthly
- Second HOA name: Stonegate Village Metropolitan District
- Second HOA phone: 303-858-9909
Location
- Region: Parker
Financial & listing details
- Price per square foot: $345/sqft
- Annual tax amount: $2,173
- Date on market: 8/6/2026
- Listing terms: Cash,Conventional,FHA,Jumbo
- Ownership: Builder
- Electric utility on property: Yes
- Road surface type: Alley Paved, Paved
Estimated market value
Not available
Estimated sales range
Not available
Not available
Price history
| Date | Event | Price |
|---|---|---|
| 8/6/2026 | Listed for sale | $559,900$345/sqft |
Source:  REcolorado as distributed by MLS GRID #4880470 Report a problem REcolorado as distributed by MLS GRID #4880470 Report a problem | ||
Public tax history
Tax history is unavailable.
Monthly payment
Est. payment
Payment breakdown
Explore the cost of this home by adjusting the details. Changes won't be saved.Climate risks
Neighborhood: 80134
Nearby schools
GreatSchools rating
- 8/10Prairie Crossing Elementary SchoolGrades: PK-6Distance: 0.7 mi
- 4/10Sierra Middle SchoolGrades: 7-8Distance: 2.8 mi
- 8/10Chaparral High SchoolGrades: 9-12Distance: 1.7 mi
Schools provided by the listing agent
- Elementary: Prairie Crossing
- Middle: Sierra
- High: Chaparral
- District: Douglas RE-1
Source: REcolorado as distributed by MLS GRID. This data may not be complete. We recommend contacting the local school district to confirm school assignments for this home.
- $436,1952 bd2 ba1k sqft15547 Gilpin Ave, Parker, CO 80134New Construction

- $549,4003 bd3 ba1.4k sqft15544 Gilpin Ave, Parker, CO 80134Pending

- $479,9002 bd3 ba1.2k sqft15550 Gilpin Ave, Parker, CO 80134New Construction

- $575,9003 bd3 ba1.6k sqft15538 Gilpin Ave, Parker, CO 80134New Construction

- $6,1301 bd1 ba516 sqft4241 E Mainstreet, Parker, CO 80134Off Market
- $407,9543 bd2 ba1.5k sqft4241 E Mainstreet, Parker, CO 80134Off Market
- $6,1381 bd1 ba660 sqft4241 E Mainstreet, Parker, CO 80134Off Market
- $1,875,0783 bd2 ba1.5k sqft4241 E Mainstreet, Parker, CO 80134Off Market
A local agent can set up tours, give advice and negotiate with sellers.
Similar homes
- $479,9002 bd3 ba1.2k sqft15550 Gilpin Avenue, Parker, CO 80134New Construction
 MLS ID #3783311, Robyn Asbury, RE/MAX Professionals. REcolorado as distributed by MLS GRID
 - $539,0003 bd3 ba1.7k sqft16439 Askins Loop, Parker, CO 80134For Sale
 MLS ID #8957288, Samantha Black, Compass - Denver. REcolorado as distributed by MLS GRID
 - $569,0004 bd4 ba2.3k sqft11235 S Neu Towne Circle, Parker, CO 80134For Sale
 MLS ID #4021043, Sparkle Burton, Elevated Lifestyles Real Estate. REcolorado as distributed by MLS GRID
 - $540,0003 bd3 ba1.8k sqft6428 Silver Mesa Drive #C, Littleton, CO 80130For Sale
 MLS ID #2536387, Lisa Wynne, Compass - Denver. REcolorado as distributed by MLS GRID
 - $436,1952 bd2 ba1k sqft15547 Gilpin Avenue, Parker, CO 80134New ConstructionMLS ID #3358572, Robyn Asbury, RE/MAX Professionals. REcolorado as distributed by MLS GRID
- $515,0004 bd2 ba1.1k sqft8438 Wild Alfalfa Place, Parker, CO 80134For SaleMLS ID #7722448, Jorge Alba, Keller Williams Realty Urban Elite. REcolorado as distributed by MLS GRID
- $670,1483 bd3 ba1.8k sqft11532 Vibrato Lane, Lone Tree, CO 80134New ConstructionMLS ID #3017018, META Homes Team, Real Broker, LLC DBA Real. REcolorado as distributed by MLS GRID
- $495,0003 bd3 ba1.4k sqft18136 Caffey Drive, Parker, CO 80134For SaleMLS ID #5036168, Adrienne Herzog, LPT Realty. REcolorado as distributed by MLS GRID
- $489,9003 bd3 ba1.3k sqft12673 Boggs Street, Parker, CO 80134For SaleMLS ID #5111942, Moses Kirubi, Your Castle Realty LLC. REcolorado as distributed by MLS GRID
- $567,0002 bd3 ba1.3k sqftLincoln Commons, Lone Tree, CO 80124For SaleMLS ID #4714389, Mary Dodgen, Berkshire Hathaway HomeServices Colorado, LLC - Highlands Ranch Real Estate. REcolorado as distributed by MLS GRID
- $399,9993 bd2 ba1.2k sqftStonegate Commons Condominiums, Parker, CO 80134For SaleMLS ID #2459221, Kyle Foster, Compass - Denver. REcolorado as distributed by MLS GRID
- $650,0004 bd4 ba2.3k sqft17351 Hop Clover Avenue, Parker, CO 80134For SaleMLS ID #1752339, Natasha Balabanova, Brokers Guild Real Estate. REcolorado as distributed by MLS GRID
- $485,6303 bd3 ba1.4k sqft1402 S Boston Court #A, Denver, CO 80247New ConstructionMLS ID #8512473, Jodi Bright, D.R. Horton Realty, LLC. REcolorado as distributed by MLS GRID
- $489,0003 bd3 ba2k sqft11377 E 25th Avenue, Aurora, CO 80010For SaleMLS ID #7162068, Olivia Merrill, LIV Sotheby's International Realty. REcolorado as distributed by MLS GRID
- $430,0003 bd2 ba1.2k sqft16860 Askins Loop #201, Parker, CO 80134For SaleMLS ID #8240884, David Light, Cross Street Colorado LLC. REcolorado as distributed by MLS GRID
- $785,0004 bd4 ba2.2k sqftLincoln Commons Rows, Lone Tree, CO 80124For SaleMLS ID #5406608, Paul Sobania, RE/MAX Professionals. REcolorado as distributed by MLS GRID
- $599,0003 bd3 ba1.7k sqft4809 Collinsville Place, Littleton, CO 80130For SaleMLS ID #8320967, Honey Grimes, Brokers Guild Real Estate. REcolorado as distributed by MLS GRID
- $575,0003 bd3 ba2k sqft8614 Gold Peak Drive #B, Highlands Ranch, CO 80130For SaleMLS ID #3011818, Tammy Crowden, Keller Williams Advantage Realty LLC. REcolorado as distributed by MLS GRID
- $520,0003 bd4 ba2.4k sqft22027 E Jamison Place, Aurora, CO 80016For SaleMLS ID #4509693, Marc Bayes, Keller Williams DTC. REcolorado as distributed by MLS GRID
- $512,0003 bd3 ba1.5k sqft7922 Sterling Ranch Avenue, Littleton, CO 80125For SaleMLS ID #9747806, Marie Montoya, Lifestyle International Realty. REcolorado as distributed by MLS GRID
