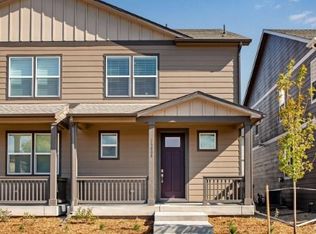
Below market rates are available with builder lender. The Melbourne paired home plan offers 3 Bedrooms, 2.5 Bath, and generous 2 car garage. This home features an open floor plan with expansive 9 ft. ceilings on the main floor, the kitchen offers a pantry, elegant neutral cabinetry w/ crown molding, and stainless appliances. Includes luxurious interior finishes throughout, including a plank flooring on the entire main floor and all wet areas, quartz counters throughout, matte black hardware and plumbing fixtures, and designer ceramic tile in baths and kitchen splash. Home is equipped with an extensive list of features such as 8' front door, 2 panel interior doors, A/C, tankless water heater, smart garage door opener w/ keypad, charging station prewire 240v wire, rated up to 40amps GFCI breaker and plug, smart front door lock, thermostat, and lighting, video doorbell, customizable Deako lighting switches and more. Arcadia offers a large community park with trails, playground and a dog park. ***Estimated Delivery Date: October. Photos are representative and not of actual property***
Pending
Price cut: $5.6K (8/10)
$479,995
1402 S Boston Court #A, Denver, CO 80247
3beds
1,490sqft
Townhouse
Built in 2026
2,970 Square Feet Lot
$-- Zestimate®
$322/sqft
$120/mo HOA
What's special
- 93 days
- 9
- 0
Zillow last checked:
Listing updated:
Listed by:
Jodi Bright sales@drhrealty.com,
D.R. Horton Realty, LLC
Source: REcolorado as distributed by MLS GRID,MLS#: 8512473
Facts & features
Interior
Bedrooms & bathrooms
- Bedrooms: 3
- Bathrooms: 3
- Full bathrooms: 1
- 3/4 bathrooms: 1
- 1/2 bathrooms: 1
- Main level bathrooms: 1
Bedroom
- Description: Inviting Primary Bedroom Featuring Natural Light, Blinds On Windows, Plush Carpeting, And Ample Space For Relaxation.
- Features: Primary Suite
- Level: Upper
- Area: 176.8 Square Feet
- Dimensions: 13 x 13.6
Bedroom
- Description: Bright And Versatile Secondary Bedroom Featuring Large Window For Natural Light, Blinds, Plush Carpeting, And Flexible Space.
- Level: Upper
- Area: 116.85 Square Feet
- Dimensions: 12.3 x 9.5
Bedroom
- Description: Comfortable Third Bedroom Featuring Soft Carpeting, A Large Window For Natural Light, Blinds And Versatile Layout.
- Level: Upper
- Area: 126.96 Square Feet
- Dimensions: 13.8 x 9.2
Bathroom
- Level: Main
Bathroom
- Features: Primary Suite
- Level: Upper
Bathroom
- Level: Upper
Dining room
- Description: Dining Area With Window Provides Light-Filled Eating Space And Blinds On Window.
- Level: Main
- Area: 59 Square Feet
- Dimensions: 10 x 5.9
Kitchen
- Description: Modern Open-Concept Kitchen Featuring A Large Center Island With Seating, Sleek Quartz Countertops, Stainless Steel Appliances, And Abundant Cabinetry, All Flowing Seamlessly Into The Main Living Space.
- Level: Main
- Area: 88.92 Square Feet
- Dimensions: 11.4 x 7.8
Laundry
- Description: Conveniently Located Upstairs, The Functional Laundry Is Equiped With A Front-Load Washer And Dryer.
- Level: Upper
Living room
- Description: Bright And Inviting Living Room That Opens Naturally To The Kitchen And Dining Area, Filled With Natural Light And Blinds On Window.
- Level: Main
- Area: 179.47 Square Feet
- Dimensions: 13.7 x 13.1
Heating
- Forced Air
Cooling
- Central Air
Appliances
- Included: Dishwasher, Disposal, Dryer, Gas Water Heater, Microwave, Range, Refrigerator, Tankless Water Heater, Washer
Features
- Kitchen Island, Open Floorplan, Pantry, Primary Suite, Quartz Counters, Radon Mitigation System, Smart Thermostat, Smoke Free, Walk-In Closet(s)
- Flooring: Carpet, Laminate
- Windows: Double Pane Windows, Window Coverings
- Basement: Crawl Space,Sump Pump
- Common walls with other units/homes: 1 Common Wall
Interior area
- Total structure area: 1,490
- Total interior livable area: 1,490 sqft
- Finished area above ground: 1,490
Property
Parking
- Total spaces: 2
- Parking features: Concrete, Dry Walled, Electric Vehicle Charging Station(s), Lighted, Garage Door Opener
- Attached garage spaces: 2
Features
- Levels: Two
- Stories: 2
- Patio & porch: Front Porch
- Exterior features: Lighting, Rain Gutters, Smart Irrigation
- Fencing: None
Lot
- Size: 2,970 Square Feet
- Features: Corner Lot, Landscaped, Near Public Transit, Sprinklers In Front
Details
- Parcel number: 035556263
- Zoning: RES
- Special conditions: Standard
Construction
Type & style
- Home type: Townhouse
- Property subtype: Townhouse
- Attached to another structure: Yes
Materials
- Cement Siding, Concrete, Frame
- Foundation: Concrete Perimeter
Condition
- Under Construction
- New construction: Yes
- Year built: 2026
Details
- Builder model: Melbourne A210
- Builder name: D.R. Horton, Inc
- Warranty included: Yes
Utilities & green energy
- Electric: 110V, 220 Volts
- Sewer: Public Sewer
- Water: Public
- Utilities for property: Cable Available, Electricity Connected, Internet Access (Wired), Natural Gas Connected, Phone Connected
Community & HOA
Community
- Security: Carbon Monoxide Detector(s), Smart Locks, Smoke Detector(s), Video Doorbell
- Subdivision: Arcadia
HOA
- Has HOA: Yes
- Amenities included: Park, Parking, Playground, Trail(s)
- Services included: Irrigation, Maintenance Grounds, Recycling, Trash
- HOA fee: $120 monthly
- HOA name: Arcadia Homeowners Association
- HOA phone: 720-571-1440
Location
- Region: Denver
Financial & listing details
- Price per square foot: $322/sqft
- Tax assessed value: $87,318
- Annual tax amount: $2,254
- Date on market: 8/4/2026
- Listing terms: 1031 Exchange,Cash,Conventional,FHA,VA Loan
- Ownership: Builder
- Electric utility on property: Yes
- Road surface type: Alley Paved
Estimated market value
Not available
Estimated sales range
Not available
Not available
Price history
| Date | Event | Price |
|---|---|---|
| 8/17/2026 | Pending sale | $479,995$322/sqft |
Source:  REcolorado as distributed by MLS GRID #8512473 Report a problem | ||
| 8/10/2026 | Price change | $479,995-1.2%$322/sqft |
Source: REcolorado as distributed by MLS GRID #8512473 Report a problem | ||
| 8/4/2026 | Listed for sale | $485,630$326/sqft |
Source: REcolorado as distributed by MLS GRID #8512473 Report a problem | ||
Public tax history
| Year | Property taxes | Tax assessment |
|---|---|---|
| 2025 | $2,097 | $23,576 +3.9% |
| 2024 | -- | $22,686 |
Find assessor info on the county website
Monthly payment
Est. payment
Payment breakdown
Explore the cost of this home by adjusting the details. Changes won't be saved.Climate risks
Neighborhood: 80247
Nearby schools
Schools provided by the listing agent
- Elementary: Village East
- Middle: Prairie
- High: Overland
- District: Cherry Creek 5
Source: REcolorado as distributed by MLS GRID. This data may not be complete. We recommend contacting the local school district to confirm school assignments for this home.

Similar homes
- $509,0002 bd3 ba1.6k sqft9083 E Northfield Boulevard, Denver, CO 80238For Sale

 MLS ID #5127211, Jennifer Chambers, Keller Williams Top Of The Rockies. REcolorado as distributed by MLS GRID
- $435,0003 bd3 ba1.6k sqftCommons at East Creek, Aurora, CO 80017For Sale
 MLS ID #4374313, Loan Hau, HomeSmart. REcolorado as distributed by MLS GRID
- $529,9003 bd3 ba1.7k sqft5167 Clinton Street, Denver, CO 80238For Sale
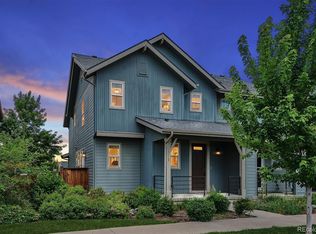 MLS ID #3723942, Laura Fuller, Compass - Denver. REcolorado as distributed by MLS GRID
- $485,0003 bd3 ba1.5k sqft2009 W 67th Place, Denver, CO 80221For Sale
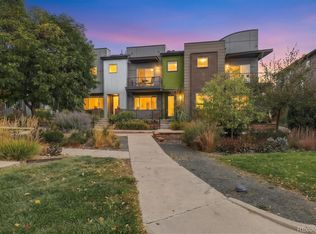 MLS ID #5340397, Erin Brumleve, Keller Williams DTC. REcolorado as distributed by MLS GRID
- $529,5953 bd3 ba1.6k sqftThe Parkside Collection, Parker, CO 80134New ConstructionMLS ID #3261782, Tom Ullrich, RE/MAX Professionals. REcolorado as distributed by MLS GRID
- $499,0002 bd2 ba918 sqftMonaco 155 Condominiums, Denver, CO 80224For SaleMLS ID #8772391, Kayla Schmitz, Compass - Denver. REcolorado as distributed by MLS GRID
- $475,0003 bd2 ba1.5k sqft27884 E 9th Lane, Aurora, CO 80018For SaleMLS ID #5410297, Nick Gustafson, Coldwell Banker Realty 24. REcolorado as distributed by MLS GRID
- $500,0002 bd3 ba1.3k sqftLincoln Commons, Lone Tree, CO 80124For SaleMLS ID #4714389, Mary Dodgen, Berkshire Hathaway HomeServices Colorado, LLC - Highlands Ranch Real Estate. REcolorado as distributed by MLS GRID
- $496,0003 bd3 ba1.5k sqft11424 W Belleview Drive, Littleton, CO 80127For SaleMLS ID #4990624, Alfredo Rodriguez, eXp Realty, LLC. REcolorado as distributed by MLS GRID
- $475,0003 bd3 ba1.4k sqft8417 Mount Kataka Street, Littleton, CO 80125For SaleMLS ID #4226061, Colleen Sophia, eXp Realty, LLC. REcolorado as distributed by MLS GRID
- $499,0003 bd3 ba1.9k sqft3132 W Bonfils Place, Denver, CO 80236New ConstructionMLS ID #7021890, Scott Cerrone, West and Main Homes. REcolorado as distributed by MLS GRID
- $440,0004 bd3 ba1.9k sqft16291 Bolling Drive, Denver, CO 80239For SaleMLS ID #3322447, Alejandra Delacruz, A Realty Inc.. REcolorado as distributed by MLS GRID
- $425,0004 bd3 ba1.8k sqft16151 Bolling Drive, Denver, CO 80239For SaleMLS ID #3776731, Brenda Melgar, Better Homes & Gardens Real Estate - Kenney & Co.. REcolorado as distributed by MLS GRID
- $402,5952 bd3 ba1.2k sqftThe Parkside Collection, Parker, CO 80134New ConstructionMLS ID #4425405, Tom Ullrich, RE/MAX Professionals. REcolorado as distributed by MLS GRID
- $402,5952 bd3 ba1.2k sqftThe Parkside Collection, Parker, CO 80134New ConstructionMLS ID #1809291, Tom Ullrich, RE/MAX Professionals. REcolorado as distributed by MLS GRID
- $520,0004 bd3 ba2.1k sqft126 S Vandriver Way, Aurora, CO 80018For SaleMLS ID #6799069, Joy Dysart, HomeSmart. REcolorado as distributed by MLS GRID
- $455,0003 bd2 ba1.5k sqft230 S Langdale Court, Aurora, CO 80018For SaleMLS ID #4368680, Stacy Boone Harrison, Angel Oak Realty Group LLC. REcolorado as distributed by MLS GRID
- $475,0005 bd3 ba1.9k sqft5290 E 64th Ave, Commerce City, CO 80022For Sale
 MLS ID #1067099, Jeremy Clarke, Velocity RE & Investments Inc. IRES as distributed by MLS GRID
- $534,9993 bd3 ba1.9k sqft1203 S Algonquian Street, Aurora, CO 80018New ConstructionMLS ID #1789475, Jesse Sehlmeyer, Vintage Homes of Denver, Inc.. REcolorado as distributed by MLS GRID
- $410,0003 bd3 ba1.4k sqft1657 S Andes Way, Aurora, CO 80017For SaleMLS ID #1527551, Jake Rapplean, Coldwell Banker Realty 24. REcolorado as distributed by MLS GRID
