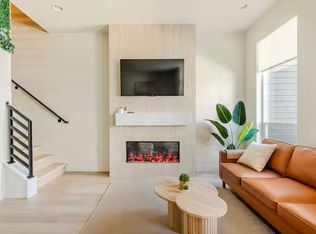
Move-in ready in Denver’s historic Loretto Heights! This brand-new Thrive Home Builders home offers three bedrooms upstairs, 2.5 bathrooms and a bright, open layout designed for comfortable everyday living. The main level features a modern kitchen that flows seamlessly into the dining and living areas, creating an easy space for entertaining, relaxing or simply staying connected throughout the day. Upstairs, all three bedrooms are conveniently located on the same level, including a spacious primary suite with its own private bathroom. An unfinished basement provides additional space and flexibility for storage today, with the opportunity to finish it down the road for a home office, gym, rec room, additional bedroom or whatever fits your needs.
Built by Thrive Home Builders, nationally recognized for building some of the most energy-efficient homes in the country, this home goes well beyond traditional new construction. Thoughtful building practices are designed to provide improved indoor comfort, healthier indoor air quality, greater energy efficiency (owned solar panels!) and lower monthly utility costs while offering the peace of mind that comes with owning a brand-new home.
Loretto Heights combines the character and history of an established Denver neighborhood with the excitement of a growing new community. Enjoy easy access to Downtown Denver and major hospitals in approximately 10 minutes, Red Rocks in 15 minutes, the Denver Tech Center in about 20 minutes and the mountains in roughly an hour. Shopping, dining, parks and everyday conveniences are also just minutes away.
If you’ve been looking for the low-maintenance lifestyle of a new home without giving up a convenient Denver location, this is one to see. The home is complete, move-in ready and waiting for its new owner. Please call ahead for showings.
New construction
Price cut: $10K (10/16)
$499,000
3132 W Bonfils Place, Denver, CO 80236
3beds
1,942sqft
Townhouse
Built in 2026
-- sqft lot
$-- Zestimate®
$257/sqft
$83/mo HOA
What's special
- 80 days
- 238
- 21
Zillow last checked:
Listing updated:
Listed by:
Scott Cerrone 303-437-3013 cerrone.scott@gmail.com,
West and Main Homes Inc
Source: REcolorado as distributed by MLS GRID,MLS#: 7021890
Facts & features
Interior
Bedrooms & bathrooms
- Bedrooms: 3
- Bathrooms: 3
- Full bathrooms: 1
- 3/4 bathrooms: 1
- 1/2 bathrooms: 1
- Main level bathrooms: 1
Bedroom
- Description: Volume Ceilings, Walk In Closets, En-Suite Bath And Dual Vanity
- Features: Primary Suite
- Level: Upper
- Area: 169 Square Feet
- Dimensions: 13 x 13
Bedroom
- Description: Secondary Bedroom Upstairs
- Level: Upper
- Area: 110 Square Feet
- Dimensions: 11 x 10
Bedroom
- Description: 3rd Bedroom Upstairs
- Level: Upper
- Area: 110 Square Feet
- Dimensions: 11 x 10
Bathroom
- Description: Primary Bathroom
- Features: Primary Suite
- Level: Upper
Bathroom
- Description: Secondary Upstairs Bathroom For 2nd And 3rd Bedrooms
- Level: Upper
Bathroom
- Description: Mail Level Powder Room
- Level: Main
Kitchen
- Description: Kitchen With Quart Counters And Separate Coffee Bar
- Level: Main
- Area: 134.16 Square Feet
- Dimensions: 12.9 x 10.4
Living room
- Description: Family Room With Fireplace
- Level: Main
- Area: 169 Square Feet
- Dimensions: 13 x 13
Heating
- Electric, Forced Air, Heat Pump
Cooling
- Central Air
Appliances
- Included: Dishwasher, Disposal, Electric Water Heater, Freezer, Microwave, Oven, Range, Refrigerator
- Laundry: In Unit
Features
- Ceiling Fan(s), Eat-in Kitchen, Five Piece Bath, Primary Suite, Quartz Counters, Radon Mitigation System, Smart Thermostat, Vaulted Ceiling(s), Walk-In Closet(s)
- Flooring: Carpet, Tile, Vinyl
- Windows: Double Pane Windows
- Basement: Sump Pump,Unfinished
- Number of fireplaces: 1
- Fireplace features: Electric, Family Room
- Common walls with other units/homes: 2+ Common Walls
Interior area
- Total structure area: 1,942
- Total interior livable area: 1,942 sqft
- Finished area above ground: 1,473
- Finished area below ground: 469
Property
Parking
- Total spaces: 2
- Parking features: Garage - Attached
- Attached garage spaces: 2
Features
- Levels: Two
- Stories: 2
- Patio & porch: Patio
- Exterior features: Lighting, Private Yard, Rain Gutters
Details
- Parcel number: 53
- Special conditions: Standard
Construction
Type & style
- Home type: Townhouse
- Architectural style: Contemporary
- Property subtype: Townhouse
- Attached to another structure: Yes
Materials
- Cement Siding, Frame
- Roof: Composition
Condition
- New Construction
- New construction: Yes
- Year built: 2026
Details
- Builder model: Franklin
- Builder name: Thrive Home Builders
- Warranty included: Yes
Utilities & green energy
- Electric: 110V, 220 Volts, 220 Volts in Garage
- Water: Public
Green energy
- Energy efficient items: Appliances, Construction, HVAC, Insulation, Lighting, Thermostat, Water Heater, Windows
Community & HOA
Community
- Security: Carbon Monoxide Detector(s), Radon Detector, Smoke Detector(s)
- Subdivision: Loretto Heights
HOA
- Has HOA: Yes
- Services included: Maintenance Grounds, Road Maintenance, Snow Removal
- HOA fee: $250 quarterly
- HOA name: Loretto Heights Metropolitan District
- HOA phone: 303-987-0835
Location
- Region: Denver
Financial & listing details
- Price per square foot: $257/sqft
- Tax assessed value: $14,500
- Annual tax amount: $1
- Date on market: 7/29/2026
- Listing terms: 1031 Exchange,Cash,Conventional,Other,VA Loan
- Ownership: Builder
Estimated market value
Not available
Estimated sales range
Not available
Not available
Price history
| Date | Event | Price |
|---|---|---|
| 10/16/2026 | Price change | $499,000-2%$257/sqft |
Source:  REcolorado as distributed by MLS GRID #7021890 Report a problem REcolorado as distributed by MLS GRID #7021890 Report a problem | ||
| 9/11/2026 | Price change | $509,000-1%$262/sqft |
Source: REcolorado as distributed by MLS GRID #7021890 Report a problem | ||
| 8/21/2026 | Price change | $514,000-1%$265/sqft |
Source: REcolorado as distributed by MLS GRID #7021890 Report a problem | ||
| 7/29/2026 | Listed for sale | $519,000$267/sqft |
Source: REcolorado as distributed by MLS GRID #7021890 Report a problem | ||
Public tax history
| Year | Property taxes | Tax assessment |
|---|---|---|
| 2025 | $784 +6.4% | $3,920 -25.6% |
| 2024 | $737 | $5,270 +3.7% |
| 2023 | -- | $5,080 |
Find assessor info on the county website
Monthly payment
Est. payment
Payment breakdown
Explore the cost of this home by adjusting the details. Changes won't be saved.Climate risks
Neighborhood: Harvey Park South
Nearby schools
Schools provided by the listing agent
- Elementary: Gust
- Middle: DSST: College View
- High: John F. Kennedy
- District: Denver 1
Source: REcolorado as distributed by MLS GRID. This data may not be complete. We recommend contacting the local school district to confirm school assignments for this home.

Similar homes
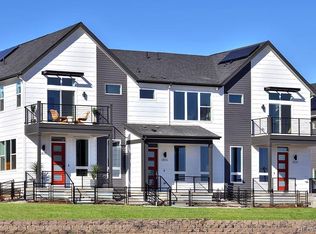
- $529,5283 bd4 ba1.9k sqft3279 W Frances Walsh Place, Denver, CO 80236New Construction
 MLS ID #5078980, Scott Cerrone, West and Main Homes Inc. REcolorado as distributed by MLS GRID
 - $544,3094 bd4 ba1.9k sqft2868 S Machebeuf Court, Denver, CO 80236New ConstructionMLS ID #3717787, Scott Cerrone, West and Main Homes Inc. REcolorado as distributed by MLS GRID
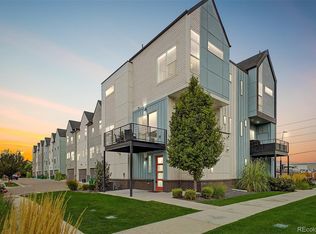
- $494,9003 bd3 ba1.8k sqft1661 W 67th Circle, Denver, CO 80221For Sale
 MLS ID #2046237, Juan Munoz, Real Broker, LLC DBA Real. REcolorado as distributed by MLS GRID
 - $496,0003 bd3 ba1.5k sqft11424 W Belleview Drive, Littleton, CO 80127For Sale
 MLS ID #4990624, Alfredo Rodriguez, RE/MAX Professionals. REcolorado as distributed by MLS GRID
 - $499,0002 bd3 ba1.2k sqftThe Hub at Virginia Village, Denver, CO 80222For SaleMLS ID #4150798, Patrick Shanley, Metro Real Estate. REcolorado as distributed by MLS GRID
- $549,0003 bd3 ba1.7k sqft5167 Clinton Street, Denver, CO 80238For SaleMLS ID #3723942, Laura Fuller, Compass - Denver. REcolorado as distributed by MLS GRID
- $529,0003 bd3 ba2.5k sqftDove Village, Parker, CO 80134For SaleMLS ID #2344750, Seth Sorensen, CO Home Base, LLC. REcolorado as distributed by MLS GRID
- $525,0003 bd3 ba1.8k sqft5077 S Robb Street, Littleton, CO 80127For SaleMLS ID #3970697, Dawn Rowell, Real Broker, LLC DBA Real. REcolorado as distributed by MLS GRID
- $460,0002 bd3 ba1.2k sqft1470 Wolff Street #108, Denver, CO 80204For SaleMLS ID #9022774, Melanie Yacko, Urban Realty Group Corporation. REcolorado as distributed by MLS GRID
- $529,0003 bd3 ba1.8k sqft1797 Alton Street, Aurora, CO 80010For SaleMLS ID #5366804, Emily Perrotto, Coldwell Banker Realty 56. REcolorado as distributed by MLS GRID
- $475,0002 bd3 ba1.3k sqft4979 Valentia Street, Denver, CO 80238For SaleMLS ID #2446292, Carolyn Dooling, Compass - Denver. REcolorado as distributed by MLS GRID
- $465,0003 bd3 ba1.4k sqft7844 Horsebrush Lane #B, Littleton, CO 80125For SaleMLS ID #7092272, Brook Willardsen, Madison & Company Properties. REcolorado as distributed by MLS GRID
- $615,0004 bd4 ba2k sqft2048 S Holly Street #5, Denver, CO 80222New ConstructionMLS ID #2758412, Kristen Mancherian, West and Main Homes Inc. REcolorado as distributed by MLS GRID
- $440,0004 bd3 ba1.9k sqft16291 Bolling Drive, Denver, CO 80239For SaleMLS ID #3322447, Alejandra Delacruz, A Realty Inc.. REcolorado as distributed by MLS GRID
- $500,0003 bd3 ba1.7k sqft19986 E Villanova Place, Aurora, CO 80013For SaleMLS ID #6514536, Kimo Toguchi, RE/MAX Alliance. REcolorado as distributed by MLS GRID
- $395,0003 bd3 ba1.6k sqft16073 E Warner Pl, Denver, CO 80239For Sale
 MLS ID #1069639, Byron Stuart, Compass-Denver. IRES as distributed by MLS GRID
 - $449,9002 bd3 ba1k sqft1067 Oak Circle, Denver, CO 80215For SaleMLS ID #8677068, Kelsey Cerrone, West and Main Homes Inc. REcolorado as distributed by MLS GRID
- $529,0002 bd4 ba1.4k sqft7831 W 43rd Place, Wheat Ridge, CO 80033For SaleMLS ID #9359730, Stacey Bushaw, Real Broker, LLC DBA Real. REcolorado as distributed by MLS GRID
- $450,0002 bd3 ba1.3k sqft1651 W 67th Circle, Denver, CO 80221For SaleMLS ID #6130901, Kate Perry, LIV Sotheby's International Realty. REcolorado as distributed by MLS GRID
- $730,0003 bd4 ba1.6k sqftPerry Row, Denver, CO 80204For SaleMLS ID #9679840, Lisa Hollenbeck, Redfin Corporation. REcolorado as distributed by MLS GRID
