NEW PRICE! Rarely available END-UNIT townhome in the sought-after Dakota Ridge community of Littleton, with only one shared wall, one of the largest floor plans in the neighborhood (1,869 sq ft), and a neighborhood dog park directly behind the building. Unlike interior units, this home captures natural light from three sides instead of two, and it's tucked away from the road.
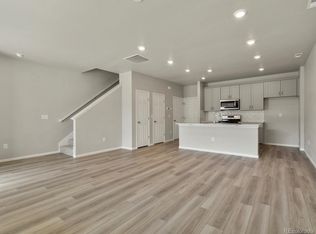
Built in 2024 by Meritage with a transferable builder warranty, this move-in-ready 3-bed, 3-bath home offers new-construction quality without the wait. A sound barrier at the shared wall adds real privacy, so it lives more like a single-family home. High ceilings and an open-concept main level keep the space bright, with a quartz-island kitchen, stainless appliances and pantry at the center of it all.
Upstairs, the primary suite offers a large walk-in closet and a spa-style bath with double sinks. Two more bedrooms, a full hall bath and a loft nearly the size of a bedroom give everyone their own space, ideal for shared living, guests or a home office. Bedroom-level laundry and a main-level powder bath add everyday convenience.
Step outside to a private covered front porch for outdoor living rain or shine. The 2-car attached garage sits just off the kitchen for easy unloading, and a tankless water heater adds efficiency. Ample visitor parking with no permits required means plenty of room for multiple guests.
True lock-and-leave living: the low $120/mo HOA covers grounds care, snow removal and trash, so you can travel for weeks or months without worry. No rental or breed restrictions add flexibility for investors and pet owners alike. Enjoy mountain views, trails toward Deer Creek Canyon and Chatfield State Park, and quick access to C-470, Hwy 285 and Southwest Plaza. Jefferson County schools.
For sale
Price cut: $14K (10/8)
$525,000
5077 S Robb Street, Littleton, CO 80127
3beds
1,869sqft
Townhouse
Built in 2024
1,725 Square Feet Lot
$-- Zestimate®
$281/sqft
$120/mo HOA
What's special
- 40 days
- 508
- 40
Zillow last checked:
Listing updated:
Listed by:
Dawn Rowell 720-301-1476 dawn@dawnhomecollective.com,
Real Broker, LLC DBA Real
Source: REcolorado as distributed by MLS GRID,MLS#: 3970697
Facts & features
Interior
Bedrooms & bathrooms
- Bedrooms: 3
- Bathrooms: 3
- Full bathrooms: 2
- 1/4 bathrooms: 1
- Main level bathrooms: 1
Bedroom
- Description: Primary Suite With Direct Access To A Private Ensuite Bath."
- Level: Upper
Bedroom
- Description: Generously Sized Secondary Bedroom With Ample Natural Light
- Level: Upper
Bedroom
- Description: Third Bedroom Sized The Same And With Similar Closet Space
- Level: Upper
Bathroom
- Description: Spa-Style Primary Bath With Double-Sink Vanity And Walk-In Shower — The Four-Piece En-Suite In This End-Unit Townhome
- Level: Upper
Bathroom
- Description: Full Secondary Bathroom Serving The Additional Bedrooms
- Features: Primary Suite
- Level: Upper
Bathroom
- Description: Main Level Powder Bathroom Perfect For Guests
- Level: Main
Dining room
- Description: Attached But Separate Dining Room In Main Area
- Level: Main
Kitchen
- Description: Kitchen Island, Sink View Toward Living/Dining "open-Concept Kitchen Island Overlooking The Dining And Living Areas — Ideal For Entertaining In This Dakota Ridge Townhome
- Level: Main
Laundry
- Description: Convenient Upstairs Laundry With Washer, Dryer, Close To All Bedrooms
- Level: Upper
Living room
- Description: Cozy Living Room With Plush Seating, Natural Light, With Modern Easy To Clean Luxury Vinyl Plank
- Level: Main
Loft
- Description: Versatile Upstairs Loft — Ideal As A Home Office, Playroom, Or Flex Space
- Level: Upper
Heating
- Forced Air
Cooling
- Central Air
Appliances
- Included: Dishwasher, Disposal, Dryer, Microwave, Oven, Refrigerator, Tankless Water Heater, Washer
Features
- Ceiling Fan(s), High Ceilings, High Speed Internet, Pantry, Primary Suite, Quartz Counters, Radon Mitigation System, Smart Thermostat, Smoke Free, Vaulted Ceiling(s), Walk-In Closet(s)
- Flooring: Laminate
- Windows: Double Pane Windows, Window Coverings
- Basement: Crawl Space
- Common walls with other units/homes: End Unit
Interior area
- Total structure area: 1,869
- Total interior livable area: 1,869 sqft
- Finished area above ground: 1,869
Video & virtual tour
Property
Parking
- Total spaces: 8
- Parking features: Asphalt, Insulated Garage, Garage Door Opener
- Attached garage spaces: 2
- Details: Off Street Spaces: 6
Features
- Levels: Two
- Stories: 2
- Entry location: Garden
- Patio & porch: Covered, Front Porch
- Exterior features: Lighting, Rain Gutters
- Has view: Yes
- View description: Mountain(s)
Lot
- Size: 1,725 Square Feet
- Features: Landscaped
Details
- Parcel number: 517270
- Special conditions: Standard
Construction
Type & style
- Home type: Townhouse
- Architectural style: Contemporary
- Property subtype: Townhouse
- Attached to another structure: Yes
Materials
- Brick, Vinyl Siding
- Foundation: Slab
- Roof: Composition
Condition
- Year built: 2024
Details
- Builder name: Meritage Homes
Utilities & green energy
- Sewer: Public Sewer
- Water: Public
- Utilities for property: Cable Available, Electricity Connected, Internet Access (Wired), Natural Gas Connected, Phone Connected
Community & HOA
Community
- Security: Smoke Detector(s), Video Doorbell
- Subdivision: Dakota Ridge Subdivision
HOA
- Has HOA: Yes
- Amenities included: Park, Parking, Playground, Trail(s)
- Services included: Maintenance Grounds, Snow Removal, Trash
- HOA fee: $120 monthly
- HOA name: DAKOTA RIDGE METRO
- HOA phone: 303-265-7801
Location
- Region: Littleton
Financial & listing details
- Price per square foot: $281/sqft
- Annual tax amount: $7,484
- Date on market: 9/8/2026
- Listing terms: 1031 Exchange,Cash,Conventional,FHA,USDA Loan,VA Loan
- Exclusions: Staging Items And Seller's Personal Property
- Ownership: Individual
- Electric utility on property: Yes
- Road surface type: Alley Paved, Paved
Estimated market value
Not available
Estimated sales range
Not available
Not available
Price history
| Date | Event | Price |
|---|---|---|
| 10/8/2026 | Price change | $525,000-2.6%$281/sqft |
Source:  REcolorado as distributed by MLS GRID #3970697 Report a problem REcolorado as distributed by MLS GRID #3970697 Report a problem | ||
| 9/8/2026 | Listed for sale | $539,000-3.7%$288/sqft |
Source: REcolorado as distributed by MLS GRID #3970697 Report a problem | ||
| 7/23/2024 | Sold | $559,990$300/sqft |
Source: REcolorado as distributed by MLS GRID #8954545 Report a problem | ||
| 6/9/2024 | Pending sale | $559,990$300/sqft |
Source: REcolorado as distributed by MLS GRID #8954545 Report a problem | ||
| 6/7/2024 | Price change | $559,990-0.9%$300/sqft |
Source: REcolorado as distributed by MLS GRID #8954545 Report a problem | ||
| 5/29/2024 | Price change | $564,990-0.9%$302/sqft |
Source: REcolorado as distributed by MLS GRID #8954545 Report a problem | ||
| 3/26/2024 | Listed for sale | $569,990$305/sqft |
Source: REcolorado as distributed by MLS GRID #8954545 Report a problem | ||
Public tax history
Tax history is unavailable.
Monthly payment
Est. payment
Payment breakdown
Explore the cost of this home by adjusting the details. Changes won't be saved.Climate risks
Neighborhood: 80127
Nearby schools
Schools provided by the listing agent
- Elementary: Kendallvue
- Middle: Carmody
- High: Bear Creek
- District: Jefferson County R-1
Source: REcolorado as distributed by MLS GRID. This data may not be complete. We recommend contacting the local school district to confirm school assignments for this home.
Similar homes
- $496,0003 bd3 ba1.5k sqft11424 W Belleview Drive, Littleton, CO 80127For Sale

 MLS ID #4990624, Alfredo Rodriguez, RE/MAX Professionals. REcolorado as distributed by MLS GRID
 - $575,0003 bd3 ba1.8k sqft5051 S Queen Court, Littleton, CO 80127For Sale
 MLS ID #4710188, Jessica Argo, Madison & Company Properties. REcolorado as distributed by MLS GRID
 - $525,0003 bd2 ba1.3k sqft9740 W Union Avenue, Denver, CO 80123For Sale
 MLS ID #4394956, Kerri Dowling, EXIT Realty DTC, Cherry Creek, Pikes Peak.. REcolorado as distributed by MLS GRID
 - $599,0003 bd3 ba1.8k sqftBuilding J, Littleton, CO 80127For Sale
 MLS ID #9685872, Roseanne Ruiz, Compass - Denver. REcolorado as distributed by MLS GRID
 - $529,5283 bd4 ba1.9k sqft3279 W Frances Walsh Place, Denver, CO 80236New ConstructionMLS ID #5078980, Scott Cerrone, West and Main Homes Inc. REcolorado as distributed by MLS GRID
- $530,0003 bd4 ba1.9k sqft8349 Mount Kataka Street, Littleton, CO 80125For SaleMLS ID #3504514, Stacie Chadwick, LIV Sotheby's International Realty. REcolorado as distributed by MLS GRID
- $530,0003 bd3 ba1.5k sqft6305 King Court, Denver, CO 80221For SaleMLS ID #5258476, Stefanie Broom, Compass - Denver. REcolorado as distributed by MLS GRID
- $529,0003 bd3 ba2.5k sqftDove Village, Parker, CO 80134For SaleMLS ID #2344750, Seth Sorensen, CO Home Base, LLC. REcolorado as distributed by MLS GRID
- $475,0003 bd3 ba1.4k sqft8417 Mount Kataka Street, Littleton, CO 80125For SaleMLS ID #4226061, Colleen Sophia, eXp Realty, LLC. REcolorado as distributed by MLS GRID
- $465,0003 bd3 ba1.4k sqft7844 Horsebrush Lane #B, Littleton, CO 80125For SaleMLS ID #7092272, Brook Willardsen, Madison & Company Properties. REcolorado as distributed by MLS GRID
- $529,0003 bd3 ba1.8k sqft1797 Alton Street, Aurora, CO 80010For SaleMLS ID #5366804, Emily Perrotto, Coldwell Banker Realty 56. REcolorado as distributed by MLS GRID
- $499,0003 bd3 ba1.9k sqft3132 W Bonfils Place, Denver, CO 80236New ConstructionMLS ID #7021890, Scott Cerrone, West and Main Homes Inc. REcolorado as distributed by MLS GRID
- $620,0003 bd4 ba2.5k sqft7166 W Evans Avenue, Denver, CO 80227For SaleMLS ID #1571709, Allen Walsh, House Of Walsh Realty LLC. REcolorado as distributed by MLS GRID
- $544,3094 bd4 ba1.9k sqft2868 S Machebeuf Court, Denver, CO 80236New ConstructionMLS ID #3717787, Scott Cerrone, West and Main Homes Inc. REcolorado as distributed by MLS GRID
- $529,0002 bd4 ba1.4k sqft7831 W 43rd Place, Wheat Ridge, CO 80033For SaleMLS ID #9359730, Stacey Bushaw, Real Broker, LLC DBA Real. REcolorado as distributed by MLS GRID
- $549,0003 bd3 ba1.7k sqft5167 Clinton Street, Denver, CO 80238For SaleMLS ID #3723942, Laura Fuller, Compass - Denver. REcolorado as distributed by MLS GRID
- $540,0003 bd3 ba1.8k sqft6444 Silver Mesa Drive #A, Littleton, CO 80130For SaleMLS ID #3233743, Tatiana De La Oliva, Coldwell Banker Global Luxury Denver. REcolorado as distributed by MLS GRID
- $550,0004 bd3 ba2k sqft5154 Vivian Street, Wheat Ridge, CO 80033For SaleMLS ID #9575109, Kendra Lanterman, West and Main Homes Inc. REcolorado as distributed by MLS GRID
- $449,9002 bd3 ba1k sqft1067 Oak Circle, Denver, CO 80215For SaleMLS ID #8677068, Kelsey Cerrone, West and Main Homes Inc. REcolorado as distributed by MLS GRID
- $659,9003 bd3 ba2k sqft15632 W Wesley Avenue, Denver, CO 80228For SaleMLS ID #3889052, Kyle Petersen, Thrive Real Estate Group. REcolorado as distributed by MLS GRID
