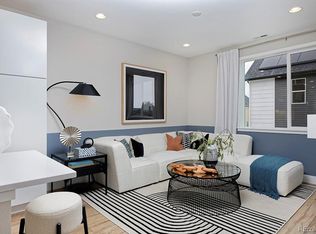
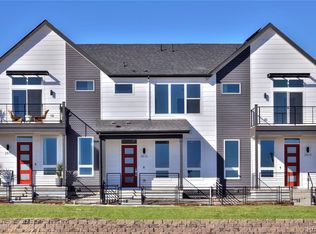
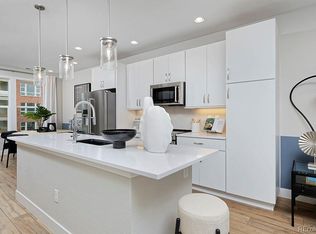
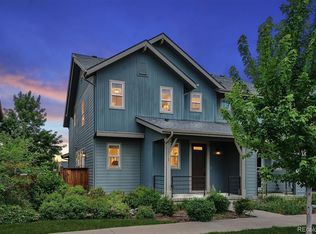
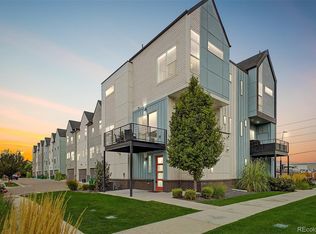
Take advantage of $15,000 in seller concessions with the use of the builder’s preferred lender! The Franklin Plan by Thrive Home Builders offers flexible living space, low-maintenance living and an incredible homesite with amazing mountain AND city views. Upstairs, you’ll find the spacious primary suite with a private en-suite bath and walk-in closet. Additionally, you'll find the secondary bedroom and a versatile loft that works perfectly as a home office, playroom or additional living space. The main level features an open-concept kitchen, dining and living area designed for both everyday living and entertaining. The fully finished basement adds even more room with an additional bedroom, full bathroom and media room, ideal for guests, movie nights or a private retreat. Enjoy a convenient location just 10 minutes from Downtown Denver, 20 minutes from the Denver Tech Center, 15 minutes from Red Rocks and about an hour from world-class skiing and everything the mountains have to offer. Built by one of the most energy-efficient home builders in the country, this home combines thoughtful design, comfort and efficiency in a low-maintenance setting. Photos are of the same floorplan of a completed home. This home is to be built and will be ready Q1 of 2027. Please call Scott for additional details. 303.437.3013
New construction
$529,528
3279 W Frances Walsh Place, Denver, CO 80236
3beds
1,942sqft
Townhouse
Built in 2026
-- sqft lot
$-- Zestimate®
$273/sqft
$83/mo HOA
What's special
- 48 days
- 148
- 21
Zillow last checked:
Listing updated:
Listed by:
Scott Cerrone 303-437-3013 cerrone.scott@gmail.com,
West and Main Homes Inc,
Kelsey Cerrone 303-328-5803,
West and Main Homes Inc
Source: REcolorado as distributed by MLS GRID,MLS#: 5078980
Facts & features
Interior
Bedrooms & bathrooms
- Bedrooms: 3
- Bathrooms: 4
- Full bathrooms: 2
- 3/4 bathrooms: 1
- 1/2 bathrooms: 1
- Main level bathrooms: 1
Bedroom
- Description: Volume Ceilings, Walk In Closets, En-Suite Bath And Dual Vanity
- Features: Primary Suite
- Level: Upper
- Area: 169 Square Feet
- Dimensions: 13 x 13
Bedroom
- Description: Ceilings, Fan Pre-Wire
- Level: Upper
- Area: 110 Square Feet
- Dimensions: 11 x 10
Bedroom
- Description: Basement Bedroom
- Level: Basement
- Area: 104.03 Square Feet
- Dimensions: 10.1 x 10.3
Bathroom
- Description: Primary Bath
- Features: En Suite Bathroom, Primary Suite
- Level: Upper
Bathroom
- Description: 2nd Bathroom
- Level: Upper
Bathroom
- Description: Basement Full Bath
- Level: Basement
Bathroom
- Description: Main Level .5 Bath
- Level: Main
Kitchen
- Description: Large Kitchen With Coffee Bar
- Level: Main
Loft
- Description: Ceilings, Recessed Can Lighting, Office Space Or Workout Room
- Level: Upper
- Area: 140 Square Feet
- Dimensions: 14 x 10
Media room
- Description: Rec Room In Basement
- Level: Basement
- Area: 160.95 Square Feet
- Dimensions: 14.5 x 11.1
Heating
- Active Solar, Electric, Forced Air, Heat Pump
Cooling
- Air Conditioning-Room, Central Air
Appliances
- Included: Cooktop, Dishwasher, Disposal, Electric Water Heater, Microwave, Oven, Range
- Laundry: In Unit
Features
- Built-in Features, Ceiling Fan(s), Eat-in Kitchen, Five Piece Bath, High Ceilings, High Speed Internet, Open Floorplan, Primary Suite, Quartz Counters, Radon Mitigation System, Smart Thermostat, Solid Surface Counters, Vaulted Ceiling(s), Walk-In Closet(s), Wet Bar
- Flooring: Carpet, Tile, Vinyl
- Windows: Double Pane Windows
- Basement: Full
- Number of fireplaces: 1
- Fireplace features: Family Room
- Common walls with other units/homes: 2+ Common Walls
Interior area
- Total structure area: 1,942
- Total interior livable area: 1,942 sqft
- Finished area above ground: 1,473
- Finished area below ground: 469
Property
Parking
- Total spaces: 2
- Parking features: Garage - Attached
- Attached garage spaces: 2
Features
- Levels: Three Or More
- Patio & porch: Patio
- Exterior features: Lighting, Private Yard, Rain Gutters
- Fencing: Partial
- Has view: Yes
- View description: City, Mountain(s)
Lot
- Features: Historical District, Landscaped, Master Planned, Open Space
Details
- Parcel number: 112
- Special conditions: Standard
Construction
Type & style
- Home type: Townhouse
- Architectural style: Contemporary
- Property subtype: Townhouse
- Attached to another structure: Yes
Materials
- Cement Siding, Frame
- Roof: Composition
Condition
- New Construction
- New construction: Yes
- Year built: 2026
Details
- Builder model: Franklin
- Builder name: Thrive Home Builders
- Warranty included: Yes
Utilities & green energy
- Electric: 110V, 220 Volts, 220 Volts in Garage
- Sewer: Public Sewer
- Water: Public
- Utilities for property: Electricity Connected, Internet Access (Wired)
Green energy
- Energy efficient items: Appliances, Construction, HVAC, Insulation, Lighting, Roof, Thermostat, Water Heater, Windows
Community & HOA
Community
- Security: Carbon Monoxide Detector(s), Radon Detector, Smoke Detector(s)
- Subdivision: Loretto Heights
HOA
- Has HOA: Yes
- Services included: Maintenance Grounds, Road Maintenance, Snow Removal
- HOA fee: $250 quarterly
- HOA name: Loretto Heights Metropolitan District
- HOA phone: 303-987-0835
Location
- Region: Denver
Financial & listing details
- Price per square foot: $273/sqft
- Annual tax amount: $1
- Date on market: 9/3/2026
- Listing terms: 1031 Exchange,Cash,Conventional,FHA,Other
- Ownership: Builder
- Electric utility on property: Yes
- Road surface type: Alley Paved
Estimated market value
Not available
Estimated sales range
Not available
Not available
Price history
| Date | Event | Price |
|---|---|---|
| 9/3/2026 | Listed for sale | $529,528$273/sqft |
Source:  REcolorado as distributed by MLS GRID #5078980 Report a problem REcolorado as distributed by MLS GRID #5078980 Report a problem | ||
Public tax history
Tax history is unavailable.
Monthly payment
Est. payment
Payment breakdown
Explore the cost of this home by adjusting the details. Changes won't be saved.Climate risks
Neighborhood: Harvey Park South
Nearby schools
Schools provided by the listing agent
- Elementary: Gust
- Middle: DSST: College View
- High: John F. Kennedy
- District: Denver 1
Source: REcolorado as distributed by MLS GRID. This data may not be complete. We recommend contacting the local school district to confirm school assignments for this home.
Similar homes
- $544,3094 bd4 ba1.9k sqft2868 S Machebeuf Court, Denver, CO 80236New Construction
 MLS ID #3717787, Scott Cerrone, West and Main Homes Inc. REcolorado as distributed by MLS GRID
 - $499,0003 bd3 ba1.9k sqft3132 W Bonfils Place, Denver, CO 80236New Construction
 MLS ID #7021890, Scott Cerrone, West and Main Homes Inc. REcolorado as distributed by MLS GRID
 - $549,0003 bd3 ba1.7k sqft5167 Clinton Street, Denver, CO 80238For Sale
 MLS ID #3723942, Laura Fuller, Compass - Denver. REcolorado as distributed by MLS GRID
 - $494,9003 bd3 ba1.8k sqft1661 W 67th Circle, Denver, CO 80221For Sale
 MLS ID #2046237, Juan Munoz, Real Broker, LLC DBA Real. REcolorado as distributed by MLS GRID
 - $529,0003 bd3 ba1.8k sqft1797 Alton Street, Aurora, CO 80010For SaleMLS ID #5366804, Emily Perrotto, Coldwell Banker Realty 56. REcolorado as distributed by MLS GRID
- $550,0003 bd1 ba1k sqft1474 W Lake Avenue, Littleton, CO 80120For SaleMLS ID #3222394, Mary Anschutz, Compass - Denver. REcolorado as distributed by MLS GRID
- $529,0003 bd3 ba2.5k sqftDove Village, Parker, CO 80134For SaleMLS ID #2344750, Seth Sorensen, CO Home Base, LLC. REcolorado as distributed by MLS GRID
- $625,0003 bd4 ba2.1k sqft8954 E 58th Drive, Denver, CO 80238For SaleMLS ID #4323282, Trelora Realty Team, Trelora Realty, Inc.. REcolorado as distributed by MLS GRID
- $775,0003 bd4 ba2.2k sqft1867 S High Street, Denver, CO 80210For SaleMLS ID #5879875, Tatiana De La Oliva, Coldwell Banker Global Luxury Denver. REcolorado as distributed by MLS GRID
- $730,0003 bd4 ba1.6k sqftPerry Row, Denver, CO 80204For SaleMLS ID #9679840, Lisa Hollenbeck, Redfin Corporation. REcolorado as distributed by MLS GRID
- $550,0004 bd4 ba2.4k sqft9790 Mount Kataka Point, Littleton, CO 80125For SaleMLS ID #4757792, Tyler Norris, Showcase Real Estate LLC. REcolorado as distributed by MLS GRID
- $460,0002 bd3 ba1.2k sqft1470 Wolff Street #108, Denver, CO 80204For SaleMLS ID #9022774, Melanie Yacko, Urban Realty Group Corporation. REcolorado as distributed by MLS GRID
- $600,0002 bd3 ba1.6k sqft2438 N Washington Street, Denver, CO 80205For SaleMLS ID #8930464, Samantha Criswell, RE/MAX Professionals. REcolorado as distributed by MLS GRID
- $585,0003 bd3 ba1.9k sqft7442 Whiteclover Trl, Littleton, CO 80125For Sale
 MLS ID #1070921, Kenneth Sundlof, Symbio. IRES as distributed by MLS GRID
 - $524,9903 bd3 ba1.4k sqft3360 W 87th Avenue, Westminster, CO 80031New ConstructionREcolorado as distributed by MLS GRID
- $549,9903 bd3 ba1.5k sqft3350 W 87th Avenue, Westminster, CO 80031New ConstructionREcolorado as distributed by MLS GRID
- $550,0004 bd3 ba2k sqft5154 Vivian Street, Wheat Ridge, CO 80033For SaleMLS ID #9575109, Kendra Lanterman, West and Main Homes Inc. REcolorado as distributed by MLS GRID
- $550,0003 bd3 ba1.5k sqft5282 Columbine Lane, Denver, CO 80221New ConstructionMLS ID #2458510, Sammantha Drake, REDT LLC. REcolorado as distributed by MLS GRID
- $514,5002 bd3 ba1.9k sqft5465 W 97th Avenue, Westminster, CO 80020For SaleMLS ID #1503567, Daniel Swanson, Madison & Company Properties. REcolorado as distributed by MLS GRID
- $605,0003 bd4 ba2.1k sqft1933 W 66th Avenue, Denver, CO 80221For SaleMLS ID #9524345, Jay Feaster, Feaster Realty. REcolorado as distributed by MLS GRID
