VIEWS, VIEWS, VIEWS & LOCATION! One of the most coveted lots in Loretto Heights! Stunning mountain and city views, directly across from Loretto Heights Park and on top of the hill – the Faraday by Thrive Home Builders is a beautifully designed new construction townhome located in Southwest Denver’s most sought-after emerging neighborhood.
This 2-story, all-electric home offers 4 bedrooms and 4.5 bathrooms with a spacious
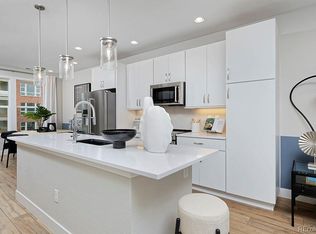
open floor plan designed for modern living. The main level features a well-appointed
kitchen with a large center island, quartz countertops, and seamless flow into the
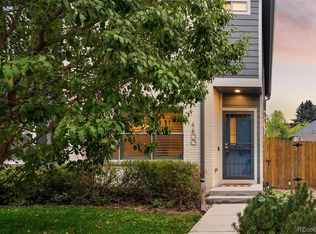
expansive living area with fireplace and abundant natural light. A front porch and private
fenced yard provide ideal outdoor space for relaxing or entertaining.
Upstairs, the primary suite includes a private deck with sweeping mountain and city
views, plus a spa-like bath with dual vanities, floor-to-ceiling tiled shower with bench,
and private water closet. Two additional bedrooms include walk-in closets and en-suite
baths. Convenient upstairs laundry.
Standard finished basement provides additional living space with a large rec room,
bedroom, and full bath—ideal for guests, office, or flex space. Attached 2-car garage.
All-electric with advanced energy-efficient construction for lower utility costs. Builder
warranty included. Opportunity to personalize select finishes on this homesite.
Located in historic Loretto Heights with parks, trails, dining, and easy access to
downtown Denver and the mountains. Photos are of model homes.
Pending
$610,150
3281 W Frances Walsh Pl., Denver, CO 80236
4beds
2,078sqft
Townhouse
Built in 2026
1,826 Square Feet Lot
$-- Zestimate®
$294/sqft
$83/mo HOA
What's special
Front porchQuartz countertopsConvenient upstairs laundryAbundant natural lightPrivate water closetLarge center island
- 225 days
- 5
- 0
Zillow last checked:
Listing updated:
Listed by:
META Homes Team 720-807-2890 cobroker@therealbrokerage.com,
Real Broker, LLC DBA Real,
Nick Painz 303-550-8816,
Real Broker, LLC DBA Real
Source: REcolorado as distributed by MLS GRID,MLS#: 6099809
Facts & features
Interior
Bedrooms & bathrooms
- Bedrooms: 4
- Bathrooms: 5
- Full bathrooms: 4
- 1/2 bathrooms: 1
- Main level bathrooms: 1
Bedroom
- Description: Volume Ceilings, Walk-In Closet, En-Suite Bath With Dual Vanity
- Features: Primary Suite
- Level: Upper
- Area: 185.63 Square Feet
- Dimensions: 13.5 x 13.75
Bedroom
- Description: 9' Ceilings, Ceiling Fan Pre-Wire
- Level: Upper
- Area: 110 Square Feet
- Dimensions: 11 x 10
Bedroom
- Description: 9' Ceilings, Ceiling Fan Pre-Wire
- Level: Basement
- Area: 110 Square Feet
- Dimensions: 11 x 10
Bedroom
- Level: Upper
Bathroom
- Features: En Suite Bathroom
- Level: Basement
Bathroom
- Level: Main
Bathroom
- Features: En Suite Bathroom
- Level: Upper
Bathroom
- Features: En Suite Bathroom
- Level: Basement
Bathroom
- Features: En Suite Bathroom
- Level: Basement
Bonus room
- Level: Basement
Great room
- Description: Large Kitchen With Coffee,Electric Fireplace, 10' Ceilings, Kitchen With Island, Dining Room Bar And Eat-In Island, Electric Fireplace With Mantel In Living Room, 10' Ceilings
- Level: Main
Heating
- Active Solar, Electric, Heat Pump, Solar
Cooling
- Has cooling: Yes
Appliances
- Included: Dishwasher, Disposal, Electric Water Heater, Microwave
- Laundry: In Unit
Features
- Granite Counters, High Ceilings, Open Floorplan, Pantry, Primary Suite, Smart Thermostat, Vaulted Ceiling(s), Walk-In Closet(s), Wired for Data
- Flooring: Carpet, Vinyl
- Windows: Double Pane Windows
- Basement: Finished,Full,Sump Pump
- Number of fireplaces: 1
- Fireplace features: Family Room
- Common walls with other units/homes: 1 Common Wall
Interior area
- Total structure area: 2,078
- Total interior livable area: 2,078 sqft
- Finished area above ground: 1,609
- Finished area below ground: 469
Video & virtual tour
Property
Parking
- Total spaces: 2
- Parking features: Dry Walled, Electric Vehicle Charging Station(s), Insulated Garage, Lighted, Garage Door Opener
- Attached garage spaces: 2
Features
- Levels: Two
- Stories: 2
- Entry location: Ground
- Patio & porch: Patio
- Exterior features: Lighting, Private Yard, Rain Gutters
- Fencing: Partial
Lot
- Size: 1,826 Square Feet
- Features: Historical District, Near Public Transit
Details
- Parcel number: 113
- Zoning: RES
- Special conditions: Standard
Construction
Type & style
- Home type: Townhouse
- Property subtype: Townhouse
- Attached to another structure: Yes
Materials
- Cement Siding, Frame, Other
- Foundation: Slab
- Roof: Composition
Condition
- New Construction
- New construction: Yes
- Year built: 2026
Details
- Builder model: Faraday
- Builder name: Thrive Home Builders
- Warranty included: Yes
Utilities & green energy
- Electric: 110V, 220 Volts
- Sewer: Public Sewer
- Water: Public
- Utilities for property: Electricity Connected, Internet Access (Wired), Natural Gas Not Available
Green energy
- Energy efficient items: Appliances, Construction, HVAC, Insulation, Lighting, Thermostat, Water Heater, Windows
Community & HOA
Community
- Security: Carbon Monoxide Detector(s), Secured Garage/Parking, Smoke Detector(s)
- Subdivision: Loretto Heights
HOA
- Has HOA: Yes
- Services included: Maintenance Grounds, Snow Removal
- HOA fee: $250 quarterly
- HOA name: Loretto Heights Metropolitan District No. Loretto
- HOA phone: 303-987-0835
Location
- Region: Denver
Financial & listing details
- Price per square foot: $294/sqft
- Annual tax amount: $1
- Date on market: 3/10/2026
- Listing terms: 1031 Exchange,Cash,Conventional,FHA,VA Loan
- Exclusions: None
- Ownership: Builder
- Electric utility on property: Yes
- Road surface type: Alley Paved
Estimated market value
Not available
Estimated sales range
Not available
Not available
Price history
| Date | Event | Price |
|---|---|---|
| 5/11/2026 | Pending sale | $610,150$294/sqft |
Source:  REcolorado as distributed by MLS GRID #6099809 Report a problem REcolorado as distributed by MLS GRID #6099809 Report a problem | ||
| 3/10/2026 | Listed for sale | $610,150$294/sqft |
Source: REcolorado as distributed by MLS GRID #6099809 Report a problem | ||
Public tax history
Tax history is unavailable.
Monthly payment
Est. payment
Payment breakdown
Explore the cost of this home by adjusting the details. Changes won't be saved.Climate risks
Neighborhood: Harvey Park South
Nearby schools
Schools provided by the listing agent
- Elementary: Gust
- Middle: DSST: College View
- High: John F. Kennedy
- District: Denver 1
Source: REcolorado as distributed by MLS GRID. This data may not be complete. We recommend contacting the local school district to confirm school assignments for this home.
- $476,2502 bd3 ba1.3k sqft3213 W Frances Walsh Pl, Denver, CO 80236New Construction
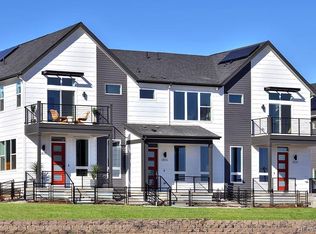
- $529,5283 bd4 ba1.9k sqft3279 W Frances Walsh Pl, Denver, CO 80236New Construction
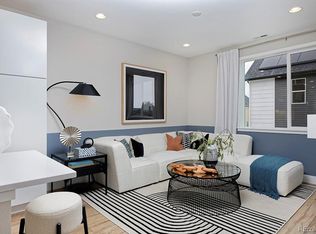
- $529,1503 bd3 ba1.6k sqft3261 W Frances Walsh Pl, Denver, CO 80236Pending
- $1,020,1002.42 acres2930 S Irving St, Denver, CO 80236Off Market
Similar homes
- $627,0704 bd5 ba2k sqft2876 S Machebeuf, Denver, CO 80236New Construction

 MLS ID #9156499, Scott Cerrone, West and Main Homes Inc. REcolorado as distributed by MLS GRID
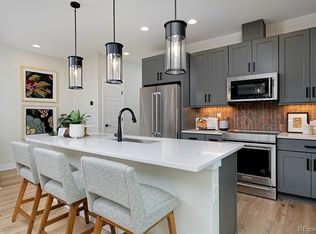
 - $495,7504 bd4 ba1.8k sqft3145 W Bates Avenue, Denver, CO 80236New Construction
 MLS ID #7246270, Scott Cerrone, West and Main Homes Inc. REcolorado as distributed by MLS GRID
 - $595,0004 bd4 ba2.2k sqft4400 E Bails Place, Denver, CO 80222For Sale
 MLS ID #5838165, Stephanie Olson, Emblem Real Estate, Inc.. REcolorado as distributed by MLS GRID
 - $476,2502 bd3 ba1.3k sqft3213 W Frances Walsh Place, Denver, CO 80236New ConstructionMLS ID #2566635, Scott Cerrone, West and Main Homes Inc. REcolorado as distributed by MLS GRID
- $615,0004 bd3 ba2.2k sqft7020 W Virginia Place, Lakewood, CO 80226For SaleMLS ID #7217520, Anna Centron, LIV Sotheby's International Realty. REcolorado as distributed by MLS GRID
- $446,0002 bd3 ba1.3k sqft3141 W Bates Avenue, Denver, CO 80236New ConstructionMLS ID #8411433, Scott Cerrone, West and Main Homes Inc. REcolorado as distributed by MLS GRID
- $599,0004 bd4 ba2.2k sqft1415 Irving Street, Denver, CO 80204For SaleMLS ID #9572312, Angelica Olmsted, RE/MAX Professionals. REcolorado as distributed by MLS GRID
- $699,0003 bd3 ba1.6k sqft3412 W 18th Ave, Denver, CO 80204For Sale
 MLS ID #1070636, Jonathan Loewenberg, Compass-Denver. IRES as distributed by MLS GRID
 - $644,0003 bd3 ba1.7k sqft4911 Lowell Boulevard #102, Denver, CO 80221For SaleMLS ID #2667319, The Blank and Bingham Team, The Agency - Denver. REcolorado as distributed by MLS GRID
- $539,0003 bd3 ba1.5k sqftAria Denver, Denver, CO 80221New ConstructionMLS ID #5884381, Erin Talburt, Compass - Denver. REcolorado as distributed by MLS GRID
- $660,0003 bd3 ba1.7k sqft1820 Julian Street #103, Denver, CO 80204For SaleMLS ID #6277444, Natalie Kavan, West and Main Homes Inc. REcolorado as distributed by MLS GRID
- $600,0002 bd3 ba1.8k sqft4943 Lowell Boulevard #4, Denver, CO 80221For SaleMLS ID #5777300, Hunter Deegan, Orchard Brokerage LLC. REcolorado as distributed by MLS GRID
- $535,0002 bd2 ba1.3k sqft2578 S Broadway Avenue, Denver, CO 80210For SaleMLS ID #4215996, Michael Kozlowski, RE/MAX Professionals. REcolorado as distributed by MLS GRID
- $579,0003 bd2 ba1.7k sqft722 E 18th Avenue, Denver, CO 80203For SaleMLS ID #9217214, Wendy Heath Santeramo, HomeSmart Realty. REcolorado as distributed by MLS GRID
- $625,0003 bd4 ba2.6k sqft3422 Central Park Boulevard, Denver, CO 80238For SaleMLS ID #6957628, Jason Cummings, Serhant Colorado LLC. REcolorado as distributed by MLS GRID
- $629,0003 bd4 ba1.5k sqftPecos Row, Denver, CO 80211For SaleMLS ID #3595661, Luke McEvilly, The Agency - Denver. REcolorado as distributed by MLS GRID
- $565,0002 bd4 ba1.4k sqft1269 Xavier Street, Denver, CO 80204For SaleMLS ID #5043199, Jason Dalbey, Real Broker, LLC DBA Real. REcolorado as distributed by MLS GRID
- $585,0002 bd3 ba1.8k sqft4943 Lowell Boulevard #2, Denver, CO 80221New ConstructionMLS ID #6389117, Kendra Clark, West and Main Homes Inc. REcolorado as distributed by MLS GRID
- $595,0002 bd3 ba1.3k sqft2110 Decatur Street, Denver, CO 80211For SaleMLS ID #3091202, Caitlin Clough, Milehimodern. REcolorado as distributed by MLS GRID
- $579,9002 bd2 ba1.1k sqft2780 W 25th Avenue #3, Denver, CO 80211For SaleMLS ID #1506785, Anthony Grandt, RE/MAX Professionals. REcolorado as distributed by MLS GRID
