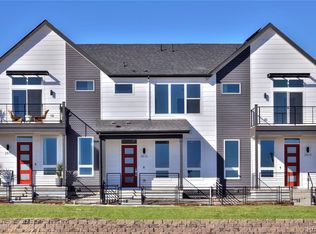
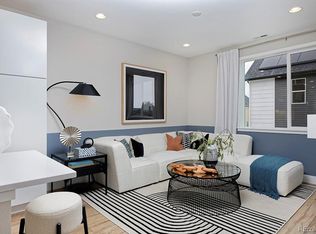
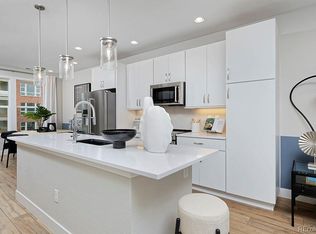
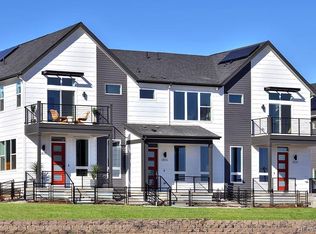
Perched on a premium hilltop lot with incredible views, the Current Plan by Thrive Home Builders offers low-maintenance new construction with a smart, functional layout. The upper level features two bedrooms, each with its own en-suite bathroom, while the main level brings the living room, dining area and kitchen together in an open layout centered around a huge island that’s perfect for cooking and entertaining. The lower level adds a flexible office or bonus room, ideal for working from home, a workout space or additional living area.
Located in Denver’s historic Loretto Heights community, this home offers convenient access to Downtown Denver, the Denver Tech Center and the mountains, putting city amenities, major employment centers and weekend adventures all within easy reach.
Built by Thrive Home Builders, one of the most energy-efficient home builders in the country, this home is designed for comfort, efficiency and easy living. Receive $15,000 in concessions with the utilization of the builder’s preferred lender. Estimated completion is Q1 2027.
Photos shown are of the same floorplan of the model home and may include upgrades, finishes or features not included in this specific home. Please call Scott @ 303.437.3013 for additional information and please call ahead for showings.
New construction
$476,250
3213 W Frances Walsh Place, Denver, CO 80236
2beds
1,357sqft
Townhouse
Built in 2026
-- sqft lot
$-- Zestimate®
$351/sqft
$83/mo HOA
What's special
- 48 days
- 94
- 7
Zillow last checked:
Listing updated:
Listed by:
Scott Cerrone 303-437-3013 cerrone.scott@gmail.com,
West and Main Homes Inc,
Kelsey Cerrone 303-328-5803,
West and Main Homes Inc
Source: REcolorado as distributed by MLS GRID,MLS#: 2566635
Facts & features
Interior
Bedrooms & bathrooms
- Bedrooms: 2
- Bathrooms: 3
- Full bathrooms: 1
- 3/4 bathrooms: 1
- 1/2 bathrooms: 1
- Main level bathrooms: 1
Bedroom
- Description: Volume Ceilings, Walk In Closets, En-Suite Bath And Dual Vanity
- Features: Primary Suite
- Level: Upper
- Area: 121 Square Feet
- Dimensions: 11 x 11
Bedroom
- Description: 9' Ceilings, Ceiling Fan Pre-Wire. En-Suite Bath, Walk In Closet
- Level: Upper
- Area: 103.5 Square Feet
- Dimensions: 9 x 11.5
Bathroom
- Description: Primary Bath
- Features: En Suite Bathroom, Primary Suite
- Level: Upper
Bathroom
- Description: Secondary Full Bath
- Features: En Suite Bathroom
- Level: Upper
Bathroom
- Description: .5 Bath Off Main Level
- Level: Main
Bonus room
- Description: Bonus Room Off Lower Level For Office, Gym Or Study
- Area: 134.52 Square Feet
- Dimensions: 11.8 x 11.4
Dining room
- Description: Dedicated Dining Area
- Level: Main
Kitchen
- Description: Kitchen With Large Island Perfect For Cooking And Entertaining
- Level: Main
Living room
- Description: Living Room
- Level: Main
Heating
- Electric, Forced Air, Heat Pump
Cooling
- Central Air
Appliances
- Included: Cooktop, Dishwasher, Disposal, Electric Water Heater, Microwave, Oven
- Laundry: In Unit
Features
- Built-in Features, Ceiling Fan(s), Eat-in Kitchen, Five Piece Bath, High Ceilings, High Speed Internet, Kitchen Island, Primary Suite, Quartz Counters, Radon Mitigation System, Smart Thermostat, Vaulted Ceiling(s), Walk-In Closet(s)
- Flooring: Carpet, Tile, Vinyl
- Windows: Double Pane Windows
- Has basement: No
- Number of fireplaces: 1
- Fireplace features: Family Room
- Common walls with other units/homes: 2+ Common Walls
Interior area
- Total structure area: 1,357
- Total interior livable area: 1,357 sqft
- Finished area above ground: 1,357
Property
Parking
- Total spaces: 1
- Parking features: Garage - Attached
- Attached garage spaces: 1
Features
- Levels: Three Or More
- Patio & porch: Patio
- Exterior features: Lighting, Private Yard
- Fencing: Partial
- Has view: Yes
- View description: City, Mountain(s)
Lot
- Features: Historical District
Details
- Parcel number: 106
- Special conditions: Standard
Construction
Type & style
- Home type: Townhouse
- Architectural style: Contemporary
- Property subtype: Townhouse
- Attached to another structure: Yes
Materials
- Cement Siding, Frame, Other
- Roof: Composition
Condition
- New Construction
- New construction: Yes
- Year built: 2026
Details
- Builder model: Current
- Builder name: Thrive Home Builders
Utilities & green energy
- Electric: 110V, 220 Volts, 220 Volts in Garage
- Sewer: Public Sewer
- Water: Public
- Utilities for property: Cable Available, Electricity Connected, Internet Access (Wired)
Green energy
- Energy efficient items: Appliances, Construction, Exposure/Shade, HVAC, Insulation, Lighting, Roof, Thermostat, Water Heater, Windows
Community & HOA
Community
- Security: Carbon Monoxide Detector(s), Radon Detector, Smoke Detector(s)
- Subdivision: Loretto Heights
HOA
- Has HOA: Yes
- Services included: Maintenance Structure, Road Maintenance, Snow Removal
- HOA fee: $250 quarterly
- HOA name: Loretto Heights Metropolitan District
- HOA phone: 303-987-0835
Location
- Region: Denver
Financial & listing details
- Price per square foot: $351/sqft
- Tax assessed value: $14,500
- Annual tax amount: $1
- Date on market: 9/3/2026
- Listing terms: 1031 Exchange,Cash,Conventional,FHA,Other
- Exclusions: None Known
- Ownership: Builder
- Electric utility on property: Yes
- Road surface type: Alley Paved, Paved
Estimated market value
Not available
Estimated sales range
Not available
Not available
Price history
| Date | Event | Price |
|---|---|---|
| 9/3/2026 | Listed for sale | $476,250$351/sqft |
Source:  REcolorado as distributed by MLS GRID #2566635 Report a problem REcolorado as distributed by MLS GRID #2566635 Report a problem | ||
Public tax history
| Year | Property taxes | Tax assessment |
|---|---|---|
| 2025 | -- | $3,920 |
Find assessor info on the county website
Monthly payment
Est. payment
Payment breakdown
Explore the cost of this home by adjusting the details. Changes won't be saved.Climate risks
Neighborhood: Harvey Park South
Nearby schools
Schools provided by the listing agent
- Elementary: Gust
- Middle: DSST: College View
- High: John F. Kennedy
- District: Denver 1
Source: REcolorado as distributed by MLS GRID. This data may not be complete. We recommend contacting the local school district to confirm school assignments for this home.
Similar homes
- $446,0002 bd3 ba1.3k sqft3141 W Bates Avenue, Denver, CO 80236New Construction
 MLS ID #8411433, Scott Cerrone, West and Main Homes Inc. REcolorado as distributed by MLS GRID
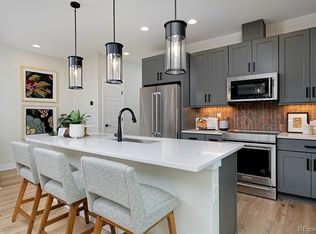
 - $495,7504 bd4 ba1.8k sqft3145 W Bates Avenue, Denver, CO 80236New Construction
 MLS ID #7246270, Scott Cerrone, West and Main Homes Inc. REcolorado as distributed by MLS GRID
 - $499,0003 bd3 ba1.9k sqft3132 W Bonfils Place, Denver, CO 80236New Construction
 MLS ID #7021890, Scott Cerrone, West and Main Homes Inc. REcolorado as distributed by MLS GRID
 - $529,5283 bd4 ba1.9k sqft3279 W Frances Walsh Place, Denver, CO 80236New Construction
 MLS ID #5078980, Scott Cerrone, West and Main Homes Inc. REcolorado as distributed by MLS GRID
 - $544,3094 bd4 ba1.9k sqft2868 S Machebeuf Court, Denver, CO 80236New ConstructionMLS ID #3717787, Scott Cerrone, West and Main Homes Inc. REcolorado as distributed by MLS GRID
- $475,0004 bd3 ba1.4k sqft1187 S Navajo St, Denver, CO 80223For Sale
 MLS ID #1065399, Taylor Wilson, Compass-Denver. IRES as distributed by MLS GRID
 - $460,0002 bd3 ba1.2k sqft1470 Wolff Street #108, Denver, CO 80204For SaleMLS ID #9022774, Melanie Yacko, Urban Realty Group Corporation. REcolorado as distributed by MLS GRID
- $525,0002 bd2 ba1.2k sqft2920 W 26th Avenue #5, Denver, CO 80211For SaleMLS ID #2755940, Marilyn Kal-Hagan, Compass - Denver. REcolorado as distributed by MLS GRID
- $539,0003 bd3 ba1.5k sqftAria Denver, Denver, CO 80221New ConstructionMLS ID #5884381, Erin Talburt, Compass - Denver. REcolorado as distributed by MLS GRID
- $450,0002 bd2 ba1.2k sqft22 E Exposition Avenue, Denver, CO 80209For SaleMLS ID #4894107, Aron Zhang, HomeSmart Realty. REcolorado as distributed by MLS GRID
- $525,0002 bd3 ba1.1k sqft1930 Hooker Street #3, Denver, CO 80204For SaleMLS ID #6663879, David Schlichter, Compass - Denver. REcolorado as distributed by MLS GRID
- $475,0002 bd3 ba1.3k sqft4979 Valentia Street, Denver, CO 80238For SaleMLS ID #2446292, Carolyn Dooling, Compass - Denver. REcolorado as distributed by MLS GRID
- $499,0002 bd3 ba1.2k sqftThe Hub at Virginia Village, Denver, CO 80222For SaleMLS ID #4150798, Patrick Shanley, Metro Real Estate. REcolorado as distributed by MLS GRID
- $550,0002 bd2 ba1.4k sqft2061 S Milwaukee Street, Denver, CO 80210For SaleMLS ID #9713162, Tracy Hulsey, RE/MAX Alliance. REcolorado as distributed by MLS GRID
- $439,0002 bd3 ba1.1k sqft3437 W 63rd Place, Denver, CO 80221New ConstructionMLS ID #5676083, Amy Newman, LIV Sotheby's International Realty. REcolorado as distributed by MLS GRID
- $465,0002 bd3 ba1.6k sqft9002 E 50th Drive, Denver, CO 80238For SaleMLS ID #4043740, Karen Brown, LoKation Real Estate. REcolorado as distributed by MLS GRID
- $565,0002 bd4 ba1.4k sqft1269 Xavier Street, Denver, CO 80204For SaleMLS ID #5043199, Jason Dalbey, Real Broker, LLC DBA Real. REcolorado as distributed by MLS GRID
- $575,0002 bd4 ba1.5k sqft1284 Perry Street, Denver, CO 80204For SaleMLS ID #5104162, Carolyn O'Donnell, Kentwood Real Estate Cherry Creek. REcolorado as distributed by MLS GRID
- $494,9003 bd3 ba1.8k sqft1661 W 67th Circle, Denver, CO 80221For SaleMLS ID #2046237, Juan Munoz, Real Broker, LLC DBA Real. REcolorado as distributed by MLS GRID
- $384,5002 bd2 ba1.2k sqft6000 W Floyd Avenue #102, Denver, CO 80227For SaleMLS ID #2710503, Athena Brownson, Your Castle Real Estate Inc. REcolorado as distributed by MLS GRID
