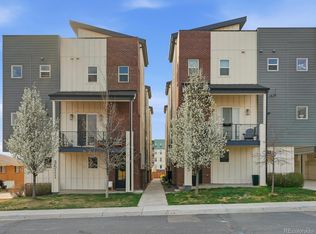
Exceptional opportunity to own a stunning townhouse in the highly sought-after Hub at Virginia Village! This contemporary home features an attached garage and convenient in-unit laundry. Step inside to find a spacious open floor plan with recessed lighting and stylish wood-look tile flooring, creating a seamless flow ideal for both relaxing and entertaining. The kitchen is equipped with elegant white staggered cabinets, quartz countertops, stainless steel appliances, and an island with a breakfast bar. The primary bedroom boasts a walk-in closet and an immaculate ensuite bathroom with a dual vanity and a step-in shower. The second bedroom also offers a private bathroom, ensuring comfort and privacy for guests or family. The cozy balcony is perfect for unwinding with your favorite beverage after a long day. This beautiful home is conveniently located near schools, restaurants, markets, public transportation, Cook Park Recreation Center, and provides easy access to CO-2 and I-25. Don’t miss the chance to make this dream home yours!
For sale
Price cut: $26K (7/23)
$549,000
2046 S Holly Street #1, Denver, CO 80222
2beds
1,293sqft
:
Get pre-qualified$3,508/mo
Townhouse
Built in 2024
-- sqft lot
$547,000 Zestimate®
$425/sqft
$115/mo HOA
What's special
- 20 days |
- 175 |
- 10 |
Zillow last checked:
Listing updated:
Listed by:
Patrick Shanley PATRICKWSHANLEY@GMAIL.COM,
Metro Real Estate
Source: REcolorado as distributed by MLS GRID,MLS#: 4150798
Facts & features
Interior
Bedrooms & bathrooms
- Bedrooms: 2
- Bathrooms: 3
- Full bathrooms: 1
- 3/4 bathrooms: 1
- 1/2 bathrooms: 1
- Main level bathrooms: 1
Bedroom
- Features: Primary Suite
- Level: Upper
- Area: 169 Square Feet
- Dimensions: 13 x 13
Bedroom
- Level: Upper
- Area: 90 Square Feet
- Dimensions: 9 x 10
Bathroom
- Features: En Suite Bathroom, Primary Suite
- Level: Upper
Bathroom
- Features: En Suite Bathroom
- Level: Upper
Bathroom
- Level: Main
Dining room
- Level: Main
- Area: 110 Square Feet
- Dimensions: 11 x 10
Kitchen
- Level: Main
- Area: 90 Square Feet
- Dimensions: 9 x 10
Living room
- Level: Main
- Area: 156 Square Feet
- Dimensions: 13 x 12
Heating
- Forced Air
Cooling
- Central Air
Appliances
- Included: Dishwasher, Dryer, Microwave, Range, Refrigerator, Washer
- Laundry: In Unit
Features
- Built-in Features, Entrance Foyer, High Ceilings, High Speed Internet, Kitchen Island, Open Floorplan, Primary Suite, Quartz Counters, Walk-In Closet(s)
- Flooring: Tile
- Windows: Double Pane Windows
- Has basement: No
- Common walls with other units/homes: 2+ Common Walls
Interior area
- Total structure area: 1,293
- Total interior livable area: 1,293 sqft
- Finished area above ground: 1,293
Property
Parking
- Total spaces: 2
- Parking features: Garage - Attached
- Attached garage spaces: 2
Features
- Levels: Three Or More
- Entry location: Exterior Access
- Exterior features: Balcony, Rain Gutters
- Fencing: None
Lot
- Features: Corner Lot
Details
- Parcel number: 629200268
- Zoning: RES
- Special conditions: Standard
Construction
Type & style
- Home type: Townhouse
- Architectural style: Contemporary
- Property subtype: Townhouse
- Attached to another structure: Yes
Materials
- Cement Siding, Frame
- Roof: Composition
Condition
- Year built: 2024
Utilities & green energy
- Sewer: Public Sewer
- Water: Public
- Utilities for property: Cable Available, Electricity Connected, Natural Gas Available, Phone Available
Community & HOA
Community
- Security: Smoke Detector(s)
- Subdivision: Virginia Village
HOA
- Has HOA: Yes
- Amenities included: Park, Parking
- Services included: Irrigation, Maintenance Grounds, Snow Removal
- HOA fee: $115 monthly
- HOA name: 2000 Holly Metropolitan District
- HOA phone: 720-881-6315
Location
- Region: Denver
Financial & listing details
- Price per square foot: $425/sqft
- Tax assessed value: $11,000
- Annual tax amount: $5,572
- Date on market: 7/7/2026
- Listing terms: Cash,Conventional,FHA,VA Loan
- Exclusions: None
- Ownership: Individual
- Electric utility on property: Yes
- Road surface type: Paved
Estimated market value
$547,000
$520,000 - $574,000
$3,241/mo
Price history
| Date | Event | Price |
|---|---|---|
| 7/23/2026 | Price change | $549,000-4.5%$425/sqft |
Source:  REcolorado as distributed by MLS GRID #4150798 Report a problem REcolorado as distributed by MLS GRID #4150798 Report a problem | ||
| 7/23/2026 | Price change | $3,400-15%$3/sqft |
Source: Zillow Rentals Report a problem | ||
| 7/7/2026 | Listed for sale | $575,000+9.3%$445/sqft |
Source: REcolorado as distributed by MLS GRID #4150798 Report a problem | ||
| 5/25/2026 | Listed for rent | $4,000$3/sqft |
Source: Zillow Rentals Report a problem | ||
| 5/23/2025 | Sold | $526,299-1.6%$407/sqft |
Source: REcolorado as distributed by MLS GRID #9963107 Report a problem | ||
| 4/23/2025 | Pending sale | $534,990$414/sqft |
Source: REcolorado as distributed by MLS GRID #9963107 Report a problem | ||
| 3/21/2025 | Price change | $534,990-2.7%$414/sqft |
Source: REcolorado as distributed by MLS GRID #9963107 Report a problem | ||
| 2/22/2025 | Price change | $549,990-3.5%$425/sqft |
Source: REcolorado as distributed by MLS GRID #9963107 Report a problem | ||
| 1/28/2025 | Price change | $569,990-0.9%$441/sqft |
Source: REcolorado as distributed by MLS GRID #9963107 Report a problem | ||
| 11/20/2024 | Price change | $574,990-0.4%$445/sqft |
Source: REcolorado as distributed by MLS GRID #9963107 Report a problem | ||
| 11/9/2024 | Price change | $577,490-0.3%$447/sqft |
Source: REcolorado as distributed by MLS GRID #9963107 Report a problem | ||
| 7/3/2024 | Price change | $578,990+5.3%$448/sqft |
Source: REcolorado as distributed by MLS GRID #9963107 Report a problem | ||
| 5/24/2024 | Listed for sale | $549,990$425/sqft |
Source: REcolorado as distributed by MLS GRID #9963107 Report a problem | ||
Public tax history
| Year | Property taxes | Tax assessment |
|---|---|---|
| 2024 | $403 | $3,070 |
Find assessor info on the county website
Monthly payment
Est. payment
Payment breakdown
Explore the cost of this home by adjusting the details. Changes won't be saved.Climate risks
Neighborhood: Virginia Village
Nearby schools
GreatSchools rating
- 3/10McMeen Elementary SchoolGrades: PK-5Distance: 1.2 mi
- 3/10Hill Campus Of Arts And SciencesGrades: 6-8Distance: 3.2 mi
- 6/10Thomas Jefferson High SchoolGrades: 9-12Distance: 2.3 mi
Schools provided by the listing agent
- Elementary: McMeen
- Middle: Hill
- High: Thomas Jefferson
- District: Denver 1
Source: REcolorado as distributed by MLS GRID. This data may not be complete. We recommend contacting the local school district to confirm school assignments for this home.
- $574,990982 Square Feet2046 S Holly St #2, Denver, CO 80222Sold
- $569,9902 bd3 ba1.2k sqft2042 S Holly St UNIT 1, Denver, CO 80222Sold
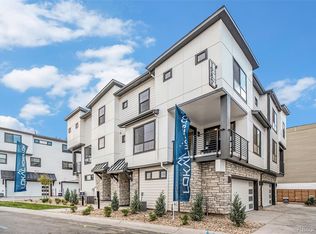
- $510,0002 bd3 ba1.2k sqft2050 S Holly St UNIT 1, Denver, CO 80222Sold
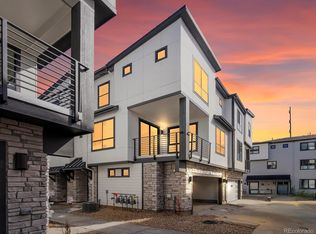
- $498,9902 bd3 ba1.2k sqft2036 S Holly St UNIT 4, Denver, CO 80222Sold
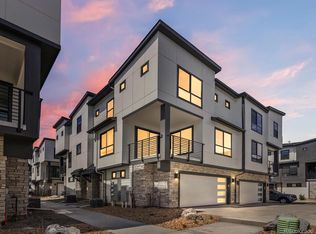
- $500,0003 bd3 ba1.3k sqft2042 S Holly St UNIT 3, Denver, CO 80222Sold
- $17,000982 Square Feet2042 S Holly St UNIT 4, Denver, CO 80222Off Market
- $16,900980 Square Feet2042 S Holly St UNIT 2, Denver, CO 80222Off Market
- $11,0003 bd3 ba1.3k sqft2050 S Holly St UNIT 3, Denver, CO 80222Off Market
A local agent can set up tours, give advice and negotiate with sellers.
Similar homes
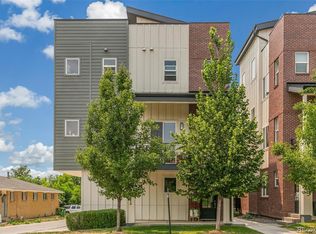
- $549,0002 bd4 ba1.3k sqft3511 S Marion Street #A, Englewood, CO 80113New Construction
 MLS ID #9678454, Guy Nahmiach, Keller Williams Realty Urban Elite. REcolorado as distributed by MLS GRID
 - $445,0002 bd3 ba1.2k sqft8711 E Hampden Avenue #11, Denver, CO 80231For Sale
 MLS ID #5215855, Kami Carstens, LPT Realty. REcolorado as distributed by MLS GRID
 - $550,0002 bd3 ba1.6k sqft9045 E 49th Place, Denver, CO 80238For Sale
 MLS ID #1748709, Frances Sullivan, Painted Door Properties LLC. REcolorado as distributed by MLS GRID
 - $570,0002 bd4 ba1.3k sqft3511 S Marion Street #D, Englewood, CO 80113For Sale
 MLS ID #6784195, Lucy Orton, Guide Real Estate. REcolorado as distributed by MLS GRID
 - $574,0002 bd3 ba1.5k sqft3265 W 17th Avenue, Denver, CO 80204For SaleMLS ID #6399697, Levi Rose, Valor Real Estate, LLC. REcolorado as distributed by MLS GRID
- $500,0004 bd3 ba1.4k sqft1187 S Navajo Street, Denver, CO 80223New ConstructionMLS ID #3859386, Taylor Wilson, Compass - Denver. REcolorado as distributed by MLS GRID
- $380,0002 bd3 ba1.2k sqft783 S Locust Street, Denver, CO 80224For SaleMLS ID #9300627, Christina Wakham, Brokers Guild Homes. REcolorado as distributed by MLS GRID
- $550,0002 bd3 ba1.3k sqft5128 W 26th Avenue #207, Denver, CO 80212New ConstructionMLS ID #9695771, Kayla Schmitz, Compass - Denver. REcolorado as distributed by MLS GRID
- $575,0002 bd3 ba1.3k sqft3937 Inca St, Denver, CO 80211For Sale
 MLS ID #1061905, Felix Luck, Compass-Denver. IRES as distributed by MLS GRID
 - $545,0002 bd2 ba1.2k sqft1452 Quitman Street, Denver, CO 80204For SaleMLS ID #7232267, Brady Efting, Compass - Denver. REcolorado as distributed by MLS GRID
- $549,5003 bd3 ba1.5k sqft6305 King Court, Denver, CO 80221For SaleMLS ID #5835589, The Highland Team, Compass - Denver. REcolorado as distributed by MLS GRID
- $409,0002 bd3 ba1k sqft1422 Valentia Street, Denver, CO 80220For SaleMLS ID #3375532, Selma Murtic, West and Main Homes Inc. REcolorado as distributed by MLS GRID
- $690,0002 bd3 ba1.4k sqft1818 N Clarkson Street #106, Denver, CO 80218For SaleMLS ID #9132956, Carrie Wernecke, Camber Realty, LTD. REcolorado as distributed by MLS GRID
- $550,0002 bd2 ba1.2k sqft300 W 11th Avenue #10B, Denver, CO 80204For SaleMLS ID #2891055, Chase Huddleston, LIV Sotheby's International Realty. REcolorado as distributed by MLS GRID
- $550,0003 bd4 ba1.6k sqft1370 Lowell Boulevard #1, Denver, CO 80204New ConstructionMLS ID #9219107, Andrew Darlington, Your Castle Real Estate Inc. REcolorado as distributed by MLS GRID
- $625,0002 bd3 ba1.3k sqft2132 Decatur Street, Denver, CO 80211For SaleMLS ID #8584290, Joe Seehusen, Compass - Denver. REcolorado as distributed by MLS GRID
- $565,0003 bd3 ba1.7k sqft5167 Clinton Street, Denver, CO 80238For SaleMLS ID #5424722, Laura Fuller, Compass - Denver. REcolorado as distributed by MLS GRID
- $519,9002 bd2 ba1k sqft1273 Xavier Street, Denver, CO 80204For SaleMLS ID #9575146, Samuel Rodriguez Jr, 1 Percent Lists Mile High. REcolorado as distributed by MLS GRID
- $564,0003 bd3 ba1.5k sqft2922 W 26th Avenue #1, Denver, CO 80211For SaleMLS ID #3399480, Ernie Duran, Keller Williams Integrity Real Estate LLC. REcolorado as distributed by MLS GRID
- $625,0002 bd2 ba1.1k sqft1419 S Acoma Street, Denver, CO 80223For SaleMLS ID #5339349, Elizabeth VanCamp, Compass - Denver. REcolorado as distributed by MLS GRID
