Ask us about the INCREDIBLE Builder and Lender Incentives. Welcome to a new construction row home complete with incredible Sloan lake and mountain views. This 2 bedroom, 3 bathroom townhome is thoughtfully designed across three levels (plus rooftop), delivering the opportunity to buy and home and keep the low maintenence lifestyle.
Enter from your attached 1 car garage into a den/bonus space, ideal as a home office, workout room, or mudroom, plus a convenient half bath.
Second Level: A bright, light-filled open floor plan connects the living room, kitchen, and dining space, perfect for entertaining or simply enjoying Colorado's sunshine through oversized windows.
Third Level: Two bedrooms including a primary suite with private bath, offering a peaceful retreat with views of Sloans Lake.
Rooftop: Oversized and Offering you nonstop views in every direction. enjoy watching the lake in one direction, and admiring the foothills in the other!
Unbeatable Sloans Lake / Edgewater Location
Located just one block from Sloans Lake and the Edgewater main street, this home puts you steps from lake trails, local breweries, and neighborhood restaurants. Quick access to King Soopers and Target makes everyday errands effortless, and with easy connectivity to downtown Denver, this location truly cannot be beat.
New Construction with No HOA and Incredible Incentives
Enjoy zero-maintenance living with no HOA, plus builder and preferred lender incentives designed to make your monthly payment competitive with renting in the area. This is the best deal in one of Denver's most walkable, lake-adjacent neighborhoods!
New construction
$550,000
5128 W 26th Avenue #207, Denver, CO 80212
2beds
1,356sqft
:
Get pre-qualified$3,443/mo
Townhouse
Built in 2024
739 Square Feet Lot
$547,700 Zestimate®
$406/sqft
$-- HOA
What's special
- 15 days |
- 446 |
- 40 |
Zillow last checked:
Listing updated:
Listed by:
Kayla Schmitz 303-249-4118 kayla.schmitz@compass.com,
Compass - Denver,
Kayla Vice 757-403-2504,
Compass - Denver
Source: REcolorado as distributed by MLS GRID,MLS#: 9695771
Facts & features
Interior
Bedrooms & bathrooms
- Bedrooms: 2
- Bathrooms: 3
- Full bathrooms: 1
- 3/4 bathrooms: 1
- 1/2 bathrooms: 1
- Main level bathrooms: 1
Bedroom
- Level: Upper
Bedroom
- Features: Primary Suite
- Level: Upper
Bathroom
- Level: Main
Bathroom
- Level: Upper
Bathroom
- Features: Primary Suite
- Level: Upper
Bonus room
- Level: Main
Dining room
- Level: Upper
Kitchen
- Level: Upper
Living room
- Level: Upper
Heating
- Forced Air
Cooling
- Central Air
Appliances
- Included: Cooktop, Dishwasher, Microwave, Refrigerator
- Laundry: In Unit
Features
- Ceiling Fan(s), Eat-in Kitchen, Entrance Foyer, Open Floorplan, Primary Suite, Quartz Counters, Walk-In Closet(s)
- Flooring: Carpet, Vinyl
- Has basement: No
- Common walls with other units/homes: 2+ Common Walls
Interior area
- Total structure area: 1,356
- Total interior livable area: 1,356 sqft
- Finished area above ground: 1,356
Property
Parking
- Total spaces: 1
- Parking features: Concrete
- Attached garage spaces: 1
Features
- Levels: Three Or More
- Patio & porch: Rooftop
- Exterior features: Balcony
- Fencing: None
- Has view: Yes
- View description: City, Lake, Mountain(s)
- Has water view: Yes
- Water view: Lake
Lot
- Size: 739 Square Feet
Details
- Parcel number: 231208062
- Special conditions: Standard
Construction
Type & style
- Home type: Townhouse
- Architectural style: Contemporary,Urban Contemporary
- Property subtype: Townhouse
- Attached to another structure: Yes
Materials
- Frame
- Roof: Membrane
Condition
- New Construction
- New construction: Yes
- Year built: 2024
Utilities & green energy
- Sewer: Public Sewer
- Water: Public
Community & HOA
Community
- Subdivision: Sloan Lake Park
HOA
- Has HOA: No
Location
- Region: Denver
Financial & listing details
- Price per square foot: $406/sqft
- Annual tax amount: $4,032
- Date on market: 7/9/2026
- Listing terms: 1031 Exchange,Cash,Conventional,FHA,VA Loan
- Exclusions: Staging
- Ownership: Corporation/Trust
Estimated market value
$547,700
$520,000 - $575,000
$3,524/mo
Price history
| Date | Event | Price |
|---|---|---|
| 7/9/2026 | Listed for sale | $550,000$406/sqft |
Source:  REcolorado as distributed by MLS GRID #9695771 Report a problem REcolorado as distributed by MLS GRID #9695771 Report a problem | ||
Public tax history
Tax history is unavailable.
Monthly payment
Est. payment
Payment breakdown
Explore the cost of this home by adjusting the details. Changes won't be saved.Climate risks
Neighborhood: Sloan Lake
Nearby schools
GreatSchools rating
- 8/10Brown Elementary SchoolGrades: PK-5Distance: 1 mi
- 5/10Lake Middle SchoolGrades: 6-8Distance: 1.2 mi
- 5/10North High SchoolGrades: 9-12Distance: 1.6 mi
Schools provided by the listing agent
- Elementary: Edison
- Middle: Strive Sunnyside
- High: North
- District: Denver 1
Source: REcolorado as distributed by MLS GRID. This data may not be complete. We recommend contacting the local school district to confirm school assignments for this home.
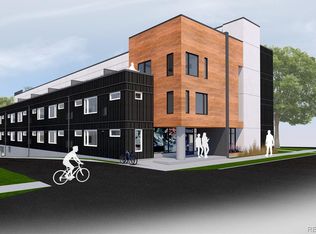
- $3,595,9000.373 Acres5128 W 26th Ave, Denver, CO 80212Off Market
- $10087 Acres5128 W 26th Ave, Denver, CO 80212Off Market
- $3,180,2002 bd2 ba1.6k sqft5128 W 26th Ave, Denver, CO 80212Off Market
- $670,0002 bd3 ba1.4k sqft5128 W 26th Ave #206, Denver, CO 80212Sold
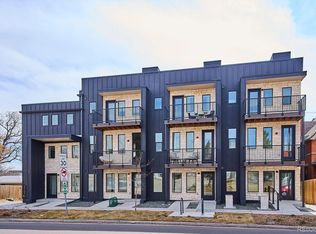
- $565,0002 bd3 ba1.4k sqft5128 W 26th Ave #209, Denver, CO 80212Sold
- $760,0002 bd3 ba1.4k sqft5128 W 26th Ave #314, Denver, CO 80212Sold
- $780,0002 bd3 ba1.4k sqft5128 W 26th Ave #313, Denver, CO 80212Sold
- $890,4892 bd3 ba1.6k sqft5128 W 26th Ave #103, Denver, CO 80212Sold
A local agent can set up tours, give advice and negotiate with sellers.
Similar homes
- $625,0002 bd3 ba1.6k sqft5128 W 26th Avenue #104, Denver, CO 80212New Construction

 MLS ID #1515581, Kayla Schmitz, Compass - Denver. REcolorado as distributed by MLS GRID
 - $574,0002 bd3 ba1.5k sqft3265 W 17th Avenue, Denver, CO 80204For Sale
 MLS ID #6399697, Levi Rose, Valor Real Estate, LLC. REcolorado as distributed by MLS GRID
 - $585,0001 bd2 ba1k sqftTennyson Lane, Denver, CO 80212For Sale
 MLS ID #8614754, Christy Reese, HomeSmart. REcolorado as distributed by MLS GRID
 - $490,0002 bd3 ba1.2k sqft1470 Wolff Street #113, Denver, CO 80204For Sale
 MLS ID #7242633, Natalie Kavan, West and Main Homes Inc. REcolorado as distributed by MLS GRID
 - $609,9002 bd4 ba1.6k sqft2733 W 28th Avenue #7, Denver, CO 80211For SaleMLS ID #2399957, Paul Sobania, RE/MAX Professionals. REcolorado as distributed by MLS GRID
- $550,0003 bd4 ba1.6k sqft1370 Lowell Boulevard #1, Denver, CO 80204New ConstructionMLS ID #9219107, Andrew Darlington, Your Castle Real Estate Inc. REcolorado as distributed by MLS GRID
- $564,0003 bd3 ba1.5k sqft2922 W 26th Avenue #1, Denver, CO 80211For SaleMLS ID #3399480, Ernie Duran, Keller Williams Integrity Real Estate LLC. REcolorado as distributed by MLS GRID
- $519,9002 bd2 ba1k sqft1273 Xavier Street, Denver, CO 80204For SaleMLS ID #9575146, Samuel Rodriguez Jr, 1 Percent Lists Mile High. REcolorado as distributed by MLS GRID
- $550,0002 bd2 ba1.1k sqft2640 Central Court #203, Denver, CO 80211For SaleMLS ID #9075319, Kevin Merlander, Compass - Denver. REcolorado as distributed by MLS GRID
- $545,0002 bd2 ba1.2k sqft1452 Quitman Street, Denver, CO 80204For SaleMLS ID #7232267, Brady Efting, Compass - Denver. REcolorado as distributed by MLS GRID
- $495,0002 bd4 ba1.3k sqft1480 Wolff Street #115, Denver, CO 80204For SaleMLS ID #7640554, Larry Elwood, City West Real Estate. REcolorado as distributed by MLS GRID
- $625,0002 bd3 ba1.3k sqft2132 Decatur Street, Denver, CO 80211For SaleMLS ID #8584290, Joe Seehusen, Compass - Denver. REcolorado as distributed by MLS GRID
- $549,5003 bd3 ba1.5k sqft6305 King Court, Denver, CO 80221For SaleMLS ID #5835589, The Highland Team, Compass - Denver. REcolorado as distributed by MLS GRID
- $525,0002 bd4 ba1.2k sqft1331 Newton Street, Denver, CO 80204For SaleMLS ID #9645986, Michelle Schwinghammer, West and Main Homes Inc. REcolorado as distributed by MLS GRID
- $690,0002 bd3 ba1.4k sqft1818 N Clarkson Street #106, Denver, CO 80218For SaleMLS ID #9132956, Carrie Wernecke, Camber Realty, LTD. REcolorado as distributed by MLS GRID
- $575,0002 bd3 ba1.3k sqft3937 Inca St, Denver, CO 80211For Sale
 MLS ID #1061905, Felix Luck, Compass-Denver. IRES as distributed by MLS GRID
 - $510,0002 bd3 ba1.4k sqft1435 Irving St, Denver, CO 80204For SaleMLS ID #1054824, Brennen Salz, Salz Home Solutions Realty. IRES as distributed by MLS GRID
- $649,9992 bd3 ba1.5k sqft3295 W 17th Avenue, Denver, CO 80204For SaleMLS ID #4319888, David DiPetro, Compass - Denver. REcolorado as distributed by MLS GRID
- $550,0002 bd2 ba1.6k sqft837 E 17th Ave #3E, Denver, CO 80218For SaleMLS ID #1063041, Jaimiann Hogan, Live West Realty. IRES as distributed by MLS GRID
- $499,0002 bd2 ba1.1k sqftSkyland Village, Denver, CO 80205For SaleMLS ID #4077497, Rebecca Goldsmith, Equity Colorado Real Estate. REcolorado as distributed by MLS GRID
