Price reduced $100,000 from the original list price on this amazing Sloan's Lake townhome. This townhome is one of the best values in the Sloan's Lake area. Contemporary design meets comfort in these stylish townhomes that feature open concept 2 bedroom plus den/office floor plans, high-end finishes, and thoughtful details designed for modern living. Large windows bathe each room in natural light and spacious kitchens with quartz counters, ceramic/mosaic back splashes, soft close cabinetry and premium Samsung appliances make entertaining a joy. Whether you're hosting friends on your roof top deck (per plan) or your balcony or enjoying a quiet evening at home, you'll love the comfortable and functional layouts. Nestled just steps from the picturesque Sloan's Lake and it's expansive park, this is the perfect place to embrace outdoor adventures, from jogging, tennis and paddle boarding to picnicking and birdwatching. Enjoy easy access to a variety of local restaurants, trendy cafes, and boutique shopping - all within walking distance. Plus, downtown Denver is just a short drive away, with seamless access to I-25 and I-70, making commuting and access to Colorado's mountains a breeze. Live where you play, work and thrive. Experience the perfect balance of city and lake side living in one of Denver's most coveted neighborhoods. Photos shown are from model residence and may not exactly represent this specific residence.
Sold for $670,000
$670,000
5128 W 26th Avenue #206, Denver, CO 80212
2beds
1,484sqft
Townhouse
Built in 2024
-- sqft lot
$653,700 Zestimate®
$451/sqft
$3,603 Estimated rent
Home value
$653,700
$608,000 - $699,000
$3,603/mo
Zestimate® history
Owner options
List your home for rent
$3,603/mo
Rent Zestimate®
Find your next renter with Zillow Rental Manager. Plus, with online applications, you can quickly screen prospective tenants – for free.
$3,603/mo
Rent Zestimate®
Refinance and save
$3,106/mo
Est. payment
Refinancing to a lower rate could help reduce your monthly payments and save thousands over the life of the loan.
$3,106/mo
Est. payment
Explore your selling options
Work with a Zillow partner agent
Leverage their expertise and Zillow's premium Showcase listings to get your home seen by more buyers.
Get startedList with your own agent
Get your home in front of millions of buyers by listing it on Zillow.
Learn how to do itSell it yourself
Take full control of how buyers see your home on Zillow by listing For Sale by Owner (FSBO).
List your homeWhat's special
High-end finishesRoof top deckPremium samsung appliancesQuartz countersSoft close cabinetrySpacious kitchensLarge windows
Zillow last checked:
Listing updated:
Listed by:
Rike Palese 303-522-5550 RPALESE@CLASSICNHS.COM,
RE/MAX Professionals,
The Real Estate Experts 303-522-5550,
RE/MAX Professionals
Bought with:
Rike Palese, 040004568
RE/MAX Professionals
Source: REcolorado as distributed by MLS GRID,MLS#: 7999419
Facts & features
Interior
Bedrooms & bathrooms
- Bedrooms: 2
- Bathrooms: 3
- Full bathrooms: 1
- 3/4 bathrooms: 1
- 1/2 bathrooms: 1
- Main level bathrooms: 1
Primary bedroom
- Description: En-Suite Bath, Generous Closets
- Level: Upper
Bedroom
- Description: Lvp Flooring And Generous Closets
- Level: Upper
Bathroom
- Level: Main
Bathroom
- Description: Dual Vanity
- Level: Upper
Bathroom
- Level: Upper
Den
- Description: Lvp Flooring, Great For Home Office Space
- Level: Main
Kitchen
- Description: Soft Close Cabinetry, Quartz Counters, Designer Selected Tile Backsplash, Stainless Appliances
- Level: Upper
Living room
- Description: Open Plan Living/Dining Area, Lvp Flooring
- Level: Upper
Heating
- Forced Air
Cooling
- Central Air
Appliances
- Included: Dishwasher, Disposal, Electric Water Heater, Microwave, Range, Refrigerator
- Laundry: In Unit, Laundry Closet
Features
- Open Floorplan, Primary Suite, Quartz Counters, Smoke Free
- Flooring: Carpet, Tile, Vinyl
- Has basement: No
- Common walls with other units/homes: 2+ Common Walls
Interior area
- Total structure area: 1,484
- Total interior livable area: 1,484 sqft
- Finished area above ground: 1,484
Property
Parking
- Total spaces: 2
- Parking features: Concrete, Dry Walled
- Attached garage spaces: 1
- Details: Off Street Spaces: 1
Features
- Levels: Three Or More
- Entry location: Ground
- Patio & porch: Rooftop
- Exterior features: Balcony
- Has view: Yes
- View description: City, Mountain(s)
Lot
- Features: Landscaped, Near Public Transit
Details
- Parcel number: 231208061
- Special conditions: Standard
Construction
Type & style
- Home type: Townhouse
- Architectural style: Contemporary
- Property subtype: Townhouse
- Attached to another structure: Yes
Materials
- Cement Siding, Stone
- Roof: Membrane
Condition
- New Construction
- New construction: Yes
- Year built: 2024
Details
- Warranty included: Yes
Utilities & green energy
- Sewer: Public Sewer
- Water: Public
- Utilities for property: Electricity Connected, Natural Gas Connected
Community & HOA
Community
- Security: Carbon Monoxide Detector(s), Smoke Detector(s)
- Subdivision: Sloans Lake
HOA
- Has HOA: No
Location
- Region: Denver
Financial & listing details
- Price per square foot: $451/sqft
- Annual tax amount: $2,015
- Date on market: 6/12/2025
- Listing terms: Cash,Conventional,FHA,VA Loan
- Exclusions: None
- Ownership: Builder
- Electric utility on property: Yes
- Road surface type: Alley Paved
Price history
| Date | Event | Price |
|---|---|---|
| 7/31/2025 | Sold | $670,000-2.2%$451/sqft |
Source:  REcolorado as distributed by MLS GRID #7999419 Report a problem REcolorado as distributed by MLS GRID #7999419 Report a problem | ||
| 7/15/2025 | Pending sale | $685,000$462/sqft |
Source: REcolorado as distributed by MLS GRID #7999419 Report a problem | ||
| 6/12/2025 | Listed for sale | $685,000$462/sqft |
Source: REcolorado as distributed by MLS GRID #7999419 Report a problem | ||
Public tax history
Tax history is unavailable.
Neighborhood: Sloan Lake
Nearby homes
- $3,595,9000.373 Acres5128 W 26th Ave, Denver, CO 80212Off Market
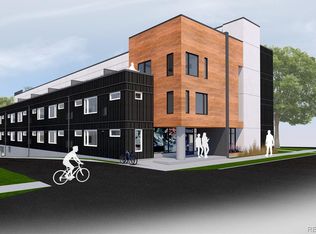
- $10087 Acres5128 W 26th Ave, Denver, CO 80212Off Market
- $3,114,0002 bd2 ba1.6k sqft5128 W 26th Ave, Denver, CO 80212Off Market
- $550,0002 bd3 ba1.3k sqft5128 W 26th Ave #207, Denver, CO 80212New Construction

- $480,0003 bd1 ba1.6k sqft5124 W 26th Ave, Denver, CO 80212Off Market
- $565,0002 bd3 ba1.4k sqft5128 W 26th Ave #209, Denver, CO 80212Sold
- $760,0002 bd3 ba1.4k sqft5128 W 26th Ave #314, Denver, CO 80212Sold
- $780,0002 bd3 ba1.4k sqft5128 W 26th Ave #313, Denver, CO 80212Sold
Nearby schools
GreatSchools rating
- 8/10Brown Elementary SchoolGrades: PK-5Distance: 1 mi
- 5/10Lake Middle SchoolGrades: 6-8Distance: 1.2 mi
- 5/10North High SchoolGrades: 9-12Distance: 1.6 mi
Schools provided by the listing agent
- Elementary: Edison
- Middle: Strive Sunnyside
- High: North
- District: Denver 1
Source: REcolorado as distributed by MLS GRID. This data may not be complete. We recommend contacting the local school district to confirm school assignments for this home.
Get a cash offer in 3 minutes
Find out how much your home could sell for in as little as 3 minutes with a no-obligation cash offer.
Estimated market value
$653,700
Get a cash offer in 3 minutes
Find out how much your home could sell for in as little as 3 minutes with a no-obligation cash offer.
Estimated market value
$653,700
- Colorado
- Denver County
- Denver
- 80212
- Sloan Lake
- 5128 W 26th Avenue Unit 206
Nearby cities
Nearby neighborhoods
Nearby zip codes
Other Denver Topics
