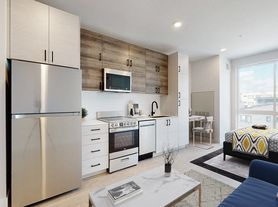
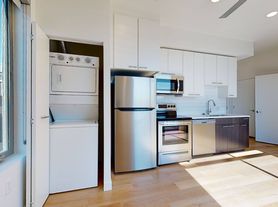
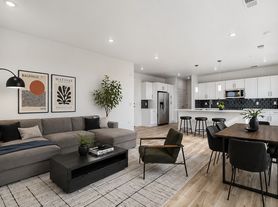
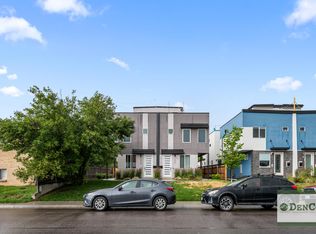
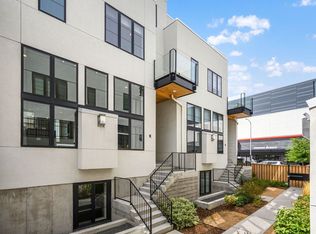
This stylish and spacious townhouse offers the perfect blend of location, comfort, and amenities. Situated just steps from the Perry and Knox train stations, commuting to downtown is a breeze. Enjoy easy access to Sloan's Lake, local coffee shops, and a breweryall within walking distance.
Inside, you'll find two generously sized bedrooms on the second level, each with its own private ensuite bathroom. A versatile office nook is located on the third floor, perfect for working from home. The layout also includes a half-bath near the kitchen on the first floor and an additional half-bath in the laundry room on the third level.
Ideal for entertaining, the home features a wet bar on the top floor and two expansive patiosone at ground level and a rooftop patio complete with a built-in fire pit. The ground floor patio includes a garden box and an attached natural gas grill for year-round outdoor enjoyment.
Additional features include an oversized tandem garage offering ample storage and parking space.
Application Fee:
$55 per person over the age of 18 (non-refundable)
Upon Approval and Lease Signing:
Credit Reporting Fee $4/month
One-Time Administrative Fee: 10% of one month's rent (non-refundable)
Security Deposit: Equal to one month's rent
Pet Deposit: Additional $300 (if applicable)
Pet Rent: $35/month or 1.5% of the monthly rent, whichever is greater (if applicable).
Applicant has the right to provide Brinkerhoff Property Management with a Portable Tenant Screening Report (PTSR) that is not more than 30 days old, as defined in 38-12-902(2.5), Colorado Revised Statutes; and 2) if Applicant provides Brinkerhoff Property Management with a PTSR, Brinkerhoff Property Management is prohibited from: a) charging Applicant a rental application fee; or b) charging Applicant a fee for Brinkerhoff Property Management to access or use the PTSR.
Townhouse for rent
$2,650/moFees may apply
1331 Newton St, Denver, CO 80204
2beds
1,200sqft
Price may not include required fees and charges. Learn more|
Townhouse
Available now
Cats, dogs OK
In unit laundry
Attached garage parking
What's special
Two expansive patiosVersatile office nookTwo generously sized bedroomsHalf-bath near the kitchen
- 35 days |
- -- |
- -- |
Zillow last checked:
Listing updated:
Travel times

Let’s turn your rent into credit progress
Build credit history with every on-time payment and get credit for the payment you’re already making.
Facts & features
Interior
Bedrooms & bathrooms
- Bedrooms: 2
- Bathrooms: 4
- Full bathrooms: 4
Appliances
- Included: Dishwasher, Microwave Oven, Refrigerator, dryer, washer
- Laundry: In Unit
Features
- Range/Oven
Interior area
- Total interior livable area: 1,200 sqft
Property
Parking
- Parking features: Attached, Garage
- Has attached garage: Yes
- Details: Contact manager
Features
- Patio & porch: Deck
- Exterior features: Range/Oven, RangeOven, Tenant pays utilties
Lot
- Features: Private
Details
- Additional structures: Garage(s)
Construction
Type & style
- Home type: Townhouse
- Property subtype: Townhouse
Building
Management
- Pets allowed: Yes
Community & HOA
Location
- Region: Denver
Financial & listing details
- Lease term: Contact For Details
Price history
| Date | Event | Price |
|---|---|---|
| 8/28/2026 | Price change | $2,650-3.6%$2/sqft |
Source: Zillow Rentals Report a problem | ||
| 8/4/2026 | Listed for rent | $2,750-5.2%$2/sqft |
Source: Zillow Rentals Report a problem | ||
| 5/9/2025 | Listing removed | $2,900$2/sqft |
Source: Zillow Rentals Report a problem | ||
| 4/18/2025 | Listed for rent | $2,900$2/sqft |
Source: Zillow Rentals Report a problem | ||
| 4/16/2025 | Listing removed | $2,900$2/sqft |
Source: Zillow Rentals Report a problem | ||
| 3/25/2025 | Price change | $2,900-9.4%$2/sqft |
Source: Zillow Rentals Report a problem | ||
| 3/7/2025 | Listed for rent | $3,200$3/sqft |
Source: Zillow Rentals Report a problem | ||
| 7/18/2023 | Listing removed | -- |
Source: Zillow Rentals Report a problem | ||
| 7/13/2023 | Listed for rent | $3,200$3/sqft |
Source: Zillow Rentals Report a problem | ||
| 6/30/2023 | Listing removed | -- |
Source: Zillow Rentals Report a problem | ||
| 6/19/2023 | Listed for rent | $3,200$3/sqft |
Source: Zillow Rentals Report a problem | ||
Neighborhood: West Colfax
Nearby schools
GreatSchools rating
- 5/10Colfax Elementary SchoolGrades: PK-5Distance: 0.4 mi
- 3/10Lake Middle SchoolGrades: 6-8Distance: 0.6 mi
- 4/10North High SchoolGrades: 9-12Distance: 1.7 mi