OPEN HOUSE - SATURDAY 7/18 10AM-12PM. Rooftop mountain views! This beautifully designed newer-construction townhome combines modern style, easy living, and an incredible south Denver location close to popular restaurants, coffee shops, and parks. Inside, the open-concept layout is ideal for entertaining, with the kitchen flowing seamlessly into the living space so everyone can stay connected. High ceilings, abundant natural light, and contemporary finishes create a bright and airy feel throughout, while newer appliances make maintenance simple. The private rooftop deck is the true highlight, offering stunning mountain views, unforgettable sunsets, and the perfect space for morning coffee, evening drinks, or hosting friends. An attached two-car garage, multiple bathrooms, and generous living space add to the home’s comfort and functionality, making this a standout opportunity in a highly desirable area.
For sale
$570,000
3511 S Marion Street #D, Englewood, CO 80113
2beds
1,359sqft
:
Get pre-qualified$3,600/mo
Townhouse
Built in 2020
-- sqft lot
$559,400 Zestimate®
$419/sqft
$78/mo HOA
What's special
- 39 days |
- 178 |
- 10 |
Zillow last checked:
Listing updated:
Listed by:
Lucy Orton 720-706-4697 lucy@lucyortonhomes.com,
Guide Real Estate
Source: REcolorado as distributed by MLS GRID,MLS#: 6784195
Facts & features
Interior
Bedrooms & bathrooms
- Bedrooms: 2
- Bathrooms: 4
- Full bathrooms: 1
- 3/4 bathrooms: 1
- 1/2 bathrooms: 2
- Main level bathrooms: 1
Bedroom
- Features: Primary Suite
- Level: Upper
Bedroom
- Level: Upper
Bathroom
- Level: Main
Bathroom
- Level: Upper
Bathroom
- Features: En Suite Bathroom, Primary Suite
- Level: Upper
Bathroom
- Level: Upper
Kitchen
- Level: Upper
Living room
- Level: Upper
Heating
- Forced Air
Cooling
- Central Air
Appliances
- Included: Dishwasher, Disposal, Dryer, Gas Water Heater, Microwave, Oven, Range, Refrigerator, Washer
Features
- Eat-in Kitchen, Entrance Foyer, High Ceilings, High Speed Internet, Kitchen Island, Open Floorplan, Pantry, Primary Suite, Walk-In Closet(s)
- Flooring: Carpet, Wood
- Has basement: No
- Common walls with other units/homes: 2+ Common Walls
Interior area
- Total structure area: 1,359
- Total interior livable area: 1,359 sqft
- Finished area above ground: 1,359
Property
Parking
- Total spaces: 2
- Parking features: Garage - Attached
- Attached garage spaces: 2
Features
- Levels: Three Or More
- Patio & porch: Rooftop
- Has view: Yes
- View description: Mountain(s)
Details
- Parcel number: 035393828
- Special conditions: Standard
Construction
Type & style
- Home type: Townhouse
- Property subtype: Townhouse
- Attached to another structure: Yes
Materials
- Brick, Frame, Wood Siding
Condition
- Updated/Remodeled
- Year built: 2020
Utilities & green energy
- Sewer: Public Sewer
Community & HOA
Community
- Subdivision: Hampden Avenue Townhomes
HOA
- Has HOA: Yes
- Services included: Maintenance Grounds, Snow Removal, Water
- HOA fee: $78 monthly
- HOA name: Royal Oak Management
- HOA phone: 720-370-0088
Location
- Region: Englewood
Financial & listing details
- Price per square foot: $419/sqft
- Tax assessed value: $604,200
- Annual tax amount: $3,221
- Date on market: 6/25/2026
- Listing terms: 1031 Exchange,Cash,Conventional,FHA,Other,VA Loan
- Exclusions: Seller's Personal Property
- Ownership: Individual
- Road surface type: Paved
Estimated market value
$559,400
$531,000 - $587,000
$2,971/mo
Price history
| Date | Event | Price |
|---|---|---|
| 6/25/2026 | Listed for sale | $570,000-0.9%$419/sqft |
Source:  REcolorado as distributed by MLS GRID #6784195 Report a problem REcolorado as distributed by MLS GRID #6784195 Report a problem | ||
| 6/25/2026 | Listing removed | $575,000$423/sqft |
Source:  IRES as distributed by MLS GRID #1057271 Report a problem IRES as distributed by MLS GRID #1057271 Report a problem | ||
| 4/23/2026 | Listed for sale | $575,000+6.7%$423/sqft |
Source: IRES as distributed by MLS GRID #1057271 Report a problem | ||
| 7/26/2021 | Sold | $539,000$397/sqft |
Source: Public Record Report a problem | ||
Public tax history
| Year | Property taxes | Tax assessment |
|---|---|---|
| 2025 | $2,863 +13.4% | $37,763 +5.2% |
| 2024 | $2,525 +10.6% | $35,899 -10.2% |
| 2023 | $2,283 +161.1% | $39,967 +27.5% |
| 2022 | $874 | $31,338 +152.9% |
| 2021 | -- | $12,393 |
Find assessor info on the county website
Monthly payment
Est. payment
Payment breakdown
Explore the cost of this home by adjusting the details. Changes won't be saved.Climate risks
Neighborhood: Medical District
Nearby schools
GreatSchools rating
- 6/10Charles Hay World SchoolGrades: K-6Distance: 0.4 mi
- 1/10Englewood Middle SchoolGrades: 7-8Distance: 0.6 mi
- 4/10Englewood High SchoolGrades: 9-12Distance: 0.6 mi
Schools provided by the listing agent
- Elementary: Charles Hay
- Middle: Englewood
- High: Englewood
- District: Englewood 1
Source: REcolorado as distributed by MLS GRID. This data may not be complete. We recommend contacting the local school district to confirm school assignments for this home.
- $727,300-- bd1 ba1 sqft1236 Hampden, Englewood, CO 80113Off Market
- $531,3002 bd3 ba1.4k sqft3505 S Marion St #F, Englewood, CO 80113Off Market
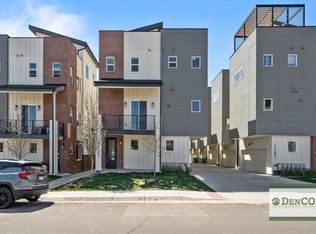
- $512,0002 bd4 ba1.3k sqft3511 S Marion St #E, Englewood, CO 80113Off Market
- $562,5002 bd3 ba1.3k sqft3511 S Marion St #C, Englewood, CO 80113Off Market
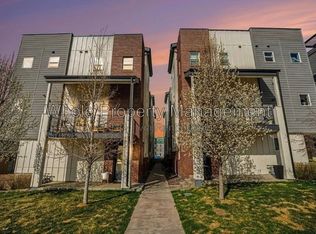
- $535,0002 bd4 ba1.3k sqft3511 S Marion St #F, Englewood, CO 80113Off Market
- $505,6002 bd4 ba1.3k sqft3505 S Marion St #B, Englewood, CO 80113Off Market
- $533,3002 bd4 ba1.3k sqft3505 S Marion St #A, Englewood, CO 80113Off Market
- $505,3002 bd3 ba1.3k sqft3505 S Marion St #E, Englewood, CO 80113Off Market
A local agent can set up tours, give advice and negotiate with sellers.
Similar homes
- $549,0002 bd4 ba1.3k sqft3511 S Marion Street #A, Englewood, CO 80113New Construction
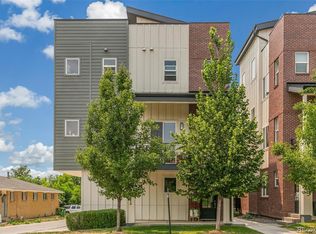
 MLS ID #9678454, Guy Nahmiach, Keller Williams Realty Urban Elite. REcolorado as distributed by MLS GRID
 - $599,0002 bd2 ba1.4k sqft2061 S Milwaukee Street, Denver, CO 80210For Sale
 MLS ID #9713162, Tracy Hulsey, RE/MAX Alliance. REcolorado as distributed by MLS GRID
 - $500,0004 bd3 ba1.4k sqft1187 S Navajo St, Denver, CO 80223For Sale

 MLS ID #1065399, Taylor Wilson, Compass-Denver. IRES as distributed by MLS GRID
 - $550,0002 bd3 ba1.9k sqft5692 E Nichols Place, Englewood, CO 80112For Sale
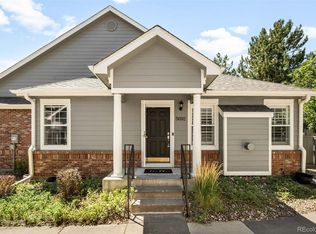 MLS ID #8012788, Amy Bergan, Amy Bergan Real Estate. REcolorado as distributed by MLS GRID
 - $575,0002 bd3 ba1.3k sqft3937 Inca St, Denver, CO 80211For SaleMLS ID #1061905, Felix Luck, Compass-Denver. IRES as distributed by MLS GRID
- $549,0002 bd3 ba1.2k sqftThe Hub at Virginia Village, Denver, CO 80222For SaleMLS ID #4150798, Patrick Shanley, Metro Real Estate. REcolorado as distributed by MLS GRID
- $525,0003 bd3 ba1.8k sqft1661 W 67th Circle, Denver, CO 80221For SaleMLS ID #4658655, Juan Munoz, eXp Realty, LLC. REcolorado as distributed by MLS GRID
- $549,0002 bd3 ba1.6k sqft9002 E 50th Drive, Denver, CO 80238For SaleMLS ID #4043740, Karen Brown, LoKation Real Estate. REcolorado as distributed by MLS GRID
- $445,0002 bd3 ba1.2k sqft8711 E Hampden Avenue #11, Denver, CO 80231For SaleMLS ID #5215855, Kami Carstens, LPT Realty. REcolorado as distributed by MLS GRID
- $559,0003 bd3 ba1.3k sqft3830 Jason Street #4, Denver, CO 80211For SaleMLS ID #6152532, Joshua Coleman, Compass - Denver. REcolorado as distributed by MLS GRID
- $609,9002 bd4 ba1.6k sqft2733 W 28th Avenue #7, Denver, CO 80211For SaleMLS ID #2399957, Paul Sobania, RE/MAX Professionals. REcolorado as distributed by MLS GRID
- $485,0002 bd3 ba1.3k sqft704 E Hinsdale Avenue, Littleton, CO 80122For SaleMLS ID #8104055, Kim Kronenberger, RE/MAX Professionals. REcolorado as distributed by MLS GRID
- $519,9002 bd2 ba1k sqft1273 Xavier Street, Denver, CO 80204For SaleMLS ID #9575146, Samuel Rodriguez Jr, 1 Percent Lists Mile High. REcolorado as distributed by MLS GRID
- $690,0002 bd3 ba1.4k sqft1818 N Clarkson Street #106, Denver, CO 80218For SaleMLS ID #9132956, Carrie Wernecke, Camber Realty, LTD. REcolorado as distributed by MLS GRID
- $550,0002 bd3 ba1.6k sqft9045 E 49th Place, Denver, CO 80238For SaleMLS ID #1748709, Frances Sullivan, Painted Door Properties LLC. REcolorado as distributed by MLS GRID
- $550,0002 bd2 ba1.2k sqft300 W 11th Avenue #10B, Denver, CO 80204For SaleMLS ID #2891055, Chase Huddleston, LIV Sotheby's International Realty. REcolorado as distributed by MLS GRID
- $564,0003 bd3 ba1.5k sqft2922 W 26th Avenue #1, Denver, CO 80211For SaleMLS ID #3399480, Ernie Duran, Keller Williams Integrity Real Estate LLC. REcolorado as distributed by MLS GRID
- $550,0003 bd1 ba1k sqft1474 W Lake Avenue, Littleton, CO 80120For SaleMLS ID #3222394, Mary Anschutz, Compass - Denver. REcolorado as distributed by MLS GRID
- $625,0002 bd3 ba1.3k sqft2132 Decatur Street, Denver, CO 80211For SaleMLS ID #8584290, Joe Seehusen, Compass - Denver. REcolorado as distributed by MLS GRID
- $649,9992 bd3 ba1.5k sqft3295 W 17th Avenue, Denver, CO 80204For SaleMLS ID #4319888, David DiPetro, Compass - Denver. REcolorado as distributed by MLS GRID
