Welcome to the Surge Plan in the vibrant Loretto Heights community! This brand-new, solar-powered home offers 4 bedrooms, 1,851 square feet of thoughtfully designed living space, and an attached 2-car garage. The spacious and functional floor plan provides plenty of room for everyday living, working from home, or hosting friends and family.
Built by Thrive Home Builders, the most energy-efficient homebuilder in the country, this home was designed to provide greater comfort, long-term efficiency, and lower monthly utility bills. Buyers will receive $15,000 in seller concessions when utilizing the builder’s preferred lender, which may be applied toward eligible closing costs or an interest-rate buydown.
Conveniently located approximately 10 minutes from Downtown Denver, 15 minutes from Red Rocks, 20 minutes from the Denver Tech Center, and just an hour from the mountains. Enjoy brand-new, energy-efficient living in one of Southwest Denver’s most exciting growing communities.
New construction
$495,750
3145 W Bates Avenue, Denver, CO 80236
4beds
1,851sqft
Townhouse
Built in 2026
-- sqft lot
$-- Zestimate®
$268/sqft
$83/mo HOA
What's special
- 82 days
- 405
- 55
Zillow last checked:
Listing updated:
Listed by:
Scott Cerrone 303-437-3013 cerrone.scott@gmail.com,
West and Main Homes Inc,
Kelsey Cerrone 303-328-5803,
West and Main Homes Inc
Source: REcolorado as distributed by MLS GRID,MLS#: 7246270
Facts & features
Interior
Bedrooms & bathrooms
- Bedrooms: 4
- Bathrooms: 4
- Full bathrooms: 1
- 3/4 bathrooms: 1
- 1/2 bathrooms: 2
- Main level bathrooms: 2
- Main level bedrooms: 1
Bedroom
- Description: Primary Bedroom With Walk-In Closet And Vaulted Ceilings
- Features: Primary Suite
- Level: Upper
- Area: 167.28 Square Feet
- Dimensions: 12.3 x 13.6
Bedroom
- Description: Secondary Upstairs Bedroom
- Level: Upper
- Area: 99 Square Feet
- Dimensions: 10 x 9.9
Bedroom
- Description: Third Upstairs Bedroom
- Level: Upper
- Area: 85 Square Feet
- Dimensions: 10 x 8.5
Bedroom
- Description: 4th Bedroom On Entry Level. 9' Ceilings
- Level: Main
Bathroom
- Description: Primary Bathroom
- Features: Primary Suite
- Level: Upper
Bathroom
- Description: Full Bath For Second And Third Bedrooms
- Level: Upper
Bathroom
- Description: 1/2 Bath Off Conveniently Off Main Level
- Level: Main
Bathroom
- Description: 1/2 Bath Of Lower Level
- Level: Main
Dining room
- Description: Dining Room Flows Directly From Kitchen To Living Room 9' Ceilings
- Level: Main
Kitchen
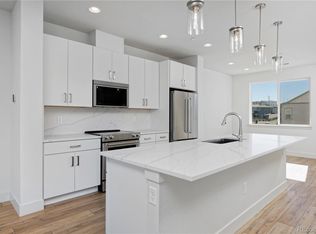
- Description: Chef And Entertainers Dream With Large Island
- Level: Main
- Area: 104.88 Square Feet
- Dimensions: 9.2 x 11.4
Living room
- Description: 9' Ceilings Perfect For Entertaining
- Level: Main
Heating
- Electric, Heat Pump
Cooling
- Central Air
Appliances
- Included: Cooktop, Dishwasher, Disposal, Electric Water Heater, Microwave, Oven, Range
- Laundry: In Unit
Features
- Built-in Features, Ceiling Fan(s), Eat-in Kitchen, Five Piece Bath, High Ceilings, High Speed Internet, Laminate Counters, Quartz Counters, Radon Mitigation System, Smart Thermostat, Smoke Free, Solid Surface Counters, Vaulted Ceiling(s), Walk-In Closet(s)
- Flooring: Carpet, Tile, Vinyl
- Windows: Double Pane Windows
- Has basement: No
- Number of fireplaces: 1
- Fireplace features: Family Room
- Common walls with other units/homes: End Unit,1 Common Wall
Interior area
- Total structure area: 1,851
- Total interior livable area: 1,851 sqft
- Finished area above ground: 1,851
Property
Parking
- Total spaces: 2
- Parking features: Garage - Attached
- Attached garage spaces: 2
Features
- Levels: Three Or More
- Entry location: Ground
- Patio & porch: Deck, Patio
- Exterior features: Balcony, Lighting, Private Yard, Rain Gutters
- Fencing: Partial
Lot
- Features: Corner Lot
Details
- Parcel number: 61
- Special conditions: Standard
Construction
Type & style
- Home type: Townhouse
- Architectural style: Contemporary
- Property subtype: Townhouse
- Attached to another structure: Yes
Materials
- Cement Siding, Frame, Other
- Foundation: Slab
- Roof: Composition
Condition
- New Construction
- New construction: Yes
- Year built: 2026
Details
- Builder model: Surge
- Builder name: Thrive Home Builders
- Warranty included: Yes
Utilities & green energy
- Electric: 110V, 220 Volts, 220 Volts in Garage
- Sewer: Public Sewer
- Water: Public
- Utilities for property: Electricity Connected, Internet Access (Wired)
Green energy
- Energy efficient items: Appliances, Construction, HVAC, Insulation, Lighting, Thermostat, Water Heater, Windows
Community & HOA
Community
- Security: Carbon Monoxide Detector(s), Radon Detector, Smoke Detector(s)
- Subdivision: Loretto Heights
HOA
- Has HOA: Yes
- Services included: Maintenance Grounds, Road Maintenance, Snow Removal
- HOA fee: $250 quarterly
- HOA name: Loretto Heights Metropolitan District
- HOA phone: 303-987-0835
Location
- Region: Denver
Financial & listing details
- Price per square foot: $268/sqft
- Tax assessed value: $13,600
- Annual tax amount: $1
- Date on market: 7/31/2026
- Listing terms: 1031 Exchange,Cash,Conventional,FHA,Other,VA Loan
- Ownership: Builder
- Electric utility on property: Yes
- Road surface type: Alley Paved
Estimated market value
Not available
Estimated sales range
Not available
Not available
Price history
| Date | Event | Price |
|---|---|---|
| 7/31/2026 | Listed for sale | $495,750$268/sqft |
Source:  REcolorado as distributed by MLS GRID #7246270 Report a problem REcolorado as distributed by MLS GRID #7246270 Report a problem | ||
Public tax history
| Year | Property taxes | Tax assessment |
|---|---|---|
| 2025 | $735 +6.9% | $3,670 -25.7% |
| 2024 | $688 | $4,940 +4.2% |
| 2023 | -- | $4,740 |
Find assessor info on the county website
Monthly payment
Est. payment
Payment breakdown
Explore the cost of this home by adjusting the details. Changes won't be saved.Climate risks
Neighborhood: Harvey Park South
Nearby schools
Schools provided by the listing agent
- Elementary: Gust
- Middle: DSST: College View
- High: John F. Kennedy
- District: Denver 1
Source: REcolorado as distributed by MLS GRID. This data may not be complete. We recommend contacting the local school district to confirm school assignments for this home.
Similar homes
- $544,3094 bd4 ba1.9k sqft2868 S Machebeuf Court, Denver, CO 80236New Construction
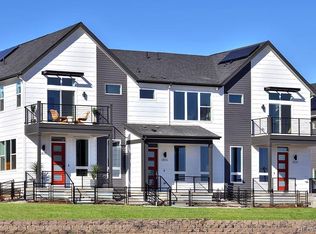
 MLS ID #3717787, Scott Cerrone, West and Main Homes Inc. REcolorado as distributed by MLS GRID
 - $499,0003 bd3 ba1.9k sqft3132 W Bonfils Place, Denver, CO 80236New Construction
 MLS ID #7021890, Scott Cerrone, West and Main Homes Inc. REcolorado as distributed by MLS GRID
 - $529,5283 bd4 ba1.9k sqft3279 W Frances Walsh Place, Denver, CO 80236New ConstructionMLS ID #5078980, Scott Cerrone, West and Main Homes Inc. REcolorado as distributed by MLS GRID
- $476,2502 bd3 ba1.3k sqft3213 W Frances Walsh Place, Denver, CO 80236New Construction
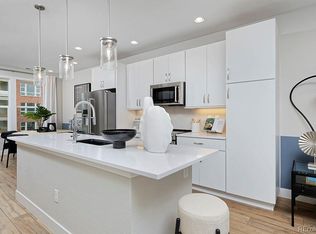 MLS ID #2566635, Scott Cerrone, West and Main Homes Inc. REcolorado as distributed by MLS GRID
 - $446,0002 bd3 ba1.3k sqft3141 W Bates Avenue, Denver, CO 80236New ConstructionMLS ID #8411433, Scott Cerrone, West and Main Homes Inc. REcolorado as distributed by MLS GRID
- $627,0704 bd5 ba2k sqft2876 S Machebeuf, Denver, CO 80236New ConstructionMLS ID #9156499, Scott Cerrone, West and Main Homes Inc. REcolorado as distributed by MLS GRID
- $539,0003 bd3 ba1.5k sqftAria Denver, Denver, CO 80221New ConstructionMLS ID #5884381, Erin Talburt, Compass - Denver. REcolorado as distributed by MLS GRID
- $595,0004 bd4 ba2.2k sqft4400 E Bails Place, Denver, CO 80222For SaleMLS ID #5838165, Stephanie Olson, Emblem Real Estate, Inc.. REcolorado as distributed by MLS GRID
- $494,9003 bd3 ba1.8k sqft1661 W 67th Circle, Denver, CO 80221For SaleMLS ID #2046237, Juan Munoz, Real Broker, LLC DBA Real. REcolorado as distributed by MLS GRID
- $550,0002 bd2 ba1.4k sqft2061 S Milwaukee Street, Denver, CO 80210For SaleMLS ID #9713162, Tracy Hulsey, RE/MAX Alliance. REcolorado as distributed by MLS GRID
- $565,0002 bd4 ba1.4k sqft1269 Xavier Street, Denver, CO 80204For SaleMLS ID #5043199, Jason Dalbey, Real Broker, LLC DBA Real. REcolorado as distributed by MLS GRID
- $450,0003 bd3 ba1.2k sqft1038 Depew Street, Lakewood, CO 80214For SaleMLS ID #7192696, Jim Romano, RE/MAX Professionals. REcolorado as distributed by MLS GRID
- $539,0003 bd3 ba1.3k sqft3830 Jason Street #4, Denver, CO 80211For SaleMLS ID #6152532, Joshua Coleman, Compass - Denver. REcolorado as distributed by MLS GRID
- $460,0002 bd3 ba1.2k sqft1470 Wolff Street #108, Denver, CO 80204For SaleMLS ID #9022774, Melanie Yacko, Urban Realty Group Corporation. REcolorado as distributed by MLS GRID
- $549,0003 bd3 ba1.7k sqft5167 Clinton Street, Denver, CO 80238For SaleMLS ID #3723942, Laura Fuller, Compass - Denver. REcolorado as distributed by MLS GRID
- $465,0002 bd3 ba1.6k sqft9002 E 50th Drive, Denver, CO 80238For SaleMLS ID #4043740, Karen Brown, LoKation Real Estate. REcolorado as distributed by MLS GRID
- $615,0004 bd3 ba2.2k sqft7020 W Virginia Place, Lakewood, CO 80226For SaleMLS ID #7217520, Anna Centron, LIV Sotheby's International Realty. REcolorado as distributed by MLS GRID
- $475,0002 bd3 ba1.3k sqft4979 Valentia Street, Denver, CO 80238For SaleMLS ID #2446292, Carolyn Dooling, Compass - Denver. REcolorado as distributed by MLS GRID
- $620,0003 bd4 ba2.5k sqft7166 W Evans Avenue, Denver, CO 80227For SaleMLS ID #1571709, Allen Walsh, House Of Walsh Realty LLC. REcolorado as distributed by MLS GRID
- $660,0003 bd3 ba1.7k sqft1820 Julian Street #103, Denver, CO 80204For SaleMLS ID #6277444, Natalie Kavan, West and Main Homes Inc. REcolorado as distributed by MLS GRID
