Welcome to this beautifully maintained contemporary home in the highly sought-after Midtown community, where modern design, walkability, and convenient access to downtown Denver come together.
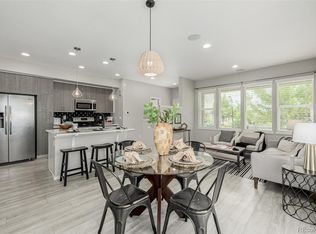
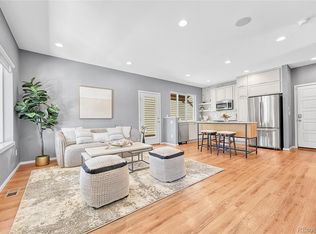
Built just 10 years ago, this stylish two-story residence offers an open-concept floor plan designed for today's lifestyle. The well-appointed kitchen features quartz countertops, abundant cabinetry, and a seamless connection to the dining and living spaces, creating the perfect setting for both entertaining and everyday living. Sliding glass doors from the dining area open to a private, fully fenced side yard with a concrete patio and low-maintenance artificial turf, providing a year-round outdoor retreat.
Upstairs, you'll find three spacious bedrooms, a versatile loft ideal for a home office, a convenient laundry room, and a full hall bath. The primary suite is a relaxing escape with vaulted ceilings, a private ensuite bath, and direct access to a walk-in closet complete with built-in shelving and storage.
The finished basement offers even more flexible living space, featuring a large media and TV area along with a separate space currently used as a home gym. An attached two-car garage includes a storage loft, providing valuable room for seasonal items and outdoor gear.
Enjoy all that Midtown has to offer, including a neighborhood park just one block away, easy access to local favorites such as breweries, restaurants, and coffee shops, and a quick commute to downtown Denver. Combining contemporary style, functional living spaces, and an exceptional location, this home delivers the best of Colorado living.
Accepting backups
Price cut: $10K (9/3)
$605,000
1933 W 66th Avenue, Denver, CO 80221
3beds
2,172sqft
Single Family Residence
Built in 2015
2,113 Square Feet Lot
$-- Zestimate®
$279/sqft
$80/mo HOA
What's special
- 126 days
- 302
- 25
Zillow last checked:
Listing updated:
Listed by:
Jay Feaster 720-891-7916 Jay@FeasterRealty.com,
Feaster Realty
Source: REcolorado as distributed by MLS GRID,MLS#: 9524345
Facts & features
Interior
Bedrooms & bathrooms
- Bedrooms: 3
- Bathrooms: 4
- Full bathrooms: 1
- 3/4 bathrooms: 2
- 1/2 bathrooms: 1
- Main level bathrooms: 1
Bedroom
- Features: Primary Suite
- Level: Upper
Bedroom
- Features: Primary Suite
- Level: Upper
Bedroom
- Features: Primary Suite
- Level: Upper
Bathroom
- Features: Primary Suite
- Level: Main
Bathroom
- Features: En Suite Bathroom
- Level: Upper
Bathroom
- Features: Primary Suite
- Level: Upper
Bathroom
- Features: Primary Suite
- Level: Basement
Family room
- Level: Basement
Laundry
- Level: Upper
Office
- Description: Small Loft
- Level: Upper
Heating
- Forced Air
Cooling
- Central Air
Appliances
- Included: Disposal, Microwave, Range, Refrigerator
- Laundry: In Unit
Features
- Ceiling Fan(s), Five Piece Bath, Kitchen Island, Open Floorplan, Primary Suite, Quartz Counters, Smoke Free, Walk-In Closet(s)
- Flooring: Carpet, Laminate, Tile
- Windows: Window Coverings
- Basement: Full
Interior area
- Total structure area: 2,172
- Total interior livable area: 2,172 sqft
- Finished area above ground: 1,600
- Finished area below ground: 509
Property
Parking
- Total spaces: 2
- Parking features: Garage - Attached
- Attached garage spaces: 2
Features
- Levels: Two
- Stories: 2
- Entry location: Ground
- Patio & porch: Front Porch
- Exterior features: Dog Run, Lighting
- Fencing: Partial
Lot
- Size: 2,113 Square Feet
- Features: Landscaped, Near Public Transit, Sprinklers In Front
Details
- Parcel number: 182504311020
- Special conditions: Standard
Construction
Type & style
- Home type: SingleFamily
- Property subtype: Single Family Residence
Materials
- Frame
- Roof: Composition
Condition
- Year built: 2015
Utilities & green energy
- Sewer: Public Sewer
- Utilities for property: Cable Available, Electricity Connected, Natural Gas Connected
Community & HOA
Community
- Subdivision: Midtown
HOA
- Has HOA: Yes
- Amenities included: Clubhouse, Garden Area, Playground, Trail(s)
- Services included: Maintenance Grounds, Recycling, Snow Removal, Trash
- HOA fee: $80 monthly
- HOA name: Midtown
- HOA phone: 303-420-4433
Location
- Region: Denver
Financial & listing details
- Price per square foot: $279/sqft
- Tax assessed value: $673,000
- Annual tax amount: $6,838
- Date on market: 6/12/2026
- Listing terms: Cash,Conventional,FHA,Jumbo,VA Loan
- Exclusions: Sellers Personal Items, Gym Equipment/Weights, Tv And Mounts, Roman Shades
- Ownership: Individual
- Electric utility on property: Yes
- Road surface type: Paved
Estimated market value
Not available
Estimated sales range
Not available
Not available
Price history
| Date | Event | Price |
|---|---|---|
| 10/1/2026 | Pending sale | $605,000$279/sqft |
Source:  REcolorado as distributed by MLS GRID #9524345 Report a problem REcolorado as distributed by MLS GRID #9524345 Report a problem | ||
| 9/3/2026 | Price change | $605,000-1.6%$279/sqft |
Source: REcolorado as distributed by MLS GRID #9524345 Report a problem | ||
| 7/17/2026 | Price change | $615,000-1.6%$283/sqft |
Source: REcolorado as distributed by MLS GRID #9524345 Report a problem | ||
| 6/12/2026 | Listed for sale | $625,000+27.6%$288/sqft |
Source: REcolorado as distributed by MLS GRID #9524345 Report a problem | ||
| 7/3/2019 | Sold | $490,000+0%$226/sqft |
Source: Public Record Report a problem | ||
| 7/2/2019 | Listed for sale | $489,900$226/sqft |
Source: RE/MAX Alliance #9026662 Report a problem | ||
| 5/26/2019 | Pending sale | $489,900$226/sqft |
Source: RE/MAX ALLIANCE #9026662 Report a problem | ||
| 5/10/2019 | Listed for sale | $489,900+24.4%$226/sqft |
Source: RE/MAX ALLIANCE #9026662 Report a problem | ||
| 12/28/2015 | Sold | $393,799$181/sqft |
Source: Public Record Report a problem | ||
Public tax history
| Year | Property taxes | Tax assessment |
|---|---|---|
| 2025 | $6,778 +0.4% | $42,070 -11.5% |
| 2024 | $6,750 +8% | $47,560 |
| 2023 | $6,253 +3.8% | $47,560 +30.9% |
| 2022 | $6,022 | $36,330 -2.8% |
| 2021 | -- | $37,370 +12.8% |
| 2020 | $5,380 | $33,140 -0.1% |
| 2019 | $5,380 +7.3% | $33,180 +12.4% |
| 2018 | $5,014 | $29,510 |
| 2017 | $5,014 | $29,510 +4.4% |
| 2016 | -- | $28,260 +85.4% |
| 2015 | $4,690 | $15,240 |
Find assessor info on the county website
Monthly payment
Est. payment
Payment breakdown
Explore the cost of this home by adjusting the details. Changes won't be saved.Climate risks
Neighborhood: 80221
Nearby schools
Schools provided by the listing agent
- Elementary: Trailside Academy
- Middle: Clayton K-8
- High: Academy
- District: Mapleton R-1
Source: REcolorado as distributed by MLS GRID. This data may not be complete. We recommend contacting the local school district to confirm school assignments for this home.

Similar homes
- $599,9003 bd3 ba2.4k sqft6640 Pecos Street, Denver, CO 80221For Sale

 MLS ID #6542444, Juan Munoz, Real Broker, LLC DBA Real. REcolorado as distributed by MLS GRID
 - $665,0003 bd4 ba2.1k sqft2005 W 66th Avenue, Denver, CO 80221For Sale
 MLS ID #2894080, Ron Buss, Coldwell Banker Realty 18. REcolorado as distributed by MLS GRID
 - $675,0004 bd4 ba2.4k sqft1440 W 67th Ave, Denver, CO 80221For Sale
 MLS ID #1062374, Katie Muller, RE/MAX of Boulder, Inc. IRES as distributed by MLS GRID
 - $649,9993 bd3 ba2.3k sqftBerkley Shores, Denver, CO 80221For Sale
 MLS ID #9568863, Jill Samuels, Compass - Denver. REcolorado as distributed by MLS GRID
 - $494,9003 bd3 ba1.8k sqft1661 W 67th Circle, Denver, CO 80221For SaleMLS ID #2046237, Juan Munoz, Real Broker, LLC DBA Real. REcolorado as distributed by MLS GRID
- $539,0003 bd3 ba1.5k sqft2816 W 53rd Ave, Denver, CO 80221For SaleMLS ID #1067818, Erin Talburt, Compass-Denver. IRES as distributed by MLS GRID
- $530,0003 bd3 ba1.5k sqft6305 King Court, Denver, CO 80221For SaleMLS ID #5258476, Stefanie Broom, Compass - Denver. REcolorado as distributed by MLS GRID
- $585,0002 bd3 ba1.8k sqft4943 Lowell Boulevard #2, Denver, CO 80221New ConstructionMLS ID #6389117, Kendra Clark, West and Main Homes Inc. REcolorado as distributed by MLS GRID
- $599,0004 bd4 ba2.2k sqft1415 Irving Street, Denver, CO 80204For SaleMLS ID #9572312, Angelica Olmsted, RE/MAX Professionals. REcolorado as distributed by MLS GRID
- $450,0002 bd3 ba1.3k sqft1651 W 67th Circle, Denver, CO 80221For SaleMLS ID #6130901, Kate Perry, LIV Sotheby's International Realty. REcolorado as distributed by MLS GRID
- $500,0003 bd2 ba1.2k sqft1770 W 51st Avenue, Denver, CO 80221For SaleMLS ID #5960906, Scott Beville, Coldwell Banker Realty 24. REcolorado as distributed by MLS GRID
- $550,0003 bd3 ba1.5k sqft5282 Columbine Lane, Denver, CO 80221New ConstructionMLS ID #2458510, Sammantha Drake, REDT LLC. REcolorado as distributed by MLS GRID
- $525,0004 bd4 ba2.2k sqft6245 Quitman Street, Arvada, CO 80003For SaleMLS ID #8514777, Amanda Rieter, Keller Williams Avenues Realty. REcolorado as distributed by MLS GRID
- $599,0002 bd3 ba1.2k sqft1545 Utica Street, Denver, CO 80204For SaleMLS ID #3074243, Peter Sotiropoulos, Live West Realty. REcolorado as distributed by MLS GRID
- $689,5004 bd3 ba2.5k sqft4316 Federal Boulevard, Denver, CO 80211For SaleMLS ID #5449491, Megan Kline, Resident Realty North Metro LLC. REcolorado as distributed by MLS GRID
- $648,0004 bd4 ba2.2k sqft2445 W 111th Court, Denver, CO 80234For SaleMLS ID #5064734, Rachel Kennedy, The Kennedy Home Group. REcolorado as distributed by MLS GRID
- $439,0002 bd3 ba1.1k sqft3437 W 63rd Place, Denver, CO 80221New ConstructionMLS ID #5676083, Amy Newman, LIV Sotheby's International Realty. REcolorado as distributed by MLS GRID
- $600,0002 bd3 ba1.6k sqft2438 N Washington Street, Denver, CO 80205For SaleMLS ID #8930464, Samantha Criswell, RE/MAX Professionals. REcolorado as distributed by MLS GRID
- $600,0002 bd3 ba1.8k sqft1773 Zelda Lane, Thornton, CO 80241For SaleMLS ID #2031581, Brandon Griffin, eXp Realty, LLC. REcolorado as distributed by MLS GRID
- $549,0003 bd3 ba1.7k sqft5167 Clinton Street, Denver, CO 80238For SaleMLS ID #3723942, Laura Fuller, Compass - Denver. REcolorado as distributed by MLS GRID
