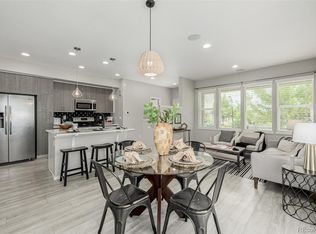
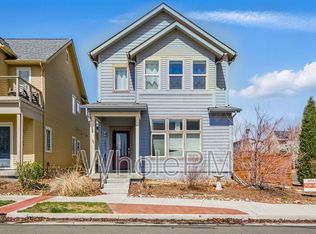
Incredible value in Midtown!!! Welcome to this stunning 3-bedroom, 4-bathroom modern home nestled in the highly sought-after Midtown neighborhood of Denver. This beautifully designed residence features an open main level floorplan—perfect for entertaining or relaxing at home. Soaring ceilings and expansive windows fill the home with natural light, while sleek, modern finishes throughout create a sophisticated and welcoming atmosphere.
The gourmet kitchen is a chef’s dream, complete with stainless steel appliances, quartz countertops, a large center island, and ample cabinetry. Each of the three spacious bedrooms includes its own ensuite bathroom, offering privacy and comfort for all. The primary suite is a luxurious retreat with a spa-like bathroom and generous walk-in closet. A convenient half bath on the main level adds to the functional layout, and the attached garage provides secure parking and extra storage.
Enjoy Colorado’s sunshine from the private outdoor spaces—whether you're sipping coffee on the front porch or private primary balcony, or hosting friends on the deck. This move-in-ready home offers the perfect balance of indoor and outdoor living.
Located just minutes from Downtown Denver, this home offers quick access to major highways, making commutes a breeze. You'll love the proximity to local schools, parks, and Midtown’s popular splash pad, along with fantastic restaurants, coffee shops, and a beloved neighborhood brewery all within walking distance. With style, space, and location, this is urban living at its best. Don’t miss your chance to own a home in one of Denver’s most vibrant and connected communities! NOTE: This home qualifies for the community reinvestment act potentially providing 1.75% of the loan amount with a cap of $7,000 as a credit towards buyer’s closing costs, pre-paids and discount points. Contact listing agent for more details.
Sold for $565,000
Zillow last checked:
Listing updated:
Bought with:
Joe Solomon, 100081162
Your Castle Real Estate Inc
Source: REcolorado as distributed by MLS GRID,MLS#: 4072015
Price history
| Date | Event | Price |
|---|---|---|
| 12/4/2025 | Sold | $565,000+2.7%$280/sqft |
Source:  REcolorado as distributed by MLS GRID #4072015 Report a problem REcolorado as distributed by MLS GRID #4072015 Report a problem | ||
| 11/14/2025 | Pending sale | $550,000$273/sqft |
Source: REcolorado as distributed by MLS GRID #4072015 Report a problem | ||
| 11/12/2025 | Price change | $550,000-3.5%$273/sqft |
Source: REcolorado as distributed by MLS GRID #4072015 Report a problem | ||
| 10/28/2025 | Price change | $570,000-2.6%$283/sqft |
Source: REcolorado as distributed by MLS GRID #4072015 Report a problem | ||
| 9/25/2025 | Price change | $585,000-1.7%$290/sqft |
Source: REcolorado as distributed by MLS GRID #4072015 Report a problem | ||
| 9/16/2025 | Listed for sale | $595,000$295/sqft |
Source: REcolorado as distributed by MLS GRID #4072015 Report a problem | ||
| 9/3/2025 | Pending sale | $595,000$295/sqft |
Source: REcolorado as distributed by MLS GRID #4072015 Report a problem | ||
| 8/8/2025 | Price change | $595,000-0.8%$295/sqft |
Source: REcolorado as distributed by MLS GRID #4072015 Report a problem | ||
| 7/8/2025 | Price change | $600,000-4%$298/sqft |
Source: REcolorado as distributed by MLS GRID #4072015 Report a problem | ||
| 6/19/2025 | Listed for sale | $625,000+22.8%$310/sqft |
Source: REcolorado as distributed by MLS GRID #4072015 Report a problem | ||
| 3/23/2020 | Sold | $509,000+5%$252/sqft |
Source: Public Record Report a problem | ||
| 2/16/2020 | Pending sale | $484,900$241/sqft |
Source: Keller Williams Advantage Realty Llc #4595709 Report a problem | ||
| 2/14/2020 | Listed for sale | $484,900+2.1%$241/sqft |
Source: Keller Williams Advantage Realty Llc #4595709 Report a problem | ||
| 9/30/2019 | Listing removed | $475,000$236/sqft |
Source: Go Colorado Realty #2183507 Report a problem | ||
| 9/13/2019 | Price change | $475,000-1%$236/sqft |
Source: Go Colorado Realty #2183507 Report a problem | ||
| 8/13/2019 | Listed for sale | $479,900+39.5%$238/sqft |
Source: Go Colorado Realty #2183507 Report a problem | ||
| 12/16/2015 | Sold | $343,928$171/sqft |
Source: Public Record Report a problem | ||


Get a cash offer in 3 minutes
Find out how much your home could sell for in as little as 3 minutes with a no-obligation cash offer.
Estimated market value
$549,400
