Skip main navigation
Sold for $680,400
  • $680,400

    6643 Avrum Drive, Denver, CO 80221

    3beds
    3,459sqft
    Single Family Residence
    Built in 2014
    3,413 Square Feet Lot
    $671,700 Zestimate®
    $197/sqft
    $4,173 Estimated rent

    Home value

    $671,700

    $631,000 - $719,000

    $4,173/mo

    Zestimate® history
    Loading
    Loading...

    Owner options

    List your home for rent

    $4,173/mo

    Rent Zestimate®

    Find your next renter with Zillow Rental Manager. Plus, with online applications, you can quickly screen prospective tenants – for free.

    Learn more

    $4,173/mo

    Rent Zestimate®

    Refinance and save

    $4,090/mo

    Est. payment

    Refinancing to a lower rate could help reduce your monthly payments and save thousands over the life of the loan.

    See today's rates

    $4,090/mo

    Est. payment

    Explore your selling options

    Work with a Zillow partner agent

    Leverage their expertise and Zillow's premium Showcase listings to get your home seen by more buyers.

    Get started

    List with your own agent

    Get your home in front of millions of buyers by listing it on Zillow.

    Learn how to do it

    Sell it yourself

    Take full control of how buyers see your home on Zillow by listing For Sale by Owner (FSBO).

    List your home

    What's special

    Subway tileVeggie gardenModern railingPrivate side patioContemporary chestnut-hued cabinetryClimbing rosesOversized laundry room
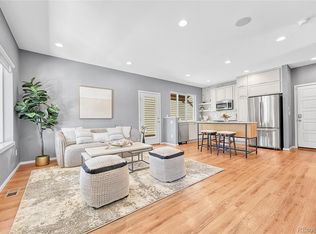
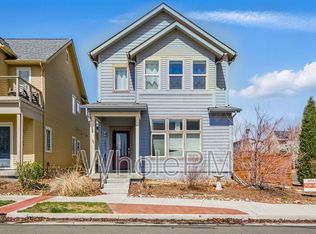
    Cue the lights. Raise the curtain. Your life’s next great act begins here: an entertainer’s dream home with room to live, work and play in the heart of a vibrant, nature-filled community. This cheery, premium-finished home even has room to grow within its existing footprint, with easy options for additional bedrooms! The scene opens on the beautiful foyer, flanked by French doors to a guest room/study on one side, and a charming powder room featuring to-the-ceiling penny tilework on the other. Continue to the open kitchen, a space you’ll be eager to show off with its pendant lighting, granite-topped in-sink island, subway tile, open shelving and contemporary chestnut-hued cabinetry. Just beyond are the dining area and airy living room, with a salvaged-wood feature wall, lots of windows and plank flooring. Slide open the expansive wall of glass to your private side patio and enjoy alfresco dining, a plumbed gas firepit for s’mores nights, a veggie garden, climbing roses and a pollinator-friendly cottage garden. A built-in mud room and pantry is just off the 2-car garage. Admire the modern railing and brand-new carpet as you head upstairs to a generous loft ideal for play, work or hobbies and thoughtfully designed for easy conversion into an additional bedroom. Down the hall awaits a peaceful primary suite with ample windows, a spacious bath with dual vanities and a large walk-in closet with built-in organization. Another roomy bedroom, well-appointed bath and oversized laundry room round out this level. The basement offers abundant additional square footage, insulated and ready to finish, with large egress windows. Enjoy a whole-house vacuum system, tankless water heater and plentiful storage. The grand finale? A prime location near Bruz Beers (the neighborhood’s unofficial living room) plus parks, paths, schools and easy access to downtown Denver and the entire Front Range.

    Zillow last checked:

    Listing updated:

    Listed by:

    Grant Muller 720-289-1799,

    eXp Realty, LLC

    Bought with:

    Mary Lemieux, 40046649

    Vib Real Estate

    Source: REcolorado as distributed by MLS GRID,MLS#: 4989633MLS Logo

    Facts & features

    Interior

    Bedrooms & bathrooms
    • Bedrooms: 3
    • Bathrooms: 3
    • Full bathrooms: 1
    • 3/4 bathrooms: 1
    • 1/2 bathrooms: 1
    • Main level bathrooms: 1
    • Main level bedrooms: 1
    Bedroom
    • Features: Primary Suite
    • Level: Upper
    Bedroom
    • Level: Upper
    Bedroom
    • Description: Non-Conforming
    • Level: Main
    Bathroom
    • Features: Primary Suite
    • Level: Upper
    Bathroom
    • Level: Upper
    Bathroom
    • Level: Main
    Dining room
    • Level: Main
    Kitchen
    • Level: Main
    Living room
    • Level: Main
    Heating
    • Forced Air
    Cooling
    • Central Air
    Appliances
    • Included: Dishwasher, Dryer, Oven, Range, Refrigerator, Washer
    • Laundry: Laundry Closet
    Features
    • Granite Counters, Open Floorplan, Pantry
    • Windows: Double Pane Windows
    • Basement: Unfinished
    Interior area
    • Total structure area: 3,459
    • Total interior livable area: 3,459 sqft
    • Finished area above ground: 2,331
    • Finished area below ground: 0

    Property

    Parking
    • Total spaces: 2
    • Parking features: Dry Walled, Insulated Garage, Oversized
    • Attached garage spaces: 2
    Features
    • Levels: Two
    • Stories: 2
    • Patio & porch: Front Porch, Patio
    • Exterior features: Fire Pit, Private Yard
    • Fencing: Full
    Lot
    • Size: 3,413 sqft
    Details
    • Parcel number: R0185696
    • Special conditions: Standard

    Construction

    Type & style
    • Home type: SingleFamily
    • Architectural style: Contemporary
    • Property subtype: Single Family Residence
    Materials
    • Concrete, Frame, Wood Siding
    • Roof: Composition
    Condition
    • Year built: 2014

    Utilities & green energy

    • Electric: 110V, 220 Volts
    • Sewer: Public Sewer
    • Water: Public
    • Utilities for property: Cable Available, Electricity Connected, Internet Access (Wired), Natural Gas Connected, Phone Available

    Community & neighborhood

    Security
    • Security features: Smart Locks
    Location
    • Region: Denver
    • Subdivision: Midtown At Clear Creek

    HOA & financial

    HOA
    • Has HOA: Yes
    • HOA fee: $80 monthly
    • Amenities included: Park, Playground, Trail(s)
    • Services included: Irrigation, Maintenance Grounds, Recycling, Road Maintenance, Trash
    • Association name: Midtown and Clear Creek
    • Association phone: 303-420-4433

    Other

    Other facts
    • Listing terms: Cash,Conventional,FHA,VA Loan
    • Ownership: Individual
    • Road surface type: Paved

    Price history

    DateEventPrice
    4/29/2026Sold$680,400+0.8%$197/sqft
    Source: REcolorado as distributed by MLS GRID #4989633 Report a problem
    3/28/2026Pending sale$675,000$195/sqft
    Source: eXp Realty #4989633 Report a problem
    3/28/2026Contingent$675,000$195/sqft
    Source: eXp Realty #4989633 Report a problem
    3/26/2026Price change$675,000-2.2%$195/sqft
    Source: REcolorado as distributed by MLS GRID #4989633 Report a problem
    3/16/2026Price change$690,000-2.8%$199/sqft
    Source: REcolorado as distributed by MLS GRID #4989633 Report a problem
    3/10/2026Listed for sale$710,000-6.6%$205/sqft
    Source: eXp Realty #4989633 Report a problem
    7/28/2022Sold$760,000+36.9%$220/sqft
    Source: Public Record Report a problem
    2/28/2021Listing removed--
    Source: Owner Report a problem
    8/26/2020Listing removed$2,995$1/sqft
    Source: Owner Report a problem
    8/15/2020Listed for rent$2,995$1/sqft
    Source: Owner Report a problem
    10/30/2019Sold$555,000-0.9%$160/sqft
    Source: Public Record Report a problem
    9/17/2019Pending sale$560,000$162/sqft
    Source: Keller Williams Realty Downtown LLC #3145793 Report a problem
    9/10/2019Price change$560,000-0.9%$162/sqft
    Source: Keller Williams Realty Downtown LLC #3145793 Report a problem
    9/4/2019Listed for sale$565,000$163/sqft
    Source: Keller Williams Realty Downtown LLC #3145793 Report a problem
    8/30/2019Pending sale$565,000$163/sqft
    Source: Keller Williams Realty Downtown LLC #3145793 Report a problem
    8/27/2019Listed for sale$565,000+34.7%$163/sqft
    Source: Keller Williams Realty Downtown LLC #3145793 Report a problem
    6/23/2015Sold$419,352$121/sqft
    Source: Public Record Report a problem

    Public tax history

    YearProperty taxesTax assessment
    2025$7,709 +0.4%$48,070 -10.3%
    2024$7,677 +10.8%$53,580
    2023$6,926 +3.8%$53,580 +33.2%
    2022$6,670 $40,240 -2.8%
    2021-- $41,390 +7.7%
    2020$6,237 $38,420 -0.1%
    2019$6,237 +11.4%$38,460 +16.7%
    2018$5,599 $32,950
    2017$5,599 $32,950 -0.1%
    2016-- $32,970 +153.4%
    2015$5,472 $13,010

    Find assessor info on the county website

    Neighborhood: 80221

    Nearby schools

    GreatSchools rating
    Schools provided by the listing agent
    • Elementary: Trailside Academy
    • Middle: Trailside Academy
    • High: Academy
    • District: Mapleton R-1

    Source: REcolorado as distributed by MLS GRID. This data may not be complete. We recommend contacting the local school district to confirm school assignments for this home.

    Get a cash offer in 3 minutes
    Find out how much your home could sell for in as little as 3 minutes with a no-obligation cash offer.
    Estimated market value
    $671,700
    Get a cash offer in 3 minutes
    Find out how much your home could sell for in as little as 3 minutes with a no-obligation cash offer.
    Estimated market value
    $671,700