Skip main navigation
Sold for $800,000
  • $800,000

    6653 Avrum Drive, Denver, CO 80221

    4beds
    3,279sqft
    Single Family Residence
    Built in 2015
    3,766 Square Feet Lot
    $772,500 Zestimate®
    $244/sqft
    $4,237 Estimated rent

    Home value

    $772,500

    $734,000 - $811,000

    $4,237/mo

    Zestimate® history
    Loading
    Loading...

    Owner options

    List your home for rent

    $4,237/mo

    Rent Zestimate®

    Find your next renter with Zillow Rental Manager. Plus, with online applications, you can quickly screen prospective tenants – for free.

    Learn more

    $4,237/mo

    Rent Zestimate®

    Refinance and save

    $4,741/mo

    Est. payment

    Refinancing to a lower rate could help reduce your monthly payments and save thousands over the life of the loan.

    See today's rates

    $4,741/mo

    Est. payment

    Explore your selling options

    Work with a Zillow partner agent

    Leverage their expertise and Zillow's premium Showcase listings to get your home seen by more buyers.

    Get started

    List with your own agent

    Get your home in front of millions of buyers by listing it on Zillow.

    Learn how to do it

    Sell it yourself

    Take full control of how buyers see your home on Zillow by listing For Sale by Owner (FSBO).

    List your home

    What's special

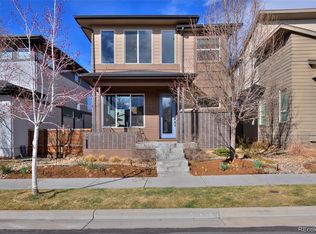
    Step into this airy and contemporary Brookfield Signature 4! Situated on a corner lot and featuring an open floor plan with vaulted ceilings, luxury details, and an award-winning design that seamlessly integrates indoor/outdoor living. Modern comforts include a tankless water heater, smart thermostat, and 5G wiring. The main floor features engineered hardwood throughout. The fit for foodie’s kitchen is appointed with stainless steel appliances and luxury detailing throughout punctuated by a large marble island which serves as the touch point between the kitchen, dining space and the intimate side yard. Double sliding glass doors bring the outdoors in while on the patio make al-fresco dining very compelling. Working from home is made more enjoyable with your new sunny main floor office overlooking the patio. Upstairs, the primary suite boasts a large walk-in closet and a serene spa like 5-piece en suite bath, with the best tech touches like a USB outlet on either side of the bed. A jack and jill bath and closet adjoin the two additional bedrooms just down the hall. The convenient upstairs laundry features a high efficiency washer and dryer, ample storage, and a utility sink. The fully finished basement is plumbed for a wet bar and offers a fourth bedroom, bath, providing ample recreation space for homeowners or a private guest space. Trailside Academy K-8 school, and the Midtown Montessori preschool are just a short walk away. Meet your neighbors for breakfast at Early Bird or Happy Hour for a craft beer at Bruz. The community center, garden, & RTD light rail are just a short distance away. Plenty of room to play w/ Clear Creek Bike Path & future park! 10 minutes from Downtown Denver! $6,000 LENDER INCENTIVE TO REDUCE THE BUYER'S INTEREST RATE BY 1% FOR THE FIRST YEAR WITH PREFERRED LENDER. BUYER AND/OR SELLER MAY MATCH INCENTIVE TO FURTHER ADJUST RATE OR TERM. SUBJECT TO QUALIFICATION.

    Zillow last checked:

    Listing updated:

    Listed by:

    Erin Brumleve 720-295-6065 e.brumleve@kw.com,

    Keller Williams Integrity Real Estate LLC

    Bought with:

    Lee Van Horn, 100091451

    Colorado Home Realty

    Kimberly Van Horn, 100077533

    Colorado Home Realty

    Source: REcolorado as distributed by MLS GRID,MLS#: 6305168MLS Logo

    Facts & features

    Interior

    Bedrooms & bathrooms
    • Bedrooms: 4
    • Bathrooms: 4
    • Full bathrooms: 3
    • 1/2 bathrooms: 1
    • Main level bathrooms: 1
    Primary bedroom
    • Description: Oversized Closet With Storage, En Suite Bathroom, High End Finishes
    • Level: Upper
    • Area: 210 Square Feet
    • Dimensions: 14 x 15
    Bedroom
    • Description: Sunny And Bright, Adjacent Jack And Jill Bath
    • Level: Upper
    • Area: 142.8 Square Feet
    • Dimensions: 14 x 10.2
    Bedroom
    • Description: Sunny And Bright, Adjacent Jack And Jill Bath
    • Level: Upper
    • Area: 172.02 Square Feet
    • Dimensions: 12.2 x 14.1
    Bedroom
    • Description: Bedroom With Closet And Conforming Egress Window
    • Level: Basement
    • Area: 96.9 Square Feet
    • Dimensions: 10.2 x 9.5
    Primary bathroom
    • Description: Quartz Surfaces, Eurostyle Shower, Double Vanity, Tile Flooring, Walk In Closet
    • Level: Upper
    • Area: 120 Square Feet
    • Dimensions: 10 x 12
    Bathroom
    • Description: Main Floor Powder Room
    • Level: Main
    • Area: 30 Square Feet
    • Dimensions: 6 x 5
    Bathroom
    • Description: Dual Vanity's
    • Level: Upper
    • Area: 77 Square Feet
    • Dimensions: 7 x 11
    Bathroom
    • Description: Finished Bath With Shower, Tile, Euro Style Door
    • Level: Basement
    • Area: 40 Square Feet
    • Dimensions: 5 x 8
    Dining room
    • Description: Open To Patio Via Double Sliding Glass Doors.
    • Level: Main
    • Area: 209 Square Feet
    • Dimensions: 11 x 19
    Family room
    • Description: Finished Basement, Large Open Area, Plumbed For A Wet Bar
    • Level: Basement
    • Area: 524.96 Square Feet
    • Dimensions: 19.3 x 27.2
    Kitchen
    • Description: Large Marble Kitchen Island, Range, Pantry With Built Ins, Stainless Steel Appliances
    • Level: Main
    • Area: 221.94 Square Feet
    • Dimensions: 13.7 x 16.2
    Laundry
    • Description: Utility Sink, Washer And Dryer, Ample Storage
    • Level: Upper
    • Area: 48 Square Feet
    • Dimensions: 6 x 8
    Living room
    • Description: Large Windows, Engineered Hardwood Floors, Adjacent To Kitchen And Outdoor Patio
    • Level: Main
    • Area: 181.5 Square Feet
    • Dimensions: 12.1 x 15
    Office
    • Description: Main Level Office, Glass Doors
    • Level: Main
    • Area: 96.03 Square Feet
    • Dimensions: 9.7 x 9.9
    Utility room
    • Description: Mechanical Room
    • Level: Basement
    Heating
    • Natural Gas
    Cooling
    • Central Air
    Appliances
    • Included: Dishwasher, Disposal, Dryer, Microwave, Oven, Range, Range Hood, Refrigerator, Washer
    • Laundry: In Unit
    Features
    • Built-in Features, Ceiling Fan(s), Eat-in Kitchen, Five Piece Bath, High Ceilings, High Speed Internet, Jack & Jill Bathroom, Kitchen Island, Open Floorplan, Pantry, Primary Suite, Quartz Counters, Radon Mitigation System, Smoke Free, Solid Surface Counters, Vaulted Ceiling(s), Walk-In Closet(s), Wired for Data
    • Flooring: Carpet, Tile, Wood
    • Windows: Double Pane Windows
    • Basement: Finished,Sump Pump
    • Common walls with other units/homes: No Common Walls
    Interior area
    • Total structure area: 3,279
    • Total interior livable area: 3,279 sqft
    • Finished area above ground: 2,216
    • Finished area below ground: 1,063

    Property

    Parking
    • Total spaces: 2
    • Parking features: Dry Walled, Lighted
    • Attached garage spaces: 2
    Features
    • Levels: Two
    • Stories: 2
    • Patio & porch: Patio
    • Exterior features: Gas Valve, Private Yard, Smart Irrigation
    • Fencing: Full
    Lot
    • Size: 3,766 Square Feet
    • Features: Landscaped, Master Planned, Near Public Transit, Sprinklers In Front
    Details
    • Parcel number: R0185697
    • Zoning: PUD
    • Special conditions: Standard

    Construction

    Type & style
    • Home type: SingleFamily
    • Architectural style: Contemporary
    • Property subtype: Single Family Residence
    Materials
    • Frame
    • Foundation: Structural
    • Roof: Composition,Shingle
    Condition
    • Updated/Remodeled
    • Year built: 2015
    Details
    • Builder model: Signature 4
    • Builder name: Brookfield Residential
    • Warranty included: Yes

    Utilities & green energy

    • Sewer: Public Sewer
    • Water: Public
    • Utilities for property: Cable Available, Electricity Connected

    Community & HOA

    Community
    • Security: Carbon Monoxide Detector(s), Radon Detector
    • Subdivision: Midtown At Clear Creek
    HOA
    • Has HOA: Yes
    • Amenities included: Clubhouse, Garden Area, Park, Parking, Playground, Trail(s)
    • Services included: Reserve Fund, Maintenance Grounds, Recycling, Road Maintenance, Trash, Water
    • HOA fee: $82 monthly
    • HOA name: Midtown At Clear Creek
    • HOA phone: 303-420-4433
    Location
    • Region: Denver

    Financial & listing details

    • Price per square foot: $244/sqft
    • Tax assessed value: $809,000
    • Annual tax amount: $8,073
    • Date on market: 4/25/2024
    • Listing terms: 1031 Exchange,Cash,Conventional,FHA,VA Loan
    • Exclusions: Seller's Personal Property, Staging Items.
    • Ownership: Individual
    • Electric utility on property: Yes
    • Road surface type: Paved

    Price history

    DateEventPrice
    7/29/2024Sold$800,000$244/sqft
    Source: REcolorado as distributed by MLS GRID #6305168 Report a problem
    6/30/2024Pending sale$800,000$244/sqft
    Source: REcolorado as distributed by MLS GRID #6305168 Report a problem
    6/26/2024Price change$800,000-1.8%$244/sqft
    Source: REcolorado as distributed by MLS GRID #6305168 Report a problem
    6/17/2024Price change$815,000-3%$249/sqft
    Source: REcolorado as distributed by MLS GRID #6305168 Report a problem
    4/25/2024Listed for sale$840,000+67.2%$256/sqft
    Source: REcolorado as distributed by MLS GRID #6305168 Report a problem
    7/1/2015Sold$502,313$153/sqft
    Source: Public Record Report a problem

    Public tax history

    YearProperty taxesTax assessment
    2025$8,107 +0.4%$50,570 -9.9%
    2024$8,073 +8.6%$56,150
    2023$7,434 +3.8%$56,150 +30%
    2022$7,160 $43,190 -2.8%
    2021-- $44,430 +10.7%
    2020$6,518 $40,150 -0.1%
    2019$6,518 +6.1%$40,190 +11.2%
    2018$6,143 $36,150
    2017$6,143 $36,150 +8.2%
    2016-- $33,400 +154.6%
    2015$5,543 $13,120
    Find assessor info on the county website

    Neighborhood: 80221

    Nearby schools

    GreatSchools rating
    Schools provided by the listing agent
    • Elementary: Trailside Academy
    • Middle: Trailside Academy
    • High: Global Lead. Acad. K-12
    • District: Mapleton R-1

    Source: REcolorado as distributed by MLS GRID. This data may not be complete. We recommend contacting the local school district to confirm school assignments for this home.

    Get a cash offer in 3 minutes
    Find out how much your home could sell for in as little as 3 minutes with a no-obligation cash offer.
    Estimated market value
    $772,500
    Get a cash offer in 3 minutes
    Find out how much your home could sell for in as little as 3 minutes with a no-obligation cash offer.
    Estimated market value
    $772,500