Modern New Townhome in the Heart of Loretto Heights
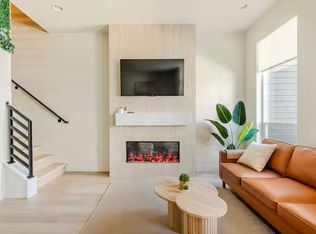
Own a brand-new, all-electric 2,061 sq. ft. townhome blending contemporary design with historic charm. This 4-bedroom, 4.5-bath, 2-story home offers open-concept living ideal for entertaining and everyday comfort. Buying new means energy-efficient construction, modern building codes, lower maintenance, and the peace of mind of a builder warranty, without the costly repairs or updates often found in resale homes. Plus, enjoy a $20,000 lender credit to use toward closing costs or a rate buydown, helping reduce upfront expenses or lower your monthly payment. The main level features a spacious kitchen with a large center island and stylish finishes that flow into the inviting living area with a cozy fireplace. Relax on the welcoming front porch or in your private fenced yard. Upstairs, the primary suite offers a private deck and spa-inspired bath with double vanity, floor-to-ceiling tiled shower with bench, and private water closet. Two additional bedrooms each include walk-in closets and en-suite baths, plus a convenient laundry room. The finished basement provides a large recreation room, an additional bedroom, and full bath, perfect for guests, a home office, or multi generational living. A 2-car garage adds storage and convenience. Located on the historic campus of Loretto Heights College, this thoughtfully revitalized community offers parks, bike trails, schools, dining, and transit access, minutes to Downtown Denver, Englewood, and shopping at River Point at Sheridan. Built by Thrive Home Builders, this home delivers modern efficiency, timeless design, and low-maintenance living. Photos are of a model home with similar finishes and not the actual property.
Sold for $609,000
$609,000
3138 W Bonfils Place, Denver, CO 80236
4beds
2,061sqft
Townhouse
Built in 2026
1,854 Square Feet Lot
$597,300 Zestimate®
$295/sqft
$3,922 Estimated rent
Home value
$597,300
$561,000 - $633,000
$3,922/mo
Zestimate® history
Owner options
List your home for rent
$3,922/mo
Rent Zestimate®
Find your next renter with Zillow Rental Manager. Plus, with online applications, you can quickly screen prospective tenants – for free.
$3,922/mo
Rent Zestimate®
Refinance and save
$3,995/mo
Est. payment
Refinancing to a lower rate could help reduce your monthly payments and save thousands over the life of the loan.
$3,995/mo
Est. payment
Explore your selling options
Work with a Zillow partner agent
Leverage their expertise and Zillow's premium Showcase listings to get your home seen by more buyers.
Get startedList with your own agent
Get your home in front of millions of buyers by listing it on Zillow.
Learn how to do itSell it yourself
Take full control of how buyers see your home on Zillow by listing For Sale by Owner (FSBO).
List your homeWhat's special
Private fenced yardWelcoming front porchPrivate water closetConvenient laundry room
Zillow last checked:
Listing updated:
Listed by:
META Homes Team 303-550-8816 team@metahomesco.com,
Real Broker, LLC DBA Real
Bought with:
Staci Stroh, 40022245
Coldwell Banker Realty 54
Source: REcolorado as distributed by MLS GRID,MLS#: 3392577
Facts & features
Interior
Bedrooms & bathrooms
- Bedrooms: 4
- Bathrooms: 5
- Full bathrooms: 3
- 3/4 bathrooms: 1
- 1/2 bathrooms: 1
- Main level bathrooms: 1
Bedroom
- Description: Volume Ceilings, Walk-In Closet, En-Suite Bath With Dual Vanity
- Features: Primary Suite
- Level: Upper
- Area: 169 Square Feet
- Dimensions: 13 x 13
Bedroom
- Description: 9' Ceilings, Ceiling Fan Pre-Wire
- Level: Upper
- Area: 110 Square Feet
- Dimensions: 11 x 10
Bedroom
- Description: 9' Ceilings, Ceiling Fan Pre-Wire
- Level: Upper
- Area: 110 Square Feet
- Dimensions: 11 x 10
Bedroom
- Description: Bedroom, Recreation Room, Full Bath
- Level: Basement
Bathroom
- Level: Main
Bathroom
- Level: Upper
Bathroom
- Level: Upper
Bathroom
- Level: Basement
Bathroom
- Features: Primary Suite
- Level: Upper
Kitchen
- Description: Large Kitchen With Coffee Area, Kitchen With Island
- Level: Main
Living room
- Description: Electric Fireplace, 10' Ceilings
- Level: Main
Heating
- Active Solar, Electric, Heat Pump, Solar
Cooling
- Has cooling: Yes
Appliances
- Included: Dishwasher, Disposal, Electric Water Heater, Microwave, Range, Refrigerator
- Laundry: In Unit
Features
- Basement: Finished,Full,Sump Pump
- Common walls with other units/homes: 2+ Common Walls
Interior area
- Total structure area: 2,061
- Total interior livable area: 2,061 sqft
- Finished area above ground: 1,534
- Finished area below ground: 527
Property
Parking
- Total spaces: 2
- Parking features: Dry Walled, Electric Vehicle Charging Station(s), Insulated Garage, Lighted
- Attached garage spaces: 2
Features
- Levels: Two
- Stories: 2
- Entry location: Ground
- Patio & porch: Patio
- Exterior features: Lighting, Private Yard, Rain Gutters
- Fencing: Partial
Lot
- Size: 1,854 Square Feet
- Features: Historical District, Near Public Transit
Details
- Parcel number: 50
- Zoning: RES
- Special conditions: Standard
Construction
Type & style
- Home type: Townhouse
- Architectural style: Contemporary
- Property subtype: Townhouse
- Attached to another structure: Yes
Materials
- Cement Siding, Frame, Other
- Foundation: Slab
- Roof: Composition
Condition
- New Construction
- New construction: Yes
- Year built: 2026
Details
- Builder model: Franklin
- Builder name: Thrive Home Builders
- Warranty included: Yes
Utilities & green energy
- Electric: 110V, 220 Volts
- Sewer: Public Sewer
- Water: Public
- Utilities for property: Electricity Connected, Internet Access (Wired), Natural Gas Not Available
Green energy
- Energy efficient items: Appliances, Construction, Insulation, Lighting, Thermostat, Water Heater, Windows
Community & HOA
Community
- Security: Secured Garage/Parking, Smoke Detector(s)
- Subdivision: Loretto Heights
HOA
- Has HOA: Yes
- Services included: Maintenance Grounds, Snow Removal
- HOA fee: $250 quarterly
- HOA name: Loretto Heights Mtero District
- HOA phone: 303-987-0835
Location
- Region: Denver
Financial & listing details
- Price per square foot: $295/sqft
- Tax assessed value: $17,900
- Annual tax amount: $1
- Date on market: 2/27/2026
- Listing terms: 1031 Exchange,Cash,Conventional,FHA,VA Loan
- Ownership: Builder
- Electric utility on property: Yes
- Road surface type: Alley Paved
Price history
| Date | Event | Price |
|---|---|---|
| 4/27/2026 | Sold | $609,000-1.6%$295/sqft |
Source:  REcolorado as distributed by MLS GRID #3392577 Report a problem REcolorado as distributed by MLS GRID #3392577 Report a problem | ||
| 4/1/2026 | Pending sale | $619,000$300/sqft |
Source: REcolorado as distributed by MLS GRID #3392577 Report a problem | ||
| 2/27/2026 | Listed for sale | $619,000$300/sqft |
Source: REcolorado as distributed by MLS GRID #3392577 Report a problem | ||
Public tax history
| Year | Property taxes | Tax assessment |
|---|---|---|
| 2025 | $972 +6.7% | $4,830 -26% |
| 2024 | $911 | $6,530 +4% |
| 2023 | -- | $6,280 |
Find assessor info on the county website
Neighborhood: Harvey Park South
Nearby homes
- $100846 sqft3140 W Bonfils Pl, Denver, CO 80236Off Market
- $1,5001 bd2 ba2k sqft3134 W Bonfils Pl, Denver, CO 80236For Rent
- $579,0003 bd4 ba1.9k sqft3136 W Bonfils Pl, Denver, CO 80236Sold

- $499,0003 bd3 ba1.9k sqft3132 W Bonfils Pl, Denver, CO 80236New Construction

- $1003,938 sqft3118 W Bonfils Pl, Denver, CO 80236Off Market
- $618,0004 bd5 ba1.9k sqft3130 W Bonfils Pl, Denver, CO 80236Sold
- $672,8444 bd5 ba2.1k sqft3120 W Bonfils Pl, Denver, CO 80236Sold
- $3,2003 bd3 ba1.9k sqft3122 W Bonfils Pl, Denver, CO 80236For Rent
Nearby schools
GreatSchools rating
- 7/10Gust Elementary SchoolGrades: PK-5Distance: 0.3 mi
- 3/10Kunsmiller Creative Arts AcademyGrades: 1-12Distance: 1 mi
- 2/10Strive Prep - Federal CampusGrades: 6-8Distance: 1.1 mi
Schools provided by the listing agent
- Elementary: Gust
- Middle: DSST: College View
- High: John F. Kennedy
- District: Denver 1
Source: REcolorado as distributed by MLS GRID. This data may not be complete. We recommend contacting the local school district to confirm school assignments for this home.
Get a cash offer in 3 minutes
Find out how much your home could sell for in as little as 3 minutes with a no-obligation cash offer.
Estimated market value
$597,300
Get a cash offer in 3 minutes
Find out how much your home could sell for in as little as 3 minutes with a no-obligation cash offer.
Estimated market value
$597,300
- Colorado
- Denver County
- Denver
- 80236
- Harvey Park South
- 3138 W Bonfils Place
