Skip main navigation
New construction
  • Price cut: $10K (6/11)
    $555,000

    3122 W Bonfils Place, Denver, CO 80236

    3beds
    1,942sqft
    : 
    Loading
    Get pre-qualified
    Townhouse
    Built in 2025
    1,306 Square Feet Lot
    $553,900 Zestimate®
    $286/sqft
    $83/mo HOA

    What's special

    Modern finishes throughoutGenerous pantry storageVersatile loft spaceBright secondary bedroomQuartz countertopsLarge recreation roomAppliance package
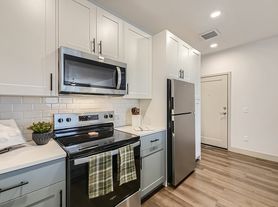
    Become part of the exciting transformation of Historic Loretto Heights, one of Denver's most unique communities, located just 10 minutes from Downtown Denver. Rich in history and character, Loretto Heights blends thoughtfully designed new homes with the preservation of a landmark campus. Residents enjoy a true sense of space, modern living, and a growing neighborhood. Welcome to this 3-bedroom home where you can relax in a cozy living room featuring a fire place and flows seamlessly into the spacious kitchen, complete with an appliance package, dedicated coffee bar, generous pantry storage, and quartz countertops. Designed with both style and functionality in mind, this townhome also includes vinyl plank flooring, and modern finishes throughout. Upstairs you will find a versatile loft space, a bright secondary bedroom, and a spacious primary suite with an en-suite bathroom. The finished basement expands the living space even further with a large recreation room, third bedroom, and full bathroom-perfect for guests, a home office, or additional entertainment space. This home combines comfort, style, and convenience in one exceptional package while offering the rare opportunity to be part of the next chapter of Loretto Heights. Contact us today for additional details or to schedule your private tour!
    42 days
    |
    145
    |
    7
    |

    Zillow last checked:

    Listing updated:

    Listed by:

    Kelsey Cerrone 303-328-5803 kelsey.cerrone@westandmain.com,

    West and Main Homes Inc,

    Scott Cerrone 303-437-3013,

    West and Main Homes Inc

    Source: REcolorado as distributed by MLS GRID,MLS#: 3966284MLS Logo

    Loading...

      Facts & features

      Interior

      Bedrooms & bathrooms
      • Bedrooms: 3
      • Bathrooms: 4
      • Full bathrooms: 2
      • 3/4 bathrooms: 1
      • 1/2 bathrooms: 1
      • Main level bathrooms: 1
      Bedroom
      • Description: Volume Ceilings, Walk In Closets, En-Suite Bath And Dual Vanity
      • Features: Primary Suite
      • Level: Upper
      • Area: 169 Square Feet
      • Dimensions: 13 x 13
      Bedroom
      • Description: Ceilings, Fan Pre-Wire
      • Features: Primary Suite
      • Level: Upper
      • Area: 110 Square Feet
      • Dimensions: 11 x 10
      Bedroom
      • Level: Basement
      Bathroom
      • Features: Primary Suite
      • Level: Upper
      Bathroom
      • Level: Basement
      Bathroom
      • Level: Main
      Bathroom
      • Level: Upper
      Game room
      • Level: Basement
      Kitchen
      • Description: Large Kitchen With Coffee Car And Eat-In Island
      • Level: Main
      Living room
      • Description: Electric Fireplace With Mantel, 10' Ceilings
      • Level: Main
      Loft
      • Description: Ceilings, Recessed Can Lighting, Office Space Or Workout Room
      • Level: Upper
      • Area: 140 Square Feet
      • Dimensions: 14 x 10
      Heating
      • Active Solar, Electric, Heat Pump, Solar
      Cooling
      • Has cooling: Yes
      Appliances
      • Included: Electric Water Heater, Microwave, Range, Refrigerator
      • Laundry: In Unit
      Features
      • High Ceilings, Open Floorplan, Pantry, Primary Suite, Quartz Counters, Smart Thermostat, Solid Surface Counters, Vaulted Ceiling(s), Walk-In Closet(s), Wired for Data
      • Flooring: Carpet, Vinyl
      • Windows: Double Pane Windows
      • Basement: Finished,Full,Sump Pump
      • Number of fireplaces: 1
      • Fireplace features: Electric, Living Room
      • Common walls with other units/homes: 2+ Common Walls
      Interior area
      • Total structure area: 1,942
      • Total interior livable area: 1,942 sqft
      • Finished area above ground: 1,398
      • Finished area below ground: 544
      Video & virtual tour

      Property

      Parking
      • Total spaces: 2
      • Parking features: Dry Walled, Electric Vehicle Charging Station(s), Insulated Garage, Lighted, Garage Door Opener
      • Attached garage spaces: 2
      Features
      • Levels: Two
      • Stories: 2
      • Patio & porch: Front Porch
      • Fencing: Partial
      Lot
      • Size: 1,306 Square Feet
      • Features: Historical District
      Details
      • Parcel number: 532225058
      • Special conditions: Standard

      Construction

      Type & style
      • Home type: Townhouse
      • Architectural style: Urban Contemporary
      • Property subtype: Townhouse
      • Attached to another structure: Yes
      Materials
      • Brick, Concrete, Frame, Vinyl Siding
      • Foundation: Slab
      • Roof: Composition
      Condition
      • New Construction
      • New construction: Yes
      • Year built: 2025
      Details
      • Builder model: Franklin
      • Builder name: Thrive Home Builders
      • Warranty included: Yes

      Utilities & green energy

      • Electric: 110V, 220 Volts, 220 Volts in Garage
      • Sewer: Public Sewer
      • Water: Public
      • Utilities for property: Electricity Connected, Internet Access (Wired), Natural Gas Connected
      Green energy
      • Energy efficient items: Appliances, Construction, HVAC, Insulation, Lighting, Thermostat, Water Heater, Windows

      Community & HOA

      Community
      • Security: Carbon Monoxide Detector(s), Secured Garage/Parking, Smoke Detector(s)
      • Subdivision: Loretto Heights
      HOA
      • Has HOA: Yes
      • Services included: Maintenance Grounds, Snow Removal
      • HOA fee: $250 quarterly
      • HOA name: Loretto Heights Metropolitan Disctrict No. Loretto
      • HOA phone: 303-987-0835
      Location
      • Region: Denver

      Financial & listing details

      • Price per square foot: $286/sqft
      • Tax assessed value: $18,900
      • Annual tax amount: $1
      • Date on market: 5/29/2026
      • Listing terms: 1031 Exchange,Cash,Conventional,FHA,VA Loan
      • Ownership: Builder
      • Electric utility on property: Yes
      • Road surface type: Alley Paved

        Estimated market value

        $553,900

        $526,000 - $582,000

        $3,414/mo

        Price history

        DateEventPrice
        7/3/2026Listed for sale$555,000$286/sqft
        Source: REcolorado as distributed by MLS GRID #3966284 Report a problem
        6/28/2026Pending sale$555,000$286/sqft
        Source: REcolorado as distributed by MLS GRID #3966284 Report a problem
        6/11/2026Price change$555,000-1.8%$286/sqft
        Source: REcolorado as distributed by MLS GRID #3966284 Report a problem
        5/29/2026Listed for sale$565,000-1.6%$291/sqft
        Source: REcolorado as distributed by MLS GRID #3966284 Report a problem
        3/31/2026Listing removed$574,000$296/sqft
        Source: Thrive Home Builders Report a problem
        3/4/2026Listed for sale$574,000$296/sqft
        Source: Thrive Home Builders Report a problem

        Public tax history

        YearProperty taxesTax assessment
        2024$737 $5,270 +3.7%
        2023-- $5,080
        Find assessor info on the county website

        Monthly payment

        Est. payment

        Payment breakdown

        Explore the cost of this home by adjusting the details. Changes won't be saved.
        All calculations are estimates and provided by Zillow, Inc. for informational purposes only. Actual amounts may vary.
        HOA fees may include property taxes on listings classified as Co-Ops. Contact the listing agent and/or owner for fee details.
        Mortgage interest rates are dependent on a number of factors, including credit score, down payment, and repayment length. Interest rate data provided by Zillow Group Marketplace, Inc. as of 1/1/1970 from various mortgage lenders with which we have lead or other similar arrangements; the Estimated Payment is an average of those rates.
        See how much you could borrow to make a competitive offer.

        Climate risks

        Neighborhood: Harvey Park South

        Getting around

        56 / 100
        Somewhat Walkable
        34 / 100
        Some Transit
        48 / 100
        Somewhat Bikeable

        Nearby schools

        GreatSchools rating
        Schools provided by the listing agent
        • Elementary: Gust
        • Middle: DSST: College View
        • High: John F. Kennedy
        • District: Denver 1

        Source: REcolorado as distributed by MLS GRID. This data may not be complete. We recommend contacting the local school district to confirm school assignments for this home.

        A local agent can set up tours, give advice and negotiate with sellers.

        Browse local experts

        Similar homes