Skip main navigation
Off market
  • $609,800

    5639 E Minnesota Dr, Denver, CO 80224

    4beds
    1,873sqft
    Single Family Residence
    Built in ----
    -- sqft lot
    $609,800 Zestimate®
    $326/sqft
    $2,966 Estimated rent

    Home value

    $609,800

    $579,000 - $640,000

    $2,966/mo

    Zestimate® history
    Loading
    Loading...

    Owner options

    List your home for rent

    $2,966/mo

    Rent Zestimate®

    Find your next renter with Zillow Rental Manager. Plus, with online applications, you can quickly screen prospective tenants – for free.

    Learn more

    $2,966/mo

    Rent Zestimate®

    Refinance and save

    $3,488/mo

    Est. payment

    Refinancing to a lower rate could help reduce your monthly payments and save thousands over the life of the loan.

    See today's rates

    $3,488/mo

    Est. payment

    Explore your selling options

    Work with a Zillow partner agent

    Leverage their expertise and Zillow's premium Showcase listings to get your home seen by more buyers.

    Get started

    List with your own agent

    Get your home in front of millions of buyers by listing it on Zillow.

    Learn how to do it

    Sell it yourself

    Take full control of how buyers see your home on Zillow by listing For Sale by Owner (FSBO).

    List your home

    What's special

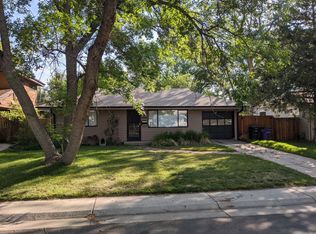
    sunny ranch house on a quiet street. comfy, full or light plants and color. 3 bedrooms upstairs basement: non confirming bedroom bathroom t.v. room massage room laundry room large wooded back yard. Back gate leads to cherry creek trail. walking distance to coffee shops, a bakery, 1 parks and a rec center with a pool. drive times whole foods 3 min cherry creek shopping 5 min downtown 15 min

    This property is off market, which means it's not currently listed for sale or rent on Zillow. This may be different from what's available on other websites or public sources.
    Zillow last checked:

    Listing updated:

    Source: Zillow Rentals

    Facts & features

    Interior

    Bedrooms & bathrooms
    • Bedrooms: 4
    • Bathrooms: 2
    • Full bathrooms: 2
    Heating
    • Baseboard, Wall Furnace
    Cooling
    • Wall Unit, Window Unit
    Appliances
    • Included: Dishwasher, Dryer, Freezer, Microwave, Oven, Refrigerator, Washer
    • Laundry: In Unit
    Features
    • Flooring: Carpet, Hardwood, Tile
    • Furnished: Yes
    Interior area
    • Total interior livable area: 1,873 sqft

    Property

    Parking
    • Parking features: Off Street
    • Details: Contact manager
    Features
    • Exterior features: Bicycle storage, Heating system: Baseboard, Heating system: Wall
    Details
    • Parcel number: 0620202008000

    Construction

    Type & style
    • Home type: SingleFamily
    • Property subtype: Single Family Residence

    Community & HOA

    Community
    • Deposit fee: $3,152
    Location
    • Region: Denver

    Financial & listing details

    • Price per square foot: $326/sqft
    • Tax assessed value: $678,700
    • Annual tax amount: $3,238
    • Date on market: 4/10/2025
    • Date available: 07/02/2025
    • Lease term: 1 Month

    Price history

    DateEventPrice
    5/1/2025Listing removed$3,152$2/sqft
    Source: Zillow Rentals Report a problem
    4/10/2025Listed for rent$3,152$2/sqft
    Source: Zillow Rentals Report a problem
    12/18/2020Sold$507,100+4.6%$271/sqft
    Source: Agent Provided Report a problem
    12/6/2020Pending sale$485,000$259/sqft
    Source: Porchlight Real Estate Group #5849621 Report a problem
    11/30/2020Listed for sale$485,000$259/sqft
    Source: Porchlight Real Estate Group #5849621 Report a problem
    11/22/2020Pending sale$485,000$259/sqft
    Source: Porchlight Real Estate Group #5849621 Report a problem
    11/21/2020Listed for sale$485,000+7.8%$259/sqft
    Source: Porchlight Real Estate Group #5849621 Report a problem
    7/12/2019Sold$450,000$240/sqft
    Source: YOUR CASTLE REAL ESTATE solds #5111852_80224 Report a problem
    6/11/2019Pending sale$450,000$240/sqft
    Source: Your Castle Realty LLC #5111852 Report a problem
    5/29/2019Listed for sale$450,000+28.2%$240/sqft
    Source: Your Castle Realty LLC #5111852 Report a problem
    4/15/2019Sold$351,000+67.9%$187/sqft
    Source: Public Record Report a problem
    7/25/2002Sold$209,000$112/sqft
    Source: Public Record Report a problem

    Public tax history

    YearProperty taxesTax assessment
    2024$3,238 +22.2%$41,790 -6.9%
    2023$2,651 +3.6%$44,900 +34.7%
    2022$2,558 +33.3%$33,330 -2.8%
    2021$1,919 +2.9%$34,280 +32.5%
    2020$1,865 -1.7%$25,862 -0.7%
    2019$1,896 $26,042 +6.3%
    2018$1,896 +0.3%$24,510
    2017$1,891 +10.1%$24,510 +11.6%
    2016$1,716 +19.7%$21,970
    2015$1,434 0%$21,970 +27.3%
    2014$1,434 +0.3%$17,260
    2013$1,430 +17.9%$17,260 +1.5%
    2012$1,213 +1%$17,010
    2011$1,201 +2.2%$17,010 -5.7%
    2010$1,175 +0.5%$18,040
    2009$1,169 -0.2%$18,040 +3%
    2008$1,171 +7.4%$17,510
    2007$1,091 +1.1%$17,510 +7.5%
    2006$1,078 +29.5%$16,290
    2005$833 +8.9%$16,290 +22.6%
    2003$765 +1.9%$13,290 +4%
    2002$751 $12,780 +9.9%
    2001-- $11,630
    Find assessor info on the county website

    Neighborhood: Virginia Village

    Nearby schools

    GreatSchools rating
    Get a cash offer in 3 minutes
    Find out how much your home could sell for in as little as 3 minutes with a no-obligation cash offer.
    Estimated market value
    $609,800
    Get a cash offer in 3 minutes
    Find out how much your home could sell for in as little as 3 minutes with a no-obligation cash offer.
    Estimated market value
    $609,800