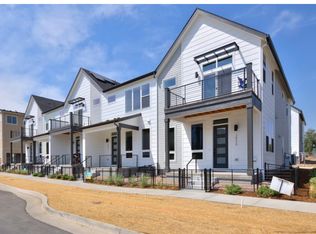
Move-in ready with low-maintenance living and a builder warranty—this Franklin plan by Thrive Home Builders offers a finished basement, flexible layout, and clean, modern finishes in Denver’s only all-electric community at Loretto Heights. Just 10 minutes from downtown, this Southwest Denver location puts you close to Harvey Park, trails, local dining, and light rail, with easy access to the mountains.
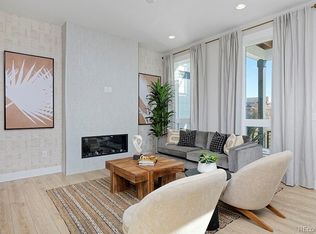
The main level is open, bright, and easy to live in. The living area flows seamlessly into a well-designed kitchen with quartz countertops, soft-close cabinetry, a pantry, and a Whirlpool appliance suite—functional, efficient, and built for everyday use.
Upstairs, the loft gives you real extra space—perfect for a home office, second living area, or playroom. The primary suite features vaulted ceilings, oversized windows, and a well-finished bath with dual vanities and a tiled shower with bench. A secondary bedroom, full bath, and laundry are all on this level.
Finished basement adds a true third bedroom, full bath, and rec space—ideal for guests, privacy, or separation of space.
All-electric construction, attached 2-car garage, and a layout that makes everyday living easier.
Sold for $579,000
$579,000
3136 W Bonfils Place, Denver, CO 80236
3beds
1,919sqft
Townhouse
Built in 2026
1,501 Square Feet Lot
$568,700 Zestimate®
$302/sqft
$3,453 Estimated rent
Home value
$568,700
$535,000 - $603,000
$3,453/mo
Zestimate® history
Owner options
List your home for rent
$3,453/mo
Rent Zestimate®
Find your next renter with Zillow Rental Manager. Plus, with online applications, you can quickly screen prospective tenants – for free.
$3,453/mo
Rent Zestimate®
Refinance and save
$3,811/mo
Est. payment
Refinancing to a lower rate could help reduce your monthly payments and save thousands over the life of the loan.
$3,811/mo
Est. payment
Explore your selling options
Work with a Zillow partner agent
Leverage their expertise and Zillow's premium Showcase listings to get your home seen by more buyers.
Get startedList with your own agent
Get your home in front of millions of buyers by listing it on Zillow.
Learn how to do itSell it yourself
Take full control of how buyers see your home on Zillow by listing For Sale by Owner (FSBO).
List your homeWhat's special
Clean modern finishesFinished basementWell-designed kitchenSecondary bedroomWhirlpool appliance suiteQuartz countertopsSoft-close cabinetry
Zillow last checked:
Listing updated:
Listed by:
META Homes Team 303-550-8816 team@metahomesco.com,
Real Broker, LLC DBA Real,
Nick Painz 303-550-8816,
Real Broker, LLC DBA Real
Bought with:
Other MLS Non-REcolorado
NON MLS PARTICIPANT
Source: REcolorado as distributed by MLS GRID,MLS#: 3319761
Facts & features
Interior
Bedrooms & bathrooms
- Bedrooms: 3
- Bathrooms: 4
- Full bathrooms: 2
- 3/4 bathrooms: 1
- 1/2 bathrooms: 1
- Main level bathrooms: 1
Bedroom
- Description: 13'9" X 13'5"
- Features: Primary Suite
- Level: Upper
- Area: 182 Square Feet
- Dimensions: 13 x 14
Bedroom
- Description: 10' X 11'6"
- Level: Upper
- Area: 120 Square Feet
- Dimensions: 12 x 10
Bedroom
- Description: 10'8" X 10'1"
- Level: Basement
- Area: 110 Square Feet
- Dimensions: 10 x 11
Bathroom
- Description: 6'3" X 13'5"
- Features: Primary Suite
- Level: Upper
- Area: 78 Square Feet
- Dimensions: 13 x 6
Bathroom
- Features: En Suite Bathroom
- Level: Upper
Bathroom
- Level: Main
Bathroom
- Level: Basement
Kitchen
- Description: 10'4" X 12'9"
- Level: Main
- Area: 130 Square Feet
- Dimensions: 13 x 10
Living room
- Level: Main
- Area: 169 Square Feet
- Dimensions: 13 x 13
Loft
- Level: Upper
Heating
- Forced Air, Heat Pump
Cooling
- Central Air
Features
- Basement: Finished
- Common walls with other units/homes: 2+ Common Walls
Interior area
- Total structure area: 1,919
- Total interior livable area: 1,919 sqft
- Finished area above ground: 1,398
- Finished area below ground: 521
Property
Parking
- Total spaces: 2
- Parking features: Garage - Attached
- Attached garage spaces: 2
Features
- Levels: Two
- Stories: 2
- Patio & porch: Front Porch
- Exterior features: Private Yard
- Fencing: Partial
Lot
- Size: 1,501 Square Feet
- Features: Landscaped, Master Planned, Near Public Transit
Details
- Parcel number: 51
- Special conditions: Standard
Construction
Type & style
- Home type: Townhouse
- Architectural style: Contemporary
- Property subtype: Townhouse
- Attached to another structure: Yes
Materials
- Concrete, Wood Siding
- Roof: Composition
Condition
- New Construction
- New construction: Yes
- Year built: 2026
Details
- Builder model: Franklin
- Builder name: Thrive Home Builders
- Warranty included: Yes
Utilities & green energy
- Electric: 110V, 220 Volts, 220 Volts in Garage
- Sewer: Public Sewer
- Water: Public
Green energy
- Energy efficient items: Appliances, Construction, HVAC, Insulation, Lighting, Thermostat, Water Heater, Windows
Community & HOA
Community
- Subdivision: Loretto Heights
HOA
- Has HOA: Yes
- Amenities included: Park
- Services included: Internet, Maintenance Grounds, Snow Removal
- HOA fee: $250 quarterly
- HOA name: Loretto Heights Metropolitan District No. 4
- HOA phone: 303-987-0835
Location
- Region: Denver
Financial & listing details
- Price per square foot: $302/sqft
- Tax assessed value: $14,500
- Annual tax amount: $1
- Date on market: 4/10/2026
- Listing terms: 1031 Exchange,Cash,Conventional,FHA,VA Loan
- Exclusions: None
- Ownership: Builder
- Road surface type: Alley Paved
Price history
| Date | Event | Price |
|---|---|---|
| 5/12/2026 | Sold | $579,000$302/sqft |
Source:  REcolorado as distributed by MLS GRID #3319761 Report a problem REcolorado as distributed by MLS GRID #3319761 Report a problem | ||
| 4/23/2026 | Pending sale | $579,000$302/sqft |
Source: REcolorado as distributed by MLS GRID #3319761 Report a problem | ||
| 4/10/2026 | Listed for sale | $579,000$302/sqft |
Source: REcolorado as distributed by MLS GRID #3319761 Report a problem | ||
Public tax history
| Year | Property taxes | Tax assessment |
|---|---|---|
| 2025 | $784 +6.4% | $3,920 -25.6% |
| 2024 | $737 | $5,270 +3.7% |
| 2023 | -- | $5,080 |
Find assessor info on the county website
Neighborhood: Harvey Park South
Nearby homes
- $100846 sqft3140 W Bonfils Pl, Denver, CO 80236Off Market
- $609,0004 bd5 ba2k sqft3138 W Bonfils Pl, Denver, CO 80236Sold
- $100933 sqft3116 W Bonfils Pl, Denver, CO 80236Off Market
- $672,8444 bd5 ba2.1k sqft3120 W Bonfils Pl, Denver, CO 80236Sold
- $435,6003 bd1 ba1k sqft3150 W Amherst Ave, Denver, CO 80236Off Market
- $1,5001 bd2 ba2k sqft3134 W Bonfils Pl, Denver, CO 80236For Rent
- $430,3004 bd2 ba2k sqft3144 W Amherst Ave, Denver, CO 80236Off Market
- $3,2003 bd3 ba1.9k sqft3122 W Bonfils Pl, Denver, CO 80236For Rent
Nearby schools
GreatSchools rating
- 7/10Gust Elementary SchoolGrades: PK-5Distance: 0.3 mi
- 3/10Kunsmiller Creative Arts AcademyGrades: 1-12Distance: 1 mi
- 2/10Strive Prep - Federal CampusGrades: 6-8Distance: 1.1 mi
Schools provided by the listing agent
- Elementary: Gust
- Middle: Bear Valley International
- High: John F. Kennedy
- District: Denver 1
Source: REcolorado as distributed by MLS GRID. This data may not be complete. We recommend contacting the local school district to confirm school assignments for this home.
Get a cash offer in 3 minutes
Find out how much your home could sell for in as little as 3 minutes with a no-obligation cash offer.
Estimated market value
$568,700
Get a cash offer in 3 minutes
Find out how much your home could sell for in as little as 3 minutes with a no-obligation cash offer.
Estimated market value
$568,700
- Colorado
- Denver County
- Denver
- 80236
- Harvey Park South
- 3136 W Bonfils Place
