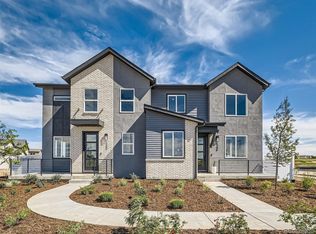
Seller Financing Incentive: 7/1 ARM Rate Lock Available The seller — who is also the builder — is offering a 7/1 ARM mortgage incentive on a suitable offer, locking in the interest rate for the first seven years of ownership. Ask the listing broker for full details on qualifying terms. Welcome to your dream home, set on a park-like lot overlooking the 13th hole in the desirable Murphy Creek Golf Course community. Built by Montano Homes, a local, family-owned builder that designs every home with the Colorado lifestyle in mind, this residence offers the perfect blend of style, comfort, and convenience for modern living. This stunning home highlights
3 Bedrooms / 3 Bathrooms with a main-level office and an upstairs loft where this home is spacious, has a flexible floor plan with plenty of room for family, guests, or remote work. The home has 1,969 square feet of Living Space featuring high ceilings, an open-concept layout, and natural light throughout. The gourmet Kitchen features a large center island, quartz countertops, stainless steel appliances, and custom cabinetry which is perfect for cooking and entertaining family and friends! Ready for one of over 300 sunny days a year, enjoy the private covered patio & fenced side yard offering an oversized outdoor space ideal for relaxing or hosting guests. This custom home has a fully finished two attached car garage with ample room for storage and parking.
Elevations at Murphy Creek offers convenient access to E-470 and I-70, putting downtown Denver about 25 minutes away and Denver International Airport about 20 minutes away — making both daily commutes and travel plans easy. The pictures features here are of the model home. The seller is both the builder and a licensed broker. Please call or text the sales team to schedule your self guided tour anytime 24/7!
New construction
$535,000
1203 S Algonquian Street, Aurora, CO 80018
3beds
1,969sqft
Townhouse
Built in 2026
2,700 Square Feet Lot
$-- Zestimate®
$272/sqft
$120/mo HOA
What's special
- 1 day |
- 55 |
- 1 |
Zillow last checked:
Listing updated:
Listed by:
Jesse Sehlmeyer 303-564-2245 5280realestate@gmail.com,
Vintage Homes of Denver, Inc.
Source: REcolorado as distributed by MLS GRID,MLS#: 1789475
Facts & features
Interior
Bedrooms & bathrooms
- Bedrooms: 3
- Bathrooms: 3
- Full bathrooms: 2
- 1/2 bathrooms: 1
- Main level bathrooms: 1
Bedroom
- Description: West Facing Private Primary Suite
- Features: Primary Suite
- Level: Upper
Bedroom
- Level: Upper
Bedroom
- Level: Upper
Bathroom
- Features: En Suite Bathroom, Primary Suite
- Level: Upper
Bathroom
- Level: Upper
Bathroom
- Level: Main
Great room
- Level: Main
Kitchen
- Level: Main
Laundry
- Level: Upper
Loft
- Level: Upper
Office
- Level: Main
Heating
- Forced Air
Cooling
- Central Air
Appliances
- Included: Dishwasher, Disposal, Range
Features
- Eat-in Kitchen, High Ceilings, Kitchen Island, Open Floorplan, Primary Suite, Quartz Counters
- Flooring: Carpet, Tile, Vinyl
- Windows: Double Pane Windows
- Has basement: No
- Common walls with other units/homes: 1 Common Wall
Interior area
- Total structure area: 1,969
- Total interior livable area: 1,969 sqft
- Finished area above ground: 1,969
Property
Parking
- Total spaces: 2
- Parking features: Concrete
- Attached garage spaces: 2
Features
- Levels: Two
- Stories: 2
- Patio & porch: Covered, Front Porch, Patio
- Exterior features: Rain Gutters
- Fencing: Partial
Lot
- Size: 2,700 Square Feet
- Features: Landscaped, Master Planned, On Golf Course
Details
- Parcel number: 035506223
- Special conditions: Standard
Construction
Type & style
- Home type: Townhouse
- Architectural style: Contemporary
- Property subtype: Townhouse
- Attached to another structure: Yes
Materials
- Frame
- Roof: Composition
Condition
- New Construction
- New construction: Yes
- Year built: 2026
Details
- Warranty included: Yes
Utilities & green energy
- Sewer: Public Sewer
Community & HOA
Community
- Subdivision: Murphy Creek
HOA
- Has HOA: Yes
- HOA fee: $90 monthly
- HOA name: Advanced HOA
- HOA phone: 303-482-2213
- Second HOA fee: $30 monthly
- Second HOA name: Advanced HOA
- Second HOA phone: 303-482-2213
Location
- Region: Aurora
Financial & listing details
- Price per square foot: $272/sqft
- Annual tax amount: $5,487
- Date on market: 8/22/2026
- Listing terms: Cash,Conventional,FHA,VA Loan
- Exclusions: None
- Ownership: Corporation/Trust
Estimated market value
Not available
Estimated sales range
Not available
Not available
Price history
| Date | Event | Price |
|---|---|---|
| 8/21/2026 | Listed for sale | $535,000$272/sqft |
Source:  REcolorado as distributed by MLS GRID #1789475 Report a problem REcolorado as distributed by MLS GRID #1789475 Report a problem | ||
Public tax history
Tax history is unavailable.
Monthly payment
Est. payment
Payment breakdown
Explore the cost of this home by adjusting the details. Changes won't be saved.Climate risks
Neighborhood: Murphy Creek
Nearby schools
GreatSchools rating
- 8/10Murphy Creek K-8 SchoolGrades: PK-8Distance: 0.4 mi
- 3/10Vista Peak 9-12 PreparatoryGrades: 9-12Distance: 2.2 mi
Schools provided by the listing agent
- Elementary: Murphy Creek K-8
- Middle: Murphy Creek K-8
- High: Vista Peak
- District: Adams-Arapahoe 28J
Source: REcolorado as distributed by MLS GRID. This data may not be complete. We recommend contacting the local school district to confirm school assignments for this home.
- $550,8703 bd3 ba1.9k sqft1201 S Algonquian St, Aurora, CO 80018Sold
- $482,4003 bd3 ba1.9k sqft1211 S Algonquian St, Aurora, CO 80016Off Market

- $554,1443 bd3 ba1.9k sqft1220 S Algonquian St, Aurora, CO 80018Sold
- $506,5943 bd3 ba1.9k sqft1222 S Algonquian St, Aurora, CO 80018Sold
- $478,1433 bd3 ba1.5k sqft1224 S Algonquian St, Aurora, CO 80018Sold
- $478,1433 bd3 ba1.5k sqft1226 S Algonquian St, Aurora, CO 80018Sold
- $--3 bd3 ba1.9k sqft1221 S Algonquian St #1, Aurora, CO 80018Off Market
- $436,4003 bd3 ba1.7k sqft1217 S Algonquian St, Aurora, CO 80016Off Market
A local agent can set up tours, give advice and negotiate with sellers.
Similar homes
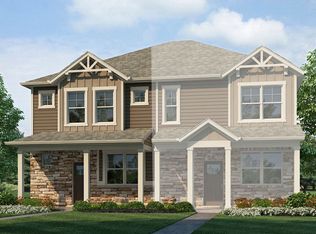
- from $439,0003 bd3 ba1.4k sqftMUIRFIELD Plan, Horizon Uptown, Aurora, CO 80018New Construction
 DR Horton
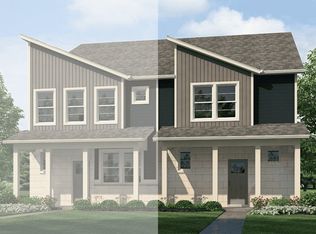
 - from $434,0003 bd3 ba1.4k sqftMELBOURNE Plan, Horizon Uptown, Aurora, CO 80018New Construction
 DR Horton
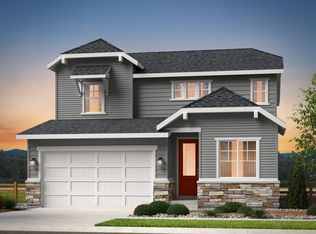
 - $622,1994 bd3 ba2.2k sqft3231 N Elk Way, Aurora, CO 80019New Construction
 Taylor Morrison
 - from $581,9004 bd4 ba2.6k sqftAshbrook Plan, Harvest Ridge : The Monarch Collection, Aurora, CO 80018New Construction
 Lennar Homes
 - $531,1994 bd3 ba1.7k sqft23722 E 33rd Place, Aurora, CO 80019New Construction
 REcolorado as distributed by MLS GRID
 - from $606,9004 bd4 ba2.6k sqftChelton Plan, Harvest Ridge : The Monarch Collection, Aurora, CO 80018New ConstructionLennar Homes
- $495,9903 bd3 ba1.9k sqft3910 N Rome Street, Aurora, CO 80019New ConstructionREcolorado as distributed by MLS GRID
- $472,1494 bd3 ba1.8k sqft28443 E 3rd Ave, Watkins, CO 80137New ConstructionTaylor Morrison
- $494,9904 bd4 ba1.8k sqft3924 N Rome Street, Aurora, CO 80019New ConstructionREcolorado as distributed by MLS GRID
- from $565,9993 bd3 ba2.2k sqftHayden II Plan, The Aurora Highlands Town Collection, Aurora, CO 80019New ConstructionTaylor Morrison
- from $504,9004 bd3 ba2.4k sqftBrimstone Plan, Windler Single Family Homes, Aurora, CO 80019New ConstructionDRB Homes
- from $591,9903 bd3 ba1.9k sqftOntario | Residence 39205 Plan, The Aurora Highlands, Aurora, CO 80019New ConstructionCentury Communities
- from $534,9003 bd3 ba2.3k sqftThe Interlude Plan, Medley at Reunion Ridge, Commerce City, CO 80022New ConstructionTRI Pointe Homes
- from $514,9904 bd3 ba2.1k sqftELDER Plan, Sky Ranch, Watkins, CO 80137New ConstructionDR Horton
- $510,9954 bd3 ba2.1k sqft28201 E 4th Place, Watkins, CO 80137New ConstructionREcolorado as distributed by MLS GRID
- $499,9994 bd4 ba2.3k sqft21842 E 46th Place, Aurora, CO 80019New ConstructionREcolorado as distributed by MLS GRID
- from $616,9903 bd3 ba2.3k sqftPowell | Residence 39206 Plan, The Aurora Highlands, Aurora, CO 80019New ConstructionCentury Communities
- from $601,9903 bd2 ba1.8k sqftCumberland | Residence 39123 Plan, The Aurora Highlands, Aurora, CO 80019New ConstructionCentury Communities
- $494,9954 bd3 ba1.8k sqft397 N Allium St, Watkins, CO 80137New ConstructionDR Horton
- from $494,9904 bd3 ba1.8k sqftEDMON Plan, Sky Ranch, Watkins, CO 80137New ConstructionDR Horton
