Skip main navigation
$494,995

397 N Allium St, Watkins, CO 80137

4beds
1,844sqft
: 
Loading
Get pre-qualified
SingleFamily
Built in ----
-- sqft lot
$493,600 Zestimate®
$--/sqft
$-- HOA

What's special

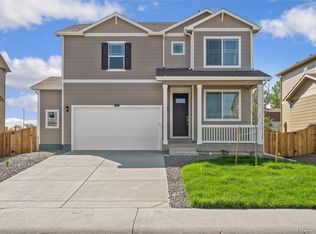
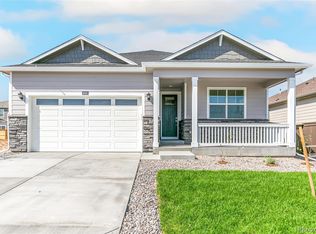
Welcome to the Edmon floor plan at 397 N. Allium St., in Watkins, Colorado, nestled in the desirable Sky Ranch community. This thoughtfully designed two-story home offers 1,844 square feet of living space with 4 bedrooms and 2.5 bathrooms, perfectly balancing comfort and functionality. This home also backs to an open space. Enjoy included front and backyard landscaping, making move-in easy. The main level features a convenient powder bath and mud area just off the garage, leading into a spacious living area ideal for everyday living. The eat-in kitchen provides ample prep and gathering space, while a dedicated dining area overlooks the backyard-perfect for hosting or enjoying meals with family and friends. Upstairs, the private primary suite includes a walk-in closet and a stylish, designer-inspired bathroom with dual vanities. Three additional bedrooms, a full bathroom, and a centrally located laundry room complete the second floor, offering flexibility for a variety of lifestyles. Located in the desirable Sky Ranch community in Watkins, Colorado, this neighborhood offers small-town charm with easy access to Aurora, Denver International Airport, and the Denver Metro area. Schedule your tour today and experience all that Sky Ranch has to offer. *Estimated completion: November 2026. **Photos are for representational purposes only. Finishes may vary per home.**
--
on Zillow
|
--
views
|
--
saves
|
Travel times

Schedule tour

Select your preferred tour type — either in-person or real-time video tour — then discuss available options with the builder representative you're connected with.

Facts & features

Interior

Bedrooms & bathrooms
  • Bedrooms: 4
  • Full bathrooms: 2
  • 1/2 bathrooms: 1

Construction

Type & style
  • Home type: SingleFamily
409 N. Bersshine St, Watkins, CO 80137

Source: DR Horton

Contact builder
Builder logo
Connect with the builder representative who can help you get answers to your questions. 

By pressing Contact builder, you agree that Zillow Group, its affiliates, and other real estate professionals may call/text you about your inquiry, which may involve use of automated means and prerecorded/artificial voices and applies even if you are registered on a national or state Do Not Call list. You don't need to consent as a condition of buying any property, goods, or services. Message/data rates may apply. You also agree to our Terms of Use. We may share with this builder information about homes you've recently viewed to help them understand what you're looking for in a home.

Learn how to advertise your homes

Estimated market value

$493,600

Estimated sales range

Not available

Not available

Price history

Price history is unavailable.

Public tax history

Tax history is unavailable.

Neighborhood: 80137

Nearby schools

GreatSchools rating

No schools nearby

We couldn't find any schools near this home.

Schools provided by the builder
  • Elementary: Bennett Elementary School
  • Middle: Bennett Middle School
  • High: Bennett High School
  • District: Bennett School District 29J

Source: DR Horton. This data may not be complete. We recommend contacting the local school district to confirm school assignments for this home.