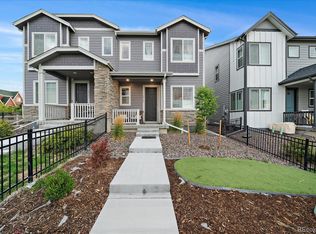
**Contact builder today about Special Financing when using Builder's preferred lender - terms and conditions apply.** Available NOW! Enjoy low-maintenance living in the beautiful Newlin Crossing community—just lock up and go. This brand-new 2-story townhome (Plan 305) in a 3-plex offers a prime end location with added light and privacy, featuring 3 bedrooms, 2.5 baths, a spacious great room, well-appointed kitchen, upper-level laundry, a 2-car attached garage with rear alley access, and crawl space for additional storage. High-end finishes come standard, including slab quartz countertops, luxury vinyl plank flooring, stainless steel appliances, and designer upgrades throughout. Built with today’s buyer in mind, this home showcases modern design paired with exceptional quality, including a state-of-the-art geothermal heating and cooling system for year-round comfort and significant energy savings—features many builders consider upgrades are included here. Located in a scenic and welcoming community, Newlin Crossing offers thoughtfully planned neighborhoods with access to open space, trails, and a setting that blends natural beauty with everyday convenience, all within close proximity to dining, shopping, and entertainment.
Pending
Price cut: $5K (7/7)
$549,400
15544 Gilpin Avenue, Parker, CO 80134
3beds
1,490sqft
:
Get pre-qualified$3,584/mo
Townhouse
Built in 2026
1,799 Square Feet Lot
$-- Zestimate®
$369/sqft
$128/mo HOA
What's special
- 33 days |
- 109 |
- 9 |
Zillow last checked:
Listing updated:
Listed by:
Robyn Asbury robyn.asbury@comcast.net,
RE/MAX Professionals
Source: REcolorado as distributed by MLS GRID,MLS#: 1980771
Facts & features
Interior
Bedrooms & bathrooms
- Bedrooms: 3
- Bathrooms: 3
- Full bathrooms: 1
- 3/4 bathrooms: 1
- 1/2 bathrooms: 1
- Main level bathrooms: 1
Bedroom
- Description: Owner's Suite
- Features: Primary Suite
- Level: Upper
Bedroom
- Description: Bedroom 2
- Level: Upper
Bedroom
- Description: Bedroom 3
- Level: Upper
Bathroom
- Description: Owner's Suite Bath
- Features: Primary Suite
- Level: Upper
Bathroom
- Description: Jack And Jill Bath 2 For Bed 2 And Bed 3
- Level: Upper
Bathroom
- Description: Powder Bath On Main Level
- Level: Main
Great room
- Description: Great Room
- Level: Main
Kitchen
- Description: Kitchen
- Level: Main
Heating
- Forced Air, Geothermal, Heat Pump
Cooling
- Central Air
Appliances
- Included: Dishwasher, Disposal, Microwave, Oven, Refrigerator
- Laundry: In Unit
Features
- Eat-in Kitchen, Jack & Jill Bathroom, Kitchen Island, Primary Suite, Quartz Counters, Smoke Free, Walk-In Closet(s)
- Flooring: Carpet, Vinyl
- Windows: Double Pane Windows
- Basement: Crawl Space
- Common walls with other units/homes: End Unit,1 Common Wall
Interior area
- Total structure area: 1,490
- Total interior livable area: 1,490 sqft
- Finished area above ground: 1,490
Video & virtual tour
Property
Parking
- Total spaces: 2
- Parking features: Asphalt, Concrete
- Attached garage spaces: 2
Features
- Levels: Two
- Stories: 2
- Entry location: Ground
- Patio & porch: Front Porch
- Exterior features: Rain Gutters
Lot
- Size: 1,799 Square Feet
- Features: Landscaped
Details
- Parcel number: R0625880
- Zoning: PD
- Special conditions: Standard
Construction
Type & style
- Home type: Townhouse
- Architectural style: Contemporary
- Property subtype: Townhouse
- Attached to another structure: Yes
Materials
- Cement Siding, Frame, Other
- Foundation: Slab
- Roof: Composition
Condition
- New Construction
- New construction: Yes
- Year built: 2026
Details
- Builder model: 305
- Builder name: Lennar
- Warranty included: Yes
Utilities & green energy
- Sewer: Public Sewer
- Water: Public
- Utilities for property: Cable Available, Electricity Connected, Internet Access (Wired)
Green energy
- Energy efficient items: Appliances, Insulation, Thermostat, Water Heater, Windows
Community & HOA
Community
- Security: Carbon Monoxide Detector(s), Smoke Detector(s)
- Subdivision: Newlin Crossing
HOA
- Has HOA: Yes
- Amenities included: Clubhouse, Park, Playground, Pool, Tennis Court(s)
- Services included: Maintenance Grounds, Recycling, Trash
- HOA fee: $55 monthly
- HOA name: Newlin Crossing c/o MSI,Inc.
- HOA phone: 303-420-4433
- Second HOA fee: $73 monthly
- Second HOA name: Stonegate Village Metropolitan District
- Second HOA phone: 303-858-9909
Location
- Region: Parker
Financial & listing details
- Price per square foot: $369/sqft
- Annual tax amount: $2,138
- Date on market: 7/3/2026
- Listing terms: Cash,Conventional,FHA,Jumbo
- Ownership: Builder
- Electric utility on property: Yes
- Road surface type: Alley Paved, Paved
Estimated market value
Not available
Estimated sales range
Not available
Not available
Price history
| Date | Event | Price |
|---|---|---|
| 7/20/2026 | Pending sale | $549,400$369/sqft |
Source:  REcolorado as distributed by MLS GRID #1980771 Report a problem REcolorado as distributed by MLS GRID #1980771 Report a problem | ||
| 7/7/2026 | Price change | $549,400-0.9%$369/sqft |
Source: REcolorado as distributed by MLS GRID #1980771 Report a problem | ||
| 7/3/2026 | Listed for sale | $554,400$372/sqft |
Source: REcolorado as distributed by MLS GRID #1980771 Report a problem | ||
Public tax history
Tax history is unavailable.
Monthly payment
Est. payment
Payment breakdown
Explore the cost of this home by adjusting the details. Changes won't be saved.Climate risks
Neighborhood: 80134
Nearby schools
GreatSchools rating
- 8/10Prairie Crossing Elementary SchoolGrades: PK-6Distance: 0.7 mi
- 4/10Sierra Middle SchoolGrades: 7-8Distance: 2.8 mi
- 8/10Chaparral High SchoolGrades: 9-12Distance: 1.7 mi
Schools provided by the listing agent
- Elementary: Prairie Crossing
- Middle: Sierra
- High: Chaparral
- District: Douglas RE-1
Source: REcolorado as distributed by MLS GRID. This data may not be complete. We recommend contacting the local school district to confirm school assignments for this home.
- $479,9002 bd3 ba1.2k sqft15550 Gilpin Ave, Parker, CO 80134New Construction

- $6,1301 bd1 ba516 sqft4241 E Mainstreet, Parker, CO 80134Off Market
- $407,9543 bd2 ba1.5k sqft4241 E Mainstreet, Parker, CO 80134Off Market
- $6,1381 bd1 ba660 sqft4241 E Mainstreet, Parker, CO 80134Off Market
- $1,875,0783 bd2 ba1.5k sqft4241 E Mainstreet, Parker, CO 80134Off Market
- $8,5901 bd1 ba516 sqft4241 E Mainstreet, Parker, CO 80134Off Market
- $575,9003 bd3 ba1.6k sqft15538 Gilpin Ave, Parker, CO 80134New Construction
- $436,1952 bd2 ba1k sqft15547 Gilpin Ave, Parker, CO 80134New Construction
A local agent can set up tours, give advice and negotiate with sellers.
Similar homes
- $479,9002 bd3 ba1.2k sqft15550 Gilpin Avenue, Parker, CO 80134New Construction
 MLS ID #3783311, Robyn Asbury, RE/MAX Professionals. REcolorado as distributed by MLS GRID
 - $495,0003 bd3 ba1.4k sqft12584 Boggs Street, Parker, CO 80134For Sale
 MLS ID #5183293, Anastasia Johnson, Madison & Company Properties. REcolorado as distributed by MLS GRID
 - $539,0003 bd3 ba1.7k sqft16439 Askins Loop, Parker, CO 80134For Sale
 MLS ID #8957288, Samantha Black, Compass - Denver. REcolorado as distributed by MLS GRID
 - $436,1952 bd2 ba1k sqft15547 Gilpin Avenue, Parker, CO 80134New Construction
 MLS ID #3358572, Robyn Asbury, RE/MAX Professionals. REcolorado as distributed by MLS GRID
 - $495,0003 bd3 ba1.4k sqft18136 Caffey Drive, Parker, CO 80134For SaleMLS ID #5036168, Adrienne Herzog, LPT Realty. REcolorado as distributed by MLS GRID
- $489,9003 bd3 ba1.3k sqft12673 Boggs Street, Parker, CO 80134For SaleMLS ID #5111942, Moses Kirubi, Your Castle Realty LLC. REcolorado as distributed by MLS GRID
- $594,7113 bd3 ba1.6k sqft11542 Vibrato Lane, Lone Tree, CO 80134New ConstructionMLS ID #5850884, META Homes Team, Real Broker, LLC DBA Real. REcolorado as distributed by MLS GRID
- $611,8183 bd3 ba1.6k sqft11511 Tremblant Drive, Lone Tree, CO 80134New ConstructionMLS ID #7918132, META Homes Team, Real Broker, LLC DBA Real. REcolorado as distributed by MLS GRID
- $670,1483 bd3 ba1.8k sqft11532 Vibrato Lane, Lone Tree, CO 80134New ConstructionMLS ID #3017018, META Homes Team, Real Broker, LLC DBA Real. REcolorado as distributed by MLS GRID
- $585,0002 bd3 ba1.3k sqftLincoln Commons, Lone Tree, CO 80124For SaleMLS ID #4714389, Mary Dodgen, Berkshire Hathaway HomeServices Colorado, LLC - Highlands Ranch Real Estate. REcolorado as distributed by MLS GRID
- $430,0003 bd2 ba1.2k sqft16860 Askins Loop #201, Parker, CO 80134For SaleMLS ID #8240884, David Light, Cross Street Colorado LLC. REcolorado as distributed by MLS GRID
- $399,9993 bd2 ba1.2k sqftStonegate Commons Condominiums, Parker, CO 80134For SaleMLS ID #2459221, Kyle Foster, Compass - Denver. REcolorado as distributed by MLS GRID
- $549,0002 bd2 ba1.6k sqft10523 Ashfield Street #5C, Highlands Ranch, CO 80126For SaleMLS ID #8032409, Jason Weisgerber, Kentwood Real Estate DTC, LLC. REcolorado as distributed by MLS GRID
- $364,9002 bd2 ba1k sqft9220 Wilde Lane #306, Parker, CO 80134For SaleMLS ID #5255230, Reana Kaminsky, Landmark Residential Brokerage. REcolorado as distributed by MLS GRID
- $512,0003 bd3 ba1.5k sqft7922 Sterling Ranch Avenue, Littleton, CO 80125For SaleMLS ID #9747806, Marie Montoya, Lifestyle International Realty. REcolorado as distributed by MLS GRID
- $525,0002 bd2 ba1.2k sqftLincoln Square Lofts, Lone Tree, CO 80124For SaleMLS ID #1854620, Anna Steiner, Keller Williams Action Realty LLC. REcolorado as distributed by MLS GRID
- $485,6303 bd3 ba1.4k sqft1402 S Boston Court #A, Denver, CO 80247New ConstructionMLS ID #8512473, Jodi Bright, D.R. Horton Realty, LLC. REcolorado as distributed by MLS GRID
- $485,0003 bd3 ba1.7k sqft7608 S Zante Court, Aurora, CO 80016For SaleMLS ID #6269430, Cindy Dassinger, Metro Home Finders. REcolorado as distributed by MLS GRID
- $785,0004 bd4 ba2.2k sqftLincoln Commons Rows, Lone Tree, CO 80124For SaleMLS ID #5406608, Paul Sobania, RE/MAX Professionals. REcolorado as distributed by MLS GRID
- $599,0003 bd3 ba1.7k sqft4809 Collinsville Place, Littleton, CO 80130For SaleMLS ID #8320967, Honey Grimes, Brokers Guild Real Estate. REcolorado as distributed by MLS GRID
