Brand-new Sonata by Thrive Home Builders, estimated for completion in October 2026, offers contemporary, low-maintenance living in the heart of Lyric at RidgeGate. Ideally located directly across from The Groove amenity center, this all-electric townhome with owned solar combines modern design, energy efficiency, and an exceptional location.
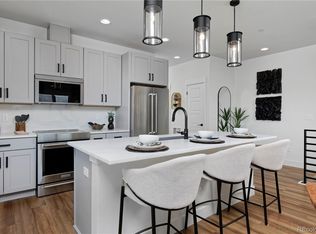
The first floor features a versatile flex space perfect for a home office, fitness room, media room, or guest retreat. The open-concept second floor is designed for entertaining with abundant natural light, oversized windows, a private covered deck, and a spacious kitchen featuring a large island, quartz countertops, soft-close cabinetry, designer finishes, and generous storage. Upstairs, the private primary suite includes a spacious bath and walk-in closet, while two additional bedrooms provide flexibility for family, guests, or additional workspace.
Residents enjoy access to The Groove amenity center with a resort-style pool, fitness center, dining, and gathering spaces. Adjacent High Note Regional Park is planned to feature trails, recreation areas, expansive open space, and future amenities. Conveniently located near RTD light rail, I-25, Park Meadows, dining, entertainment, Charles Schwab, Kaiser Permanente, and Sky Ridge Medical Center.
Built by Thrive Home Builders with a nationally recognized commitment to energy efficiency, healthy indoor air quality, and quality craftsmanship. Builder warranty included.
Estimated completion October 2026. Photos are of a similar home and are for illustrative purposes only. Features, finishes, colors, and specifications may vary. Visit the Lyric model home at 10840 Lyric Street, Lone Tree, CO 80134 or contact Community Sales Manager Mark Whitten at (303) 707-4411 for additional information.
New construction
Price increase: $28.5K (7/21)
$594,711
11542 Vibrato Lane, Lone Tree, CO 80134
3beds
1,672sqft
Townhouse
Built in 2026
1,306 Square Feet Lot
$591,500 Zestimate®
$356/sqft
$365/mo HOA
What's special
- 137 days
- 420
- 51
Zillow last checked:
Listing updated:
Listed by:
META Homes Team 303-550-8816 team@metahomesco.com,
Real Broker, LLC DBA Real,
Nick Painz 303-550-8816,
Real Broker, LLC DBA Real
Source: REcolorado as distributed by MLS GRID,MLS#: 5850884
Facts & features
Interior
Bedrooms & bathrooms
- Bedrooms: 3
- Bathrooms: 3
- Full bathrooms: 2
- 1/2 bathrooms: 1
- Main level bathrooms: 1
Bedroom
- Features: Primary Suite
- Level: Upper
Bedroom
- Level: Upper
Bedroom
- Level: Upper
Bathroom
- Features: En Suite Bathroom
- Level: Upper
Bathroom
- Level: Upper
Bathroom
- Level: Main
Dining room
- Level: Main
Kitchen
- Level: Main
Living room
- Level: Main
Office
- Level: Main
Heating
- Heat Pump
Cooling
- Central Air
Appliances
- Included: Dishwasher, Microwave, Oven
Features
- Has basement: No
- Number of fireplaces: 1
- Fireplace features: Great Room
- Common walls with other units/homes: 2+ Common Walls
Interior area
- Total structure area: 1,672
- Total interior livable area: 1,672 sqft
- Finished area above ground: 1,672
Property
Parking
- Total spaces: 2
- Parking features: Garage - Attached
- Attached garage spaces: 2
Features
- Levels: Three Or More
- Patio & porch: Deck, Front Porch
- Exterior features: Private Yard
- Fencing: Partial
Lot
- Size: 1,306 Square Feet
- Features: Landscaped, Master Planned
Details
- Parcel number: 26
- Special conditions: Standard
Construction
Type & style
- Home type: Townhouse
- Architectural style: Contemporary
- Property subtype: Townhouse
- Attached to another structure: Yes
Materials
- Frame
- Roof: Composition
Condition
- New Construction
- New construction: Yes
- Year built: 2026
Details
- Warranty included: Yes
Utilities & green energy
- Electric: 110V, 220 Volts, 220 Volts in Garage
- Sewer: Public Sewer
- Water: Public
Green energy
- Energy efficient items: Appliances, Construction, HVAC, Insulation, Lighting, Thermostat, Water Heater, Windows
Community & HOA
Community
- Security: Carbon Monoxide Detector(s), Smoke Detector(s)
- Subdivision: Lyric At Ridgegate
HOA
- Has HOA: Yes
- Amenities included: Clubhouse, Park
- Services included: Internet, Irrigation, Maintenance Grounds, Snow Removal
- HOA fee: $365 monthly
- HOA name: Lyric Owner's Assoc.
- HOA phone: 303-750-0994
Location
- Region: Lone Tree
Financial & listing details
- Price per square foot: $356/sqft
- Annual tax amount: $1
- Date on market: 5/29/2026
- Listing terms: Cash,Conventional,FHA,VA Loan
- Exclusions: None
- Ownership: Builder
- Road surface type: Alley Paved
Estimated market value
$591,500
$562,000 - $621,000
$3,277/mo
Price history
| Date | Event | Price |
|---|---|---|
| 7/21/2026 | Price change | $594,711+5%$356/sqft |
Source:  REcolorado as distributed by MLS GRID #5850884 Report a problem REcolorado as distributed by MLS GRID #5850884 Report a problem | ||
| 6/20/2026 | Price change | $566,210-2.6%$339/sqft |
Source: REcolorado as distributed by MLS GRID #5850884 Report a problem | ||
| 5/29/2026 | Listed for sale | $581,210$348/sqft |
Source: REcolorado as distributed by MLS GRID #5850884 Report a problem | ||
Public tax history
Tax history is unavailable.
Monthly payment
Est. payment
Payment breakdown
Explore the cost of this home by adjusting the details. Changes won't be saved.Climate risks
Neighborhood: 80134
Nearby schools
Schools provided by the listing agent
- Elementary: Eagle Ridge
- Middle: Cresthill
- High: Highlands Ranch
- District: Douglas RE-1
Source: REcolorado as distributed by MLS GRID. This data may not be complete. We recommend contacting the local school district to confirm school assignments for this home.


Similar homes
- $646,4934 bd4 ba1.8k sqft11506 Tremblant Drive, Lone Tree, CO 80134New Construction

 MLS ID #4774972, META Homes Team, Real Broker, LLC DBA Real. REcolorado as distributed by MLS GRID
 - $560,0004 bd4 ba2.1k sqft10083 Nadine Lane, Parker, CO 80134For Sale
 MLS ID #6563318, Emile Bishaw, Orchard Brokerage LLC. REcolorado as distributed by MLS GRID
 - from $702,9003 bd3 ba1.8k sqft3611 Sweet Magnolia Plan, Tribute at Lyric, Lone Tree, CO 80134New Construction
 Shea Homes
 - $528,5953 bd3 ba1.6k sqft16443 Standing Elk Drive, Parker, CO 80134New Construction
 REcolorado as distributed by MLS GRID
 - $734,0004 bd4 ba2.2k sqftLincoln Commons Rows, Lone Tree, CO 80124For SaleMLS ID #5406608, Paul Sobania, RE/MAX Professionals. REcolorado as distributed by MLS GRID
- $600,0005 bd3 ba2.4k sqft5105 Lumos Lane, Castle Rock, CO 80104For SaleMLS ID #7495745, Ginger Knutson, 8z Real Estate. REcolorado as distributed by MLS GRID
- $639,0003 bd3 ba2.4k sqft1470 Golden Sill Drive, Castle Rock, CO 80108For SaleMLS ID #5606581, Leanne Osgood, Osgood Team Real Estate. REcolorado as distributed by MLS GRID
- $595,0003 bd3 ba1.7k sqft530 E Hinsdale Avenue, Littleton, CO 80122For SaleMLS ID #4058081, Amber Simonis, Coldwell Banker Realty 24. REcolorado as distributed by MLS GRID
- $480,0003 bd3 ba1.9k sqft1592 Castle Creek Circle, Castle Rock, CO 80104For SaleMLS ID #7795881, Tori Whittaker, Compass - Denver. REcolorado as distributed by MLS GRID
- $550,0003 bd3 ba2k sqft3675 Penang Drive, Castle Rock, CO 80109For SaleMLS ID #7264084, Dave Easton, Compass - Denver. REcolorado as distributed by MLS GRID
- $610,0003 bd3 ba1.9k sqft3617 Mykonos Drive, Castle Rock, CO 80109For SaleMLS ID #6045000, Mary Jane Ogle, eXp Realty, LLC. REcolorado as distributed by MLS GRID
- $505,0002 bd3 ba1.4k sqft7629 S Zante Court, Aurora, CO 80016For SaleMLS ID #7246341, Seantay Phelps, Sorella Real Estate. REcolorado as distributed by MLS GRID
- $599,0003 bd3 ba1.8k sqftBuilding J, Littleton, CO 80127For SaleMLS ID #9685872, Roseanne Ruiz, Compass - Denver. REcolorado as distributed by MLS GRID
- $550,0002 bd3 ba1.9k sqft3445 Mykonos Drive, Castle Rock, CO 80109For SaleMLS ID #1934091, Nichelle Phillips, Lifestyle International Realty. REcolorado as distributed by MLS GRID
- $630,0003 bd3 ba1.9k sqft8029 Adams Fork Avenue, Littleton, CO 80125For SaleMLS ID #8226960, Mary Jane Ogle, eXp Realty, LLC. REcolorado as distributed by MLS GRID
- $580,0003 bd3 ba1.8k sqft20919 E Quincy Drive, Aurora, CO 80015For SaleMLS ID #6369089, Christina Epling, eXp Realty, LLC. REcolorado as distributed by MLS GRID
- $589,0004 bd3 ba2.3k sqft9725 Bennett Peak Street, Littleton, CO 80125For SaleMLS ID #8883705, Irina Kolodii, HomeSmart. REcolorado as distributed by MLS GRID
- $580,0002 bd3 ba1.4k sqft3435 W Elmhurst Place, Littleton, CO 80120New ConstructionMLS ID #8200791, Amy Ballain, Coldwell Banker Realty 56. REcolorado as distributed by MLS GRID
- $615,0004 bd4 ba2k sqft2048 S Holly Street #5, Denver, CO 80222New ConstructionMLS ID #2758412, Kristen Mancherian, West and Main Homes Inc. REcolorado as distributed by MLS GRID
- $504,9003 bd3 ba1.6k sqft518 E Dry Creek Place, Littleton, CO 80122For SaleMLS ID #1931637, Daniel Gurzhiev, Fixed Rate Real Estate, LLC. REcolorado as distributed by MLS GRID
