Welcome to Thrive’s three-story townhome collection at Lyric at RidgeGate in Lone Tree — ideally located across from the community center and overlooking the newly started High Note Regional Park.
This highly sought-after Newton corner unit offers exceptional natural light, a wrap-around front porch, second and third-story decks, private fenced outdoor space, and flexible first-floor bonus room ideal for a home office, workout space, guest suite, or optional 4th bedroom.
This late 2026 completion home is currently a dirt lot, giving buyers the opportunity to personalize selections before construction begins.
The open-concept second floor features oversized windows, quartz countertops, large kitchen island, pantry with coffee station, spacious dining area, powder bath, and seamless indoor-outdoor flow.
Upstairs, the third floor includes two secondary bedrooms, full bath, and a spacious primary suite with walk-in closet, spa-like bath, and private deck overlooking the Lyric community.
Built by locally owned Thrive Home Builders, this all-electric home includes owned solar panels and advanced energy-efficient construction designed for healthier indoor air, comfort, and lower utility costs.
Located in Douglas County Schools with easy access to parks, trails, shopping, dining, DTC, light rail, and I-25.
Visit the Lyric model homes at 10840 Lyric St, Lone Tree, CO 80134. Photos are of model homes and may depict upgraded finishes.
Pending
$677,810
11552 Vibrato Lane, Lone Tree, CO 80134
4beds
1,843sqft
Townhouse
Built in 2026
2,003 Square Feet Lot
$-- Zestimate®
$368/sqft
$365/mo HOA
What's special
Wrap-around front porchSpacious primary suitePrivate fenced outdoor spaceSpa-like bathTwo secondary bedroomsOpen-concept second floorSecond and third-story decks
- 157 days
- 4
- 0
Zillow last checked:
Listing updated:
Listed by:
META Homes Team 303-550-8816 team@metahomesco.com,
Real Broker, LLC DBA Real,
Nick Painz 303-550-8816,
Real Broker, LLC DBA Real
Source: REcolorado as distributed by MLS GRID,MLS#: 9275057
Facts & features
Interior
Bedrooms & bathrooms
- Bedrooms: 4
- Bathrooms: 4
- Full bathrooms: 3
- 1/2 bathrooms: 1
- Main level bathrooms: 1
Bedroom
- Level: Lower
Bedroom
- Features: Primary Suite
- Level: Upper
Bedroom
- Level: Upper
Bedroom
- Level: Upper
Bathroom
- Level: Lower
Bathroom
- Level: Main
Bathroom
- Level: Upper
Bathroom
- Features: En Suite Bathroom
- Level: Upper
Dining room
- Level: Main
Kitchen
- Level: Main
Living room
- Level: Main
Heating
- Heat Pump
Cooling
- Central Air
Features
- Has basement: No
- Number of fireplaces: 1
- Fireplace features: Great Room
- Common walls with other units/homes: 1 Common Wall
Interior area
- Total structure area: 1,843
- Total interior livable area: 1,843 sqft
- Finished area above ground: 1,843
Property
Parking
- Total spaces: 2
- Parking features: Garage - Attached
- Attached garage spaces: 2
Features
- Levels: Tri-Level
- Entry location: Exterior Access
- Patio & porch: Deck, Front Porch, Wrap Around
- Exterior features: Balcony, Private Yard
- Fencing: Partial
Lot
- Size: 2,003 Square Feet
- Features: Corner Lot, Landscaped, Master Planned, Near Public Transit
Details
- Parcel number: 25
- Special conditions: Standard
Construction
Type & style
- Home type: Townhouse
- Architectural style: Contemporary
- Property subtype: Townhouse
- Attached to another structure: Yes
Materials
- Frame
- Roof: Composition
Condition
- New Construction
- New construction: Yes
- Year built: 2026
Details
- Builder model: Newton
- Builder name: Thrive Home Builders
- Warranty included: Yes
Utilities & green energy
- Electric: 110V, 220 Volts in Garage
- Sewer: Public Sewer
- Water: Public
Green energy
- Energy efficient items: Appliances, Construction, HVAC, Insulation, Lighting, Thermostat, Water Heater, Windows
Community & HOA
Community
- Security: Carbon Monoxide Detector(s), Smoke Detector(s)
- Subdivision: Lyric At Ridgegate
HOA
- Has HOA: Yes
- Amenities included: Clubhouse, Park, Pool
- Services included: Internet, Irrigation, Maintenance Grounds, Snow Removal
- HOA fee: $365 monthly
- HOA name: Lyric Owner's Assoc.
- HOA phone: 303-750-0994
Location
- Region: Lone Tree
Financial & listing details
- Price per square foot: $368/sqft
- Annual tax amount: $1
- Date on market: 5/8/2026
- Listing terms: 1031 Exchange,Cash,Conventional,FHA,Jumbo,VA Loan
- Ownership: Builder
- Road surface type: Alley Paved
Estimated market value
Not available
Estimated sales range
Not available
Not available
Price history
| Date | Event | Price |
|---|---|---|
| 5/29/2026 | Pending sale | $677,810$368/sqft |
Source:  REcolorado as distributed by MLS GRID #9275057 Report a problem REcolorado as distributed by MLS GRID #9275057 Report a problem | ||
| 5/8/2026 | Listed for sale | $677,810$368/sqft |
Source: REcolorado as distributed by MLS GRID #9275057 Report a problem | ||
Public tax history
Tax history is unavailable.
Monthly payment
Est. payment
Payment breakdown
Explore the cost of this home by adjusting the details. Changes won't be saved.Climate risks
Neighborhood: 80134
Nearby schools
Schools provided by the listing agent
- Elementary: Eagle Ridge
- Middle: Cresthill
- High: Highlands Ranch
- District: Douglas RE-1
Source: REcolorado as distributed by MLS GRID. This data may not be complete. We recommend contacting the local school district to confirm school assignments for this home.


Similar homes
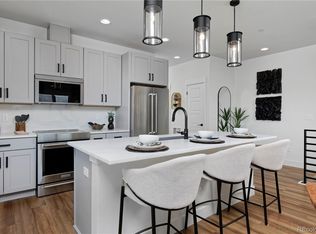
- $646,4934 bd4 ba1.8k sqft11506 Tremblant Drive, Lone Tree, CO 80134New Construction

 MLS ID #4774972, META Homes Team, Real Broker, LLC DBA Real. REcolorado as distributed by MLS GRID
 - $637,7363 bd3 ba1.6k sqft11515 Tremblant Drive, Lone Tree, CO 80134New Construction
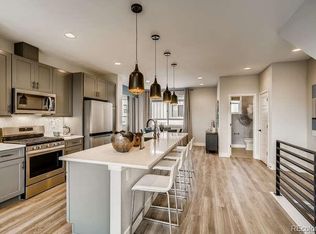 MLS ID #6794672, META Homes Team, Real Broker, LLC DBA Real. REcolorado as distributed by MLS GRID
 - $560,0004 bd4 ba2.1k sqft10083 Nadine Lane, Parker, CO 80134For Sale
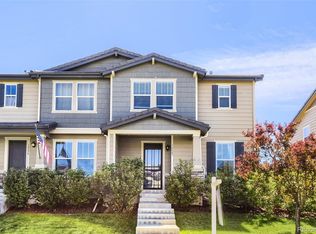 MLS ID #6563318, Emile Bishaw, Orchard Brokerage LLC. REcolorado as distributed by MLS GRID
 - $734,0004 bd4 ba2.2k sqftLincoln Commons Rows, Lone Tree, CO 80124For Sale
 MLS ID #5406608, Paul Sobania, RE/MAX Professionals. REcolorado as distributed by MLS GRID
 - $675,0004 bd4 ba2.5k sqft11000 Shining Star Circle, Parker, CO 80134For SaleMLS ID #3433108, Michael Janzer, Compass - Denver. REcolorado as distributed by MLS GRID
- $635,0003 bd3 ba2.7k sqft9021 Borrowdale Lane, Parker, CO 80134New ConstructionMLS ID #7458902, Jaime Visbal, HomeSmart. REcolorado as distributed by MLS GRID
- $775,0004 bd4 ba2.6k sqft6161 Stable View Street, Castle Pines, CO 80108For SaleMLS ID #2182414, Steve Nickerson, Real Broker, LLC DBA Real. REcolorado as distributed by MLS GRID
- $528,5953 bd3 ba1.6k sqft16443 Standing Elk Drive, Parker, CO 80134New ConstructionREcolorado as distributed by MLS GRID
- $699,9004 bd4 ba2.3k sqft9876 Aftonwood Street, Highlands Ranch, CO 80126For SaleMLS ID #3717221, Rebecca Jones Egloff, LIV Sotheby's International Realty. REcolorado as distributed by MLS GRID
- $500,0002 bd3 ba1.3k sqftLincoln Commons, Lone Tree, CO 80124For SaleMLS ID #4714389, Mary Dodgen, Berkshire Hathaway HomeServices Colorado, LLC - Highlands Ranch Real Estate. REcolorado as distributed by MLS GRID
- $595,0004 bd4 ba2.2k sqft4400 E Bails Place, Denver, CO 80222For SaleMLS ID #5838165, Stephanie Olson, Emblem Real Estate, Inc.. REcolorado as distributed by MLS GRID
- $615,0004 bd4 ba2k sqft2048 S Holly Street #5, Denver, CO 80222New ConstructionMLS ID #2758412, Kristen Mancherian, West and Main Homes Inc. REcolorado as distributed by MLS GRID
- $769,0003 bd4 ba1.8k sqft1312 E 22nd Avenue, Denver, CO 80205For SaleMLS ID #8460469, Kathryn Farrow, Coldwell Banker Realty 18. REcolorado as distributed by MLS GRID
- $479,0003 bd3 ba1.4k sqft18136 Caffey Drive, Parker, CO 80134For SaleMLS ID #5036168, Adrienne Herzog, LPT Realty. REcolorado as distributed by MLS GRID
- $615,0004 bd3 ba2.2k sqft7020 W Virginia Place, Lakewood, CO 80226For SaleMLS ID #7217520, Anna Centron, LIV Sotheby's International Realty. REcolorado as distributed by MLS GRID
- $630,0003 bd3 ba1.9k sqft8029 Adams Fork Avenue, Littleton, CO 80125For SaleMLS ID #8226960, Mary Jane Ogle, eXp Realty, LLC. REcolorado as distributed by MLS GRID
- $700,0003 bd3 ba1.7k sqft1820 Julian Street #103, Denver, CO 80204For SaleMLS ID #6277444, Natalie Kavan, West and Main Homes Inc. REcolorado as distributed by MLS GRID
- $480,0003 bd3 ba1.9k sqft1592 Castle Creek Circle, Castle Rock, CO 80104For SaleMLS ID #7795881, Tori Whittaker, Compass - Denver. REcolorado as distributed by MLS GRID
- $729,0003 bd3 ba1.7k sqft2432 N Washington Street, Denver, CO 80205For SaleMLS ID #2440068, Andra Berzins, Keller Williams Integrity Real Estate LLC. REcolorado as distributed by MLS GRID
- $464,9903 bd3 ba1.3k sqft12673 Boggs Street, Parker, CO 80134For SaleMLS ID #5111942, Moses Kirubi, Your Castle Realty LLC. REcolorado as distributed by MLS GRID
