Beautifully renovated and thoughtfully maintained, this Highlands Ranch home offers the rare luxury of simply unpacking and settling in. With a polished, cohesive interior and updates already in place, there’s no lengthy project list waiting for the next owner. Warm wood-look flooring carries through the open main level, where abundant natural light and an easy flow connect the living (w/ stone fireplace that adds warmth + character) + dining spaces + a reimagined kitchen—with crisp white cabinetry, stainless steel appliances, quartz countertops + a generous workspace that creates a fresh, timeless feel.
Upstairs, 4 bedrooms provide exceptional flexibility, including a spacious primary suite with room to unwind + en-suite bath. The finished lower level adds versatility-boasting a family room, kitchenette, dining area, full bath + sleeping area with a built-in Murphy bed—ideal for guests, a home office, additional everyday living space, or extended stays - house-hacking potential for a buyer looking to offset monthly housing costs in today’s higher-interest-rate environment.
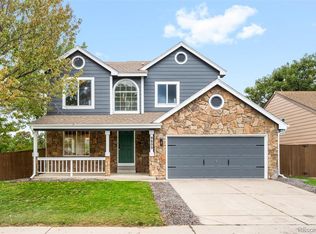
Outside, the same turnkey feel continues. Sliding doors open to a generous patio, expansive lawn, play area, mature landscaping and a tucked-away firepit retreat—spaces designed for enjoying Colorado rather than spending weekends working on the house. A spacious two-car garage completes the property.
Set within Highlands Ranch, with four recreation centers, indoor and outdoor pools, miles of parks and trails, highly regarded schools, shopping and dining all within easy reach, this is a home where the work has been done, the spaces are finished, and the next chapter can begin from day one.
For sale
Price cut: $25K (9/9)
$699,900
9876 Aftonwood Street, Littleton, CO 80126
4beds
2,308sqft
Single Family Residence
Built in 1999
5,750 Square Feet Lot
$-- Zestimate®
$303/sqft
$58/mo HOA
What's special
- 50 days
- 771
- 71
Zillow last checked:
Listing updated:
Listed by:
Rebecca Jones Egloff 720-818-1155 rjones-egloff@livsothebysrealty.com,
LIV Sotheby's International Realty
Source: REcolorado as distributed by MLS GRID,MLS#: 3717221
Facts & features
Interior
Bedrooms & bathrooms
- Bedrooms: 4
- Bathrooms: 4
- Full bathrooms: 2
- 3/4 bathrooms: 1
- 1/2 bathrooms: 1
- Main level bathrooms: 1
Bedroom
- Description: A Serene Retreat Upstairs, The Primary Suite Features A Private Bath, A Walk-In Closet And Plenty Of Room To Unwind.
- Features: Primary Suite
- Level: Upper
- Area: 240 Square Feet
- Dimensions: 15 x 16
Bedroom
- Features: Primary Suite
- Level: Upper
- Area: 108 Square Feet
- Dimensions: 12 x 9
Bedroom
- Level: Upper
- Area: 100 Square Feet
- Dimensions: 10 x 10
Bedroom
- Features: Primary Suite
- Level: Upper
- Area: 110 Square Feet
- Dimensions: 11 x 10
Bathroom
- Level: Upper
- Area: 40 Square Feet
- Dimensions: 8 x 5
Bathroom
- Features: Primary Suite
- Level: Upper
- Area: 40 Square Feet
- Dimensions: 8 x 5
Bathroom
- Level: Basement
- Area: 40 Square Feet
- Dimensions: 4 x 10
Bathroom
- Level: Main
Dining room
- Description: Open To The Kitchen And Living Spaces, The Dining Area Creates An Effortless Setting For Everything From Weeknight Dinners To Entertaining.
- Level: Main
- Area: 80 Square Feet
- Dimensions: 10 x 8
Kitchen
- Description: Crisp White Cabinetry, Quartz Countertops And Stainless Steel Appliances Give The Updated Kitchen A Fresh, Polished Feel.
- Level: Main
- Area: 132 Square Feet
- Dimensions: 12 x 11
Kitchen
- Description: A Thoughtfully Appointed Kitchenette Gives Guests Added Independence And Makes The Lower Level Especially Versatile.
- Level: Basement
- Area: 110 Square Feet
- Dimensions: 11 x 10
Living room
- Description: Anchored By A Handsome Stone Fireplace, The Light-Filled Living Room Feels Equally Suited To Quiet Evenings And Family Gatherings.
- Level: Main
- Area: 336 Square Feet
- Dimensions: 24 x 14
Living room
- Description: A Built-In Murphy Bed Transforms The Lower-Level Living Area From Comfortable Gathering Space To Guest Quarters In Moments.
- Level: Basement
- Area: 209 Square Feet
- Dimensions: 11 x 19
Office
- Level: Basement
- Area: 120 Square Feet
- Dimensions: 12 x 10
Utility room
- Level: Basement
- Area: 60 Square Feet
- Dimensions: 12 x 5
Heating
- Forced Air
Cooling
- Central Air
Appliances
- Included: Bar Fridge, Cooktop, Dishwasher, Dryer, Freezer, Microwave, Range, Refrigerator, Washer
- Laundry: In Unit
Features
- Ceiling Fan(s), Eat-in Kitchen, Entrance Foyer, Open Floorplan, Primary Suite, Quartz Counters, Radon Mitigation System, Walk-In Closet(s)
- Flooring: Tile, Vinyl
- Basement: Finished
- Number of fireplaces: 1
- Fireplace features: Gas, Living Room
Interior area
- Total structure area: 2,308
- Total interior livable area: 2,308 sqft
- Finished area above ground: 1,615
- Finished area below ground: 693
Video & virtual tour
Property
Parking
- Total spaces: 4
- Parking features: Garage - Attached
- Attached garage spaces: 2
- Details: Off Street Spaces: 2
Features
- Levels: Two
- Stories: 2
- Entry location: Ground
- Patio & porch: Covered, Front Porch, Patio
- Exterior features: Fire Pit, Garden, Playground, Private Yard
- Fencing: Full
Lot
- Size: 5,750 Square Feet
Details
- Parcel number: R0403503
- Zoning: PDU
- Special conditions: Standard
Construction
Type & style
- Home type: SingleFamily
- Architectural style: Traditional
- Property subtype: Single Family Residence
Materials
- Frame
- Roof: Composition
Condition
- Updated/Remodeled
- Year built: 1999
Utilities & green energy
- Sewer: Public Sewer
- Water: Public
Community & HOA
Community
- Security: Carbon Monoxide Detector(s)
- Subdivision: Highlands Ranch
HOA
- Has HOA: Yes
- HOA fee: $174 quarterly
- HOA name: HRCA
- HOA phone: 303-791-2500
Location
- Region: Highlands Ranch
Financial & listing details
- Price per square foot: $303/sqft
- Tax assessed value: $587,236
- Annual tax amount: $3,841
- Date on market: 8/20/2026
- Listing terms: Cash,Conventional,FHA,VA Loan
- Exclusions: Seller's Personal Property
- Ownership: Individual
Estimated market value
Not available
Estimated sales range
Not available
Not available
Price history
| Date | Event | Price |
|---|---|---|
| 9/9/2026 | Price change | $699,900-3.4%$303/sqft |
Source:  REcolorado as distributed by MLS GRID #3717221 Report a problem REcolorado as distributed by MLS GRID #3717221 Report a problem | ||
| 9/4/2026 | Price change | $724,9000%$314/sqft |
Source: REcolorado as distributed by MLS GRID #3717221 Report a problem | ||
| 8/20/2026 | Listed for sale | $725,000+217.1%$314/sqft |
Source: REcolorado as distributed by MLS GRID #3717221 Report a problem | ||
| 4/3/2012 | Sold | $228,600+4%$99/sqft |
Source: Public Record Report a problem | ||
| 2/7/2012 | Listed for sale | $219,900-12.7%$95/sqft |
Source: Coldwell Banker Report a problem | ||
| 8/31/2004 | Sold | $252,000+12.5%$109/sqft |
Source: Public Record Report a problem | ||
| 6/5/2002 | Sold | $224,000+6.7%$97/sqft |
Source: Public Record Report a problem | ||
| 2/28/2001 | Sold | $210,000+29.5%$91/sqft |
Source: Public Record Report a problem | ||
| 8/20/1999 | Sold | $162,155$70/sqft |
Source: Public Record Report a problem | ||
Public tax history
| Year | Property taxes | Tax assessment |
|---|---|---|
| 2025 | $3,544 +0.2% | $36,700 -11.1% |
| 2024 | $3,537 +28.3% | $41,290 -1% |
| 2023 | $2,756 -3.9% | $41,700 +38.2% |
| 2022 | $2,868 | $30,170 -2.8% |
| 2021 | -- | $31,050 +7.6% |
| 2020 | $2,677 +14.7% | $28,860 |
| 2019 | $2,333 | $28,860 +16.9% |
| 2018 | $2,333 +9.8% | $24,690 |
| 2017 | $2,125 +112.1% | $24,690 +8.1% |
| 2016 | $1,002 -51.1% | $22,850 |
| 2015 | $2,047 +14.1% | $22,850 +23.6% |
| 2014 | $1,793 | $18,490 |
| 2013 | -- | $18,490 -0.4% |
| 2012 | -- | $18,560 |
| 2011 | -- | $18,560 -4.9% |
| 2010 | -- | $19,510 -2.7% |
| 2009 | $961 | $20,060 |
| 2008 | -- | $20,060 +5.3% |
| 2007 | -- | $19,050 |
| 2006 | $1,823 +5.6% | $19,050 +5.6% |
| 2004 | $1,726 -27.7% | $18,040 +5.1% |
| 2003 | $2,388 | $17,160 |
| 2002 | -- | $17,160 +18.2% |
| 2001 | $1,436 +15% | $14,520 +77.9% |
| 2000 | $1,248 | $8,163 |
Find assessor info on the county website
Monthly payment
Est. payment
Payment breakdown
Explore the cost of this home by adjusting the details. Changes won't be saved.Climate risks
Neighborhood: 80126
Nearby schools
Schools provided by the listing agent
- Elementary: Sand Creek
- Middle: Mountain Ridge
- High: Mountain Vista
- District: Douglas RE-1
Source: REcolorado as distributed by MLS GRID. This data may not be complete. We recommend contacting the local school district to confirm school assignments for this home.
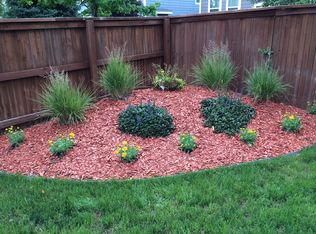
- $552,6003 bd3 ba1.9k sqft9870 Aftonwood St, Highlands Ranch, CO 80126Off Market
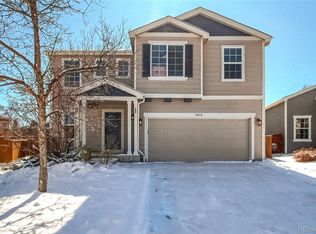
- $645,9005 bd4 ba2.6k sqft9878 Aftonwood St, Highlands Ranch, CO 80126Off Market
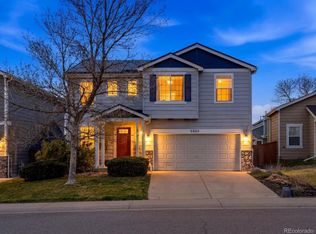
- $585,0005 bd4 ba2.6k sqft9860 Aftonwood St, Highlands Ranch, CO 80126Sold
- $547,3003 bd3 ba1.9k sqft9901 Saybrook St, Highlands Ranch, CO 80126Off Market

Similar homes
- $695,0004 bd4 ba2.6k sqft10066 Teton Court, Lone Tree, CO 80124For Sale

 MLS ID #9775633, Jennifer Wicker, HomeSmart Realty. REcolorado as distributed by MLS GRID
 - $800,0005 bd4 ba3.4k sqft809 Redwood Court, Highlands Ranch, CO 80126For Sale
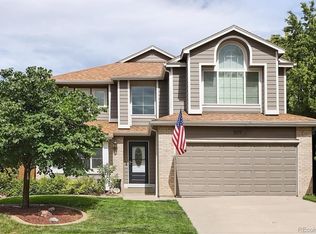 MLS ID #3120862, Leslie Monaco, Kentwood Real Estate DTC, LLC. REcolorado as distributed by MLS GRID
 - $630,0004 bd4 ba2.3k sqft9809 Rosewalk Drive, Highlands Ranch, CO 80129For Sale
 MLS ID #3552844, Eduardo Estrada Aguilar, Megastar Realty. REcolorado as distributed by MLS GRID
 - $725,0006 bd4 ba2.7k sqft9561 Brentford Drive, Littleton, CO 80130For Sale
 MLS ID #7018783, Wendy Lee, Compass - Denver. REcolorado as distributed by MLS GRID
 - $669,9734 bd2 ba2.3k sqft6590 S Grant Street, Centennial, CO 80121For SaleMLS ID #9006089, Jennifer Heineman, Buy-Out Company Realty, LLC. REcolorado as distributed by MLS GRID
- $775,0004 bd4 ba2.5k sqft6114 S Fairfield St, Littleton, CO 80120For Sale
 MLS ID #1068775, Michael Watters, milehimodern - Boulder. IRES as distributed by MLS GRID
 - $699,9954 bd3 ba2.4k sqft4463 S Quitman Street, Denver, CO 80236For SaleMLS ID #9543196, John Norris, eXp Realty, LLC. REcolorado as distributed by MLS GRID
- $700,0004 bd3 ba2.1k sqft1843 S Eudora Street, Denver, CO 80222For SaleMLS ID #9124953, Taylor Bunney, eXp Realty, LLC. REcolorado as distributed by MLS GRID
- $699,0004 bd3 ba2.6k sqft3077 S Rosemary Street, Denver, CO 80231For SaleMLS ID #6170747, Michael Spector, Your Castle Realty LLC. REcolorado as distributed by MLS GRID
- $625,0004 bd2 ba2.1k sqft7327 S Carr Court, Littleton, CO 80128For SaleMLS ID #8959324, Kate Kazell, West and Main Homes Inc. REcolorado as distributed by MLS GRID
- $624,9004 bd2 ba2k sqft1280 W Oxford s Avenue, Englewood, CO 80110For SaleMLS ID #3122173, Laura Allred, Laura Allred. REcolorado as distributed by MLS GRID
- $700,0004 bd2 ba2.1k sqft3010 Pierce Street, Wheat Ridge, CO 80214For SaleMLS ID #8825729, Mycah Healey, MODUS Real Estate. REcolorado as distributed by MLS GRID
- $650,0004 bd3 ba2.7k sqft17238 E Berry Place, Aurora, CO 80015For SaleMLS ID #7021879, Kathleen Dorram, Keller Williams DTC. REcolorado as distributed by MLS GRID
- $675,0006 bd3 ba2.6k sqft3731 S Uinta Street, Denver, CO 80237For SaleMLS ID #1841131, Kathy Lu, HomeSmart Realty. REcolorado as distributed by MLS GRID
- $629,0004 bd4 ba2k sqft4280 Deer Watch Drive, Castle Rock, CO 80104For SaleMLS ID #4494720, Joan Pratt, RE/MAX Professionals. REcolorado as distributed by MLS GRID
- $650,0005 bd2 ba2k sqft4445 S Delaware Street, Englewood, CO 80110For SaleMLS ID #8516644, Olivia Monday, Berkshire Hathaway HomeServices Colorado Real Estate, LLC. REcolorado as distributed by MLS GRID
- $795,0005 bd4 ba2.5k sqft5499 S Harlan Way, Denver, CO 80123For SaleMLS ID #1934411, Kelsea Imanuel, Slifer Smith and Frampton Real Estate. REcolorado as distributed by MLS GRID
- $598,5004 bd3 ba2.1k sqft7533 W Ottawa Place, Littleton, CO 80128For SaleMLS ID #5646564, Chadwick V.R. Williams, Denver Real Estate Professionals. REcolorado as distributed by MLS GRID
- $775,0005 bd3 ba2.4k sqft5105 E Atlantic Place, Denver, CO 80222For SaleMLS ID #5311180, Karen Nichols, Milehimodern. REcolorado as distributed by MLS GRID
- $540,0003 bd3 ba1.8k sqft6428 Silver Mesa Drive #C, Littleton, CO 80130For SaleMLS ID #2536387, Lisa Wynne, Compass - Denver. REcolorado as distributed by MLS GRID
