Skip main navigation
For sale
  • Price cut: $75K (9/2)
    $575,000

    8266 S Logan Court, Littleton, CO 80122

    5beds
    2,848sqft
    : 
    $3,591/mo
    Get pre-qualified
    Single Family Residence
    Built in 1982
    8,842 Square Feet Lot
    $-- Zestimate®
    $202/sqft
    $-- HOA

    What's special

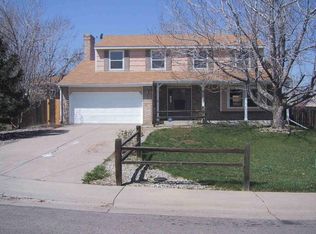
    SPACE, FLEXIBILITY & OPPORTUNITY IN OAKBROOK! Tucked into a quiet cul-de-sac, this spacious ranch offers a hard-to-find combination of 5 bedrooms, a dedicated office, finished basement, large yard, and extensive RV/trailer parking—all at an attractive price point for the neighborhood. The home needs TLC and offers an opportunity for a buyer to make improvements and personalize the property over time, while benefiting from an already functional and versatile floor plan. The main level features an open living and dining area with abundant natural light, bamboo flooring, a white brick fireplace, and a kitchen with granite countertops, generous cabinetry and a large breakfast bar. The main-level primary bedroom includes a private en-suite bath. Downstairs, the finished basement substantially expands the usable living space with additional bedrooms, a large family/rec room, kitchenette/wet bar, and flexible bonus areas that could accommodate guests, work-from-home needs, fitness, hobbies, entertainment, or additional living space. Outside is where this property becomes especially difficult to duplicate. French doors lead to a large private backyard with a covered patio, mature landscaping, multiple gathering areas, and a gazebo-covered hot tub. Need room for the toys? The property also offers rare oversized RV, boat, trailer and recreational-vehicle parking with covered carport areas—a standout feature for buyers needing additional off-street parking and storage. Additional features include an attached 2-car garage, central air conditioning, included appliances, extensive storage, and a cul-de-sac location. Located in the Littleton Public Schools district with convenient access to parks, trails, shopping, dining, C-470, Santa Fe Drive, Aspen Grove, Historic Downtown Littleton and Chatfield State Park. Opportunity: ranch with space, parking, a finished basement and the opportunity to create value through your own improvements.
    36 days
    2,829
    355

    Zillow last checked:

    Listing updated:

    Listed by:

    Michell Fernandez 720-525-1801 sellwithmichell@gmail.com,

    HomeSmart Realty

    Source: REcolorado as distributed by MLS GRID,MLS#: 5946156MLS Logo

      Facts & features

      Interior

      Bedrooms & bathrooms
      • Bedrooms: 5
      • Bathrooms: 4
      • Full bathrooms: 1
      • 3/4 bathrooms: 2
      • 1/2 bathrooms: 1
      • Main level bathrooms: 2
      • Main level bedrooms: 3
      Bedroom
      • Description: Primary Suite With Walk Out Into Spacious Yard
      • Level: Main
      Bedroom
      • Description: Primary Suite With Private Walk-Out Access To The Spacious Backyard
      • Level: Main
      Bedroom
      • Level: Main
      Bedroom
      • Level: Basement
      Bedroom
      • Level: Basement
      Bathroom
      • Level: Main
      Bathroom
      • Level: Main
      Bathroom
      • Description: Beautifully Tiled Walk-In Shower Complete With A Convenient Built-In Bench For Added Comfort
      • Level: Basement
      Bathroom
      • Level: Basement
      Bonus room
      • Description: Main-Level Bonus Room Currently Designed As A Serene Zen Retreat, Offering Flexible Space For Relaxation, An Office, Yoga Studio, Or Hobbies
      Kitchen
      • Level: Main
      Laundry
      • Level: Basement
      Living room
      • Level: Main
      Heating
      • Forced Air
      Cooling
      • Central Air
      Appliances
      • Included: Cooktop, Dishwasher, Disposal, Dryer, Freezer, Oven, Trash Compactor, Washer
      • Laundry: In Unit
      Features
      • Open Floorplan, Primary Suite, Smoke Free, Wet Bar
      • Flooring: Bamboo, Carpet, Laminate
      • Windows: Skylight(s)
      • Basement: Finished,Full,Sump Pump
      • Number of fireplaces: 1
      • Fireplace features: Electric, Family Room
      Interior area
      • Total structure area: 2,848
      • Total interior livable area: 2,848 sqft
      • Finished area above ground: 1,424
      • Finished area below ground: 1,424
      Video & virtual tour

      Property

      Parking
      • Total spaces: 4
      • Parking features: Concrete
      • Attached garage spaces: 2
      • Details: RV Spaces: 2
      Features
      • Levels: One
      • Stories: 1
      • Entry location: Ground
      • Patio & porch: Covered, Patio
      • Exterior features: Private Yard, Rain Gutters
      • Has spa: Yes
      • Spa features: Spa/Hot Tub, Heated
      • Fencing: Full
      Lot
      • Size: 8,842 Square Feet
      • Features: Cul-De-Sac, Landscaped, Many Trees
      Details
      • Parcel number: 032224266
      • Special conditions: Standard

      Construction

      Type & style
      • Home type: SingleFamily
      • Architectural style: Traditional
      • Property subtype: Single Family Residence
      Materials
      • Vinyl Siding, Wood Siding
      • Foundation: Concrete Perimeter
      • Roof: Composition
      Condition
      • Updated/Remodeled
      • Year built: 1982

      Utilities & green energy

      • Sewer: Public Sewer
      • Water: Public

      Community & HOA

      Community
      • Security: Carbon Monoxide Detector(s), Security System, Smoke Detector(s)
      • Subdivision: Oakbrook
      HOA
      • Has HOA: No
      Location
      • Region: Littleton

      Financial & listing details

      • Price per square foot: $202/sqft
      • Tax assessed value: $609,600
      • Annual tax amount: $4,949
      • Date on market: 8/7/2026
      • Listing terms: Cash,Conventional,FHA,Jumbo,USDA Loan,VA Loan
      • Exclusions: Sellers Personal Property
      • Ownership: Individual
      • Road surface type: Paved

        Estimated market value

        Not available

        Estimated sales range

        Not available

        Not available

        Price history

        DateEventPrice
        9/2/2026Price change$575,000-11.5%$202/sqft
        Source: REcolorado as distributed by MLS GRID #5946156 Report a problem
        8/7/2026Listed for sale$650,000+120.4%$228/sqft
        Source: REcolorado as distributed by MLS GRID #5946156 Report a problem
        4/25/2013Sold$294,900$104/sqft
        Source: Public Record Report a problem
        3/6/2013Listed for sale$294,900$104/sqft
        Source: Cherry Creek Properties #1165291 Report a problem
        8/17/2012Listing removed$294,900$104/sqft
        Source: Cherry Creek Properties #1091598 Report a problem
        6/10/2012Price change$294,900-1.7%$104/sqft
        Source: Cherry Creek Properties #1091598 Report a problem
        5/11/2012Listed for sale$299,900+76.4%$105/sqft
        Source: Cherry Creek Properties #1091598 Report a problem
        10/13/1998Sold$170,000$60/sqft
        Source: Public Record Report a problem

        Public tax history

        YearProperty taxesTax assessment
        2025$4,123 -6%$38,100 -5.5%
        2024$4,386 +40.3%$40,321 -9.3%
        2023$3,127 +0.3%$44,433 +44.3%
        2022$3,118 $30,796 -2.8%
        2021-- $31,682 -1.6%
        2020$3,168 +28.3%$32,197
        2019$2,469 $32,197 +13.6%
        2018$2,469 +7.9%$28,354
        2017$2,288 $28,354 +19%
        2016-- $23,832
        2015-- $23,832 +30.5%
        2014$2,007 $18,260 -5.9%
        2013-- $19,400
        2012-- $19,400
        2011$1,617 +12.8%$19,400 +2.5%
        2010$1,434 -3%$18,930
        2009$1,479 $18,930 -2.3%
        2008-- $19,375
        2007-- $19,375 +6.2%
        2006-- $18,236
        2005-- $18,236 -1.7%
        2002$1,298 +8.6%$18,550 +18.4%
        2001$1,196 $15,670
        Find assessor info on the county website

        Monthly payment

        Est. payment

        Payment breakdown

        Explore the cost of this home by adjusting the details. Changes won't be saved.
        All calculations are estimates and provided by Zillow, Inc. for informational purposes only. Actual amounts may vary.
        HOA fees may include property taxes on listings classified as Co-Ops. Contact the listing agent and/or owner for fee details.
        See how much you could borrow to make a competitive offer.

        Climate risks

        Neighborhood: 80122

        Getting around

        36 / 100
        Car-Dependent
        32 / 100
        Some Transit
        56 / 100
        Bikeable

        Nearby schools

        GreatSchools rating
        Schools provided by the listing agent
        • Elementary: Hopkins
        • Middle: Powell
        • High: Heritage
        • District: Littleton 6

        Source: REcolorado as distributed by MLS GRID. This data may not be complete. We recommend contacting the local school district to confirm school assignments for this home.

        A local agent can set up tours, give advice and negotiate with sellers.

        Browse local experts