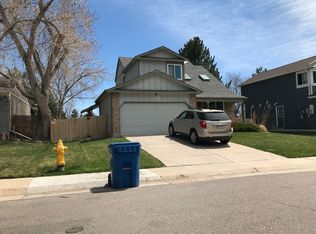
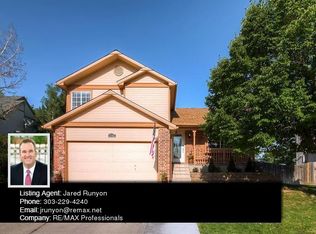
This home offers the opportunity to add value with simple cosmetic updates, making it an excellent choice for homeowners looking to personalize their space or investors seeking a proven income-producing property.
Maintained as a successful investment property for the past 13 years, strong history of stable tenancy and consistent rental income.
For sale
Price cut: $15K (10/8)
$525,000
5556 S Simms Way, Littleton, CO 80127
3beds
1,862sqft
Single Family Residence
Built in 1992
6,534 Square Feet Lot
$-- Zestimate®
$282/sqft
$63/mo HOA
What's special
- 69 days
- 609
- 36
Zillow last checked:
Listing updated:
Listed by:
Susan Schell 303-929-0341 susanschellsells@gmail.com,
MB Schell Real Estate Group
Source: REcolorado as distributed by MLS GRID,MLS#: 3410573
Facts & features
Interior
Bedrooms & bathrooms
- Bedrooms: 3
- Bathrooms: 2
- Full bathrooms: 1
- 3/4 bathrooms: 1
Bedroom
- Level: Upper
Bedroom
- Level: Upper
Bedroom
- Description: Next To Lower Family Room
- Level: Lower
Bathroom
- Description: Access From Both Hall And Primary
- Features: Primary Suite
- Level: Upper
Bathroom
- Features: Primary Suite
- Level: Lower
Family room
- Description: With Fireplace
- Level: Lower
Kitchen
- Description: Sliding Glass Door To Patio, Eat In Kitchen
- Level: Main
Living room
- Description: Vaulted Ceilings
- Level: Main
Heating
- Forced Air
Cooling
- Central Air
Appliances
- Included: Dishwasher, Disposal, Gas Water Heater, Microwave, Range, Refrigerator
Features
- Ceiling Fan(s), Eat-in Kitchen, Laminate Counters, Open Floorplan, Radon Mitigation System, Smoke Free, Vaulted Ceiling(s), Walk-In Closet(s)
- Flooring: Carpet, Linoleum, Tile, Vinyl
- Basement: Crawl Space,Partial,Unfinished
- Number of fireplaces: 1
- Fireplace features: Family Room
Interior area
- Total structure area: 1,862
- Total interior livable area: 1,862 sqft
- Finished area above ground: 1,399
- Finished area below ground: 0
Video & virtual tour
Property
Parking
- Total spaces: 2
- Parking features: Concrete
- Attached garage spaces: 2
Features
- Levels: Multi/Split
- Patio & porch: Deck
- Exterior features: Private Yard, Rain Gutters
- Fencing: Full
Lot
- Size: 6,534 Square Feet
- Features: Master Planned, Sprinklers In Front, Sprinklers In Rear
Details
- Parcel number: 187077
- Zoning: P-D
- Special conditions: Standard
Construction
Type & style
- Home type: SingleFamily
- Architectural style: Traditional
- Property subtype: Single Family Residence
Materials
- Frame
- Foundation: Structural
- Roof: Composition
Condition
- Year built: 1992
Community & HOA
Community
- Security: Carbon Monoxide Detector(s), Smoke Detector(s)
- Subdivision: Westgold Meadows
HOA
- Has HOA: Yes
- Amenities included: Pool, Tennis Court(s)
- Services included: Recycling, Sewer, Trash
- HOA fee: $63 monthly
- HOA name: WestGold Meadows
- HOA phone: 855-289-6007
Location
- Region: Littleton
Financial & listing details
- Price per square foot: $282/sqft
- Tax assessed value: $498,453
- Annual tax amount: $3,306
- Date on market: 8/6/2026
- Listing terms: 1031 Exchange,Cash,Conventional,FHA
- Exclusions: Water And Dryer Belong To The Tenant.
- Ownership: Agent Owner
Estimated market value
Not available
Estimated sales range
Not available
Not available
Price history
| Date | Event | Price |
|---|---|---|
| 10/8/2026 | Price change | $525,000-2.8%$282/sqft |
Source:  REcolorado as distributed by MLS GRID #3410573 Report a problem REcolorado as distributed by MLS GRID #3410573 Report a problem | ||
| 9/10/2026 | Price change | $540,000-1.8%$290/sqft |
Source: REcolorado as distributed by MLS GRID #3410573 Report a problem | ||
| 8/6/2026 | Listed for sale | $550,000+266.2%$295/sqft |
Source: REcolorado as distributed by MLS GRID #3410573 Report a problem | ||
| 6/30/2022 | Listing removed | -- |
Source: Zillow Rental Manager Report a problem | ||
| 6/28/2022 | Listed for rent | $2,500+16.3%$1/sqft |
Source: Zillow Rental Manager Report a problem | ||
| 3/24/2021 | Listing removed | -- |
Source: Owner Report a problem | ||
| 7/18/2019 | Listing removed | $2,150$1/sqft |
Source: Owner Report a problem | ||
| 7/12/2019 | Listed for rent | $2,150$1/sqft |
Source: Owner Report a problem | ||
| 2/15/2011 | Sold | $150,200-4.5%$81/sqft |
Source: Public Record Report a problem | ||
| 1/13/2011 | Price change | $157,200-7.5%$84/sqft |
Source: RE/MAX Alliance #947581 Report a problem | ||
| 12/26/2010 | Price change | $169,900-3.3%$91/sqft |
Source: RE/MAX Alliance #947581 Report a problem | ||
| 12/10/2010 | Price change | $175,700-7.5%$94/sqft |
Source: RE/MAX Alliance #947581 Report a problem | ||
| 11/14/2010 | Listed for sale | $189,900-20.9%$102/sqft |
Source: RE/MAX Alliance #947581 Report a problem | ||
| 10/12/2005 | Sold | $240,000+37.2%$129/sqft |
Source: Public Record Report a problem | ||
| 3/7/2000 | Sold | $174,950+20.7%$94/sqft |
Source: Public Record Report a problem | ||
| 3/27/1997 | Sold | $145,000$78/sqft |
Source: Public Record Report a problem | ||
Public tax history
| Year | Property taxes | Tax assessment |
|---|---|---|
| 2025 | $2,901 +0.3% | $31,154 +7.4% |
| 2024 | $2,893 +14.4% | $29,018 |
| 2023 | $2,530 -1.2% | $29,018 +16.7% |
| 2022 | $2,559 +3.7% | $24,861 -2.8% |
| 2021 | $2,469 | $25,576 +3.4% |
| 2020 | $2,469 +1.1% | $24,737 |
| 2019 | $2,443 +13% | $24,737 +16.9% |
| 2018 | $2,161 | $21,157 |
| 2017 | $2,161 +7.6% | $21,157 +3.3% |
| 2016 | $2,008 +100% | $20,487 |
| 2015 | $1,004 -41.7% | $20,487 +22.9% |
| 2014 | $1,722 -1.6% | $16,674 |
| 2013 | $1,749 +1.9% | $16,674 -2.5% |
| 2012 | $1,717 -0.5% | $17,100 |
| 2011 | $1,726 +0.1% | $17,100 -1.2% |
| 2010 | $1,725 -4.1% | $17,300 |
| 2009 | $1,799 +0.4% | $17,300 -3.8% |
| 2008 | $1,793 -10.6% | $17,980 |
| 2007 | $2,005 +2.1% | $17,980 +0.8% |
| 2006 | $1,965 +5.2% | $17,840 +7.3% |
| 2005 | $1,868 +7.2% | $16,630 |
| 2004 | $1,743 +0.6% | $16,630 |
| 2003 | $1,733 -1.9% | $16,630 +2% |
| 2002 | $1,766 +6.1% | $16,310 +15.1% |
| 2001 | $1,664 +3.5% | $14,170 |
| 2000 | $1,608 | $14,170 |
Find assessor info on the county website
Monthly payment
Est. payment
Payment breakdown
Explore the cost of this home by adjusting the details. Changes won't be saved.Climate risks
Neighborhood: 80127
Nearby schools
Schools provided by the listing agent
- Elementary: Mount Carbon
- Middle: Summit Ridge
- High: Dakota Ridge
- District: Jefferson County R-1
Source: REcolorado as distributed by MLS GRID. This data may not be complete. We recommend contacting the local school district to confirm school assignments for this home.
Similar homes
- $515,0003 bd2 ba1.2k sqft5638 S Youngfield Way, Littleton, CO 80127For Sale

 MLS ID #6317900, Jennifer Lee, Compass - Denver. REcolorado as distributed by MLS GRID
 - $640,0005 bd4 ba2.4k sqft11757 W Berry Avenue, Littleton, CO 80127For Sale
 MLS ID #5102365, Cole Weaver, VeryNiceHomes.com. REcolorado as distributed by MLS GRID
 - $540,0004 bd3 ba2k sqft6327 S Johnson Street, Littleton, CO 80123For Sale
 MLS ID #9970901, Pamela Subry, RE/MAX Northwest Inc. REcolorado as distributed by MLS GRID
 - $545,0003 bd2 ba1.3k sqft4664 S Garland Way, Littleton, CO 80123For Sale
 MLS ID #6902210, Erika Roberg, Coldwell Banker Realty 44. REcolorado as distributed by MLS GRID
 - $655,0004 bd3 ba2.5k sqft4757 S Oak Court, Littleton, CO 80127For SaleMLS ID #9223360, Valerie Trujillo, Your Castle Real Estate Inc. REcolorado as distributed by MLS GRID
- $599,9003 bd3 ba2.4k sqft6521 S Allison Street, Littleton, CO 80123For SaleMLS ID #3866672, David Schlichter, Compass - Denver. REcolorado as distributed by MLS GRID
- $649,9994 bd2 ba2k sqft7965 S Estes Court, Littleton, CO 80128For SaleMLS ID #5890009, William Watson, Your Home Sold Guaranteed Realty - Premier Partners. REcolorado as distributed by MLS GRID
- $509,0003 bd2 ba2.4k sqft9593 Mallard Pond Way, Littleton, CO 80125For SaleMLS ID #5235573, McKenzie Jones, Orchard Brokerage LLC. REcolorado as distributed by MLS GRID
- $579,9903 bd3 ba2.1k sqft3843 W Temple Place, Denver, CO 80236For SaleMLS ID #3751965, Huy Nguyen, Signature Real Estate Corp.. REcolorado as distributed by MLS GRID
- $450,0003 bd1 ba1k sqft4456 S Zinnia Street, Morrison, CO 80465For SaleMLS ID #3424264, Gamaliel Raigoza Herrera, PAK Home Realty. REcolorado as distributed by MLS GRID
- $525,0003 bd2 ba1.7k sqft6124 W 84th Way, Arvada, CO 80003For SaleMLS ID #5836051, Lori Brown, Lorin Properties Inc. REcolorado as distributed by MLS GRID
- $499,0003 bd2 ba1.2k sqft531 Arden Circle, Highlands Ranch, CO 80126For SaleMLS ID #4818304, Lisa M. Taylor, Compass - Denver. REcolorado as distributed by MLS GRID
- $560,0003 bd2 ba1.7k sqft1258 Ridgeglen Way, Littleton, CO 80126For SaleMLS ID #3180209, Gavin Berkey, Real Broker, LLC DBA Real. REcolorado as distributed by MLS GRID
- $530,0003 bd2 ba2k sqft6797 Pierce Street, Arvada, CO 80003For SaleMLS ID #6588663, Mark Fuller, Keller Williams Realty Downtown LLC. REcolorado as distributed by MLS GRID
- $527,0005 bd3 ba2.1k sqft6230 Osceola Way, Arvada, CO 80003For SaleMLS ID #3536188, Kimberlee Harrand, Keller Williams Avenues Realty. REcolorado as distributed by MLS GRID
- $679,9994 bd3 ba2.4k sqft6259 S Fenton Court, Littleton, CO 80123For SaleMLS ID #7671624, Danielle Ullom, 3B Realty LLC. REcolorado as distributed by MLS GRID
- $372,9503 bd1 ba1k sqft4326 S Zinnia Street, Morrison, CO 80465For SaleMLS ID #8534086, Scott Sabina, MB Southwest Sabina & Company. REcolorado as distributed by MLS GRID
- $679,0004 bd3 ba2.5k sqft8365 S Brentwood Street, Littleton, CO 80128For SaleMLS ID #9580465, Emily Karlis, Equity Colorado Real Estate. REcolorado as distributed by MLS GRID
- $515,0002 bd3 ba1.9k sqft7496 W Cedar Circle, Lakewood, CO 80226For SaleMLS ID #6447494, Genie O'Fallon, Distinct Real Estate LLC. REcolorado as distributed by MLS GRID
- $299,0002 bd2 ba1k sqftmountain gate condos, Littleton, CO 80127For SaleMLS ID #3690138, Caleb Pence, Black Crown Real Estate. REcolorado as distributed by MLS GRID
