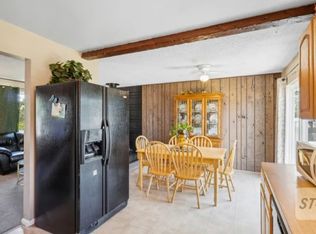
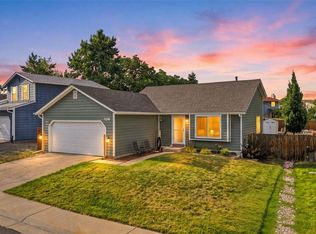
Welcome to 6327 S Johnson St, a charming and functional home located in the heart of Littleton with no HOA. The main level offers laminate vinyl plank floors, a cozy family room with a wood-burning fireplace, a full updated bathroom, and a convenient main floor bedroom ideal for guests or multi-generational living. The kitchen features stainless steel appliances, a pantry, and opens to a dedicated dining room with glass sliding doors that lead to the backyard. Outdoors, enjoy a spacious yard with a wood deck perfect for entertaining, along with a shed for extra storage. Upstairs, you'll find two comfortable bedrooms and a full updated bathroom. The finished basement provides valuable additional living space with a large rec room or flex area, a dry bar, a bathroom, and another bedroom—great for hosting or relaxing. Additional highlights include an attached 1-car garage, an RV pad, and included washer and dryer. With the flexibility to keep backyard livestock and enjoy nearby parks, schools, and shopping, this home offers the perfect blend of comfort and convenience.
For sale
$540,000
6327 S Johnson Street, Littleton, CO 80123
4beds
2,021sqft
Single Family Residence
Built in 1977
7,057 Square Feet Lot
$535,200 Zestimate®
$267/sqft
$-- HOA
What's special
- 24 days
- 1,013
- 81
Zillow last checked:
Listing updated:
Listed by:
Pamela Subry 303-898-7783 psubry@coloradohomesales.com,
RE/MAX Northwest Inc,
Justin Pfeifer 720-933-1703,
RE/MAX Northwest Inc
Source: REcolorado as distributed by MLS GRID,MLS#: 9970901
Facts & features
Interior
Bedrooms & bathrooms
- Bedrooms: 4
- Bathrooms: 3
- Full bathrooms: 2
- 3/4 bathrooms: 1
- Main level bathrooms: 1
- Main level bedrooms: 1
Bedroom
- Description: Laminate Vinyl Plank Floor
- Level: Main
- Area: 121 Square Feet
- Dimensions: 11 x 11
Bedroom
- Description: Carpet
- Level: Upper
- Area: 120 Square Feet
- Dimensions: 10 x 12
Bedroom
- Description: Carpet
- Level: Upper
- Area: 121 Square Feet
- Dimensions: 11 x 11
Bedroom
- Description: Laminate Vinyl Plank Floor
- Level: Basement
- Area: 130 Square Feet
- Dimensions: 13 x 10
Bathroom
- Level: Main
Bathroom
- Level: Upper
Bathroom
- Level: Basement
Bonus room
- Description: Laminate Vinyl Plank Floor
- Level: Basement
- Area: 286 Square Feet
- Dimensions: 26 x 11
Dining room
- Description: Laminate Vinyl Plank Floor
- Level: Main
- Area: 120 Square Feet
- Dimensions: 10 x 12
Family room
- Description: Laminate Vinyl Plank Floor
- Level: Main
- Area: 156 Square Feet
- Dimensions: 13 x 12
Kitchen
- Description: Laminate Vinyl Plank Floor
- Level: Main
- Area: 140 Square Feet
- Dimensions: 10 x 14
Laundry
- Level: Basement
- Area: 36 Square Feet
- Dimensions: 6 x 6
Heating
- Forced Air
Cooling
- Central Air
Appliances
- Included: Cooktop, Dishwasher, Disposal, Dryer, Microwave, Refrigerator, Washer
- Laundry: In Unit
Features
- Ceiling Fan(s), Primary Suite, Vaulted Ceiling(s)
- Flooring: Laminate, Tile
- Basement: Finished
- Number of fireplaces: 1
- Fireplace features: Family Room
Interior area
- Total structure area: 2,021
- Total interior livable area: 2,021 sqft
- Finished area above ground: 1,224
- Finished area below ground: 598
Video & virtual tour
Property
Parking
- Total spaces: 2
- Parking features: Garage - Attached
- Attached garage spaces: 1
- Details: RV Spaces: 1
Features
- Levels: Two
- Stories: 2
- Patio & porch: Deck
- Exterior features: Private Yard
- Fencing: Full
Lot
- Size: 7,057 Square Feet
Details
- Parcel number: 108583
- Zoning: P-D
- Special conditions: Standard
Construction
Type & style
- Home type: SingleFamily
- Architectural style: Traditional
- Property subtype: Single Family Residence
Materials
- Wood Siding
- Roof: Composition
Condition
- Year built: 1977
Utilities & green energy
- Electric: 110V, 220 Volts
- Sewer: Public Sewer
- Water: Public
- Utilities for property: Electricity Connected, Natural Gas Connected
Community & HOA
Community
- Security: Smoke Detector(s)
- Subdivision: Kipling Villas
HOA
- Has HOA: No
Location
- Region: Littleton
Financial & listing details
- Price per square foot: $267/sqft
- Tax assessed value: $487,680
- Annual tax amount: $3,437
- Date on market: 8/14/2026
- Listing terms: Cash,Conventional,FHA,VA Loan
- Exclusions: Seller's Personal Property.
- Ownership: Individual
- Electric utility on property: Yes
- Road surface type: Paved
Estimated market value
$535,200
$508,000 - $562,000
$3,157/mo
Price history
| Date | Event | Price |
|---|---|---|
| 8/14/2026 | Listed for sale | $540,000-3.6%$267/sqft |
Source:  REcolorado as distributed by MLS GRID #9970901 Report a problem REcolorado as distributed by MLS GRID #9970901 Report a problem | ||
| 12/18/2025 | Listing removed | $560,000$277/sqft |
Source: REcolorado as distributed by MLS GRID #9970901 Report a problem | ||
| 10/23/2025 | Price change | $560,000-0.9%$277/sqft |
Source: REcolorado as distributed by MLS GRID #9970901 Report a problem | ||
| 9/4/2025 | Price change | $565,000-0.9%$280/sqft |
Source: REcolorado as distributed by MLS GRID #9970901 Report a problem | ||
| 7/25/2025 | Listed for sale | $570,000+61.7%$282/sqft |
Source: REcolorado as distributed by MLS GRID #9970901 Report a problem | ||
| 9/1/2017 | Sold | $352,520-0.7%$174/sqft |
Source: Public Record Report a problem | ||
| 7/26/2017 | Listed for sale | $355,000+18.5%$176/sqft |
Source: Exit Realty Denver Tech Center #8893465 Report a problem | ||
| 8/30/2016 | Sold | $299,600+10%$148/sqft |
Source: Public Record Report a problem | ||
| 8/18/2015 | Sold | $272,300-2.8%$135/sqft |
Source: Public Record Report a problem | ||
| 7/27/2015 | Pending sale | $280,000$139/sqft |
Source: Colorado Homefinder Llc #2416502 Report a problem | ||
| 7/18/2015 | Listed for sale | $280,000+12%$139/sqft |
Source: Colorado Homefinder Llc #2416502 Report a problem | ||
| 5/22/2014 | Sold | $250,000+4.2%$124/sqft |
Source: Public Record Report a problem | ||
| 4/24/2014 | Listed for sale | $240,000+21.5%$119/sqft |
Source: RE/MAX Professionals #1916500 Report a problem | ||
| 3/29/2004 | Sold | $197,500+6.8%$98/sqft |
Source: Public Record Report a problem | ||
| 12/17/2001 | Sold | $185,000+85.1%$92/sqft |
Source: Public Record Report a problem | ||
| 11/1/1993 | Sold | $99,950$49/sqft |
Source: Public Record Report a problem | ||
Public tax history
| Year | Property taxes | Tax assessment |
|---|---|---|
| 2025 | $3,282 +0% | $30,480 -1.2% |
| 2024 | $3,280 +15.2% | $30,846 |
| 2023 | $2,847 -1.4% | $30,846 +17.2% |
| 2022 | $2,887 +12.9% | $26,326 -2.8% |
| 2021 | $2,557 | $27,084 +13.3% |
| 2020 | $2,557 +1.3% | $23,906 |
| 2019 | $2,524 +13.5% | $23,906 +17.9% |
| 2018 | $2,223 -11.8% | $20,271 |
| 2017 | $2,521 +30.2% | $20,271 +11.7% |
| 2016 | $1,937 +100% | $18,154 |
| 2015 | $968 -33.8% | $18,154 +40.3% |
| 2014 | $1,463 -12.1% | $12,939 |
| 2013 | $1,664 +0.8% | $12,939 -13.1% |
| 2012 | $1,651 -3.2% | $14,894 |
| 2011 | $1,706 +0.2% | $14,894 -3.9% |
| 2010 | $1,703 -6.8% | $15,500 |
| 2009 | $1,828 +0.5% | $15,500 -6.5% |
| 2008 | $1,819 +11.1% | $16,580 |
| 2007 | $1,637 +2.2% | $16,580 +12.8% |
| 2006 | $1,602 -0.8% | $14,700 +1.3% |
| 2005 | $1,615 +7.9% | $14,510 |
| 2004 | $1,497 +0.8% | $14,510 |
| 2003 | $1,486 +16.9% | $14,510 +3.6% |
| 2002 | $1,271 +10.3% | $14,000 +20.9% |
| 2001 | $1,152 +4.1% | $11,580 |
| 2000 | $1,106 | $11,580 |
Find assessor info on the county website
Monthly payment
Est. payment
Payment breakdown
Explore the cost of this home by adjusting the details. Changes won't be saved.Climate risks
Neighborhood: 80123
Nearby schools
Schools provided by the listing agent
- Elementary: Ute Meadows
- Middle: Summit Ridge
- High: Dakota Ridge
- District: Jefferson County R-1
Source: REcolorado as distributed by MLS GRID. This data may not be complete. We recommend contacting the local school district to confirm school assignments for this home.


Similar homes
- $592,0003 bd3 ba2.1k sqft6164 S Eaton Court, Littleton, CO 80123For Sale

 MLS ID #9784857, Barb Volz, Code of the West Real Estate. REcolorado as distributed by MLS GRID
 - $550,0003 bd2 ba1.8k sqft5556 S Simms Way, Littleton, CO 80127For Sale
 MLS ID #3410573, Susan Schell, MB Schell Real Estate Group. REcolorado as distributed by MLS GRID
 - $689,9994 bd3 ba2.4k sqft6259 S Fenton Court, Littleton, CO 80123For Sale
 MLS ID #7671624, Danielle Ullom, 3B Realty LLC. REcolorado as distributed by MLS GRID
 - $515,0003 bd2 ba1.2k sqft8957 W Toller Avenue, Littleton, CO 80128For Sale
 MLS ID #5491925, Jordan Harris, LoKation Real Estate. REcolorado as distributed by MLS GRID
 - $515,0003 bd2 ba1.2k sqft5638 S Youngfield Way, Littleton, CO 80127For SaleMLS ID #6317900, Jennifer Lee, Compass - Denver. REcolorado as distributed by MLS GRID
- $640,0005 bd4 ba2.4k sqft11757 W Berry Avenue, Littleton, CO 80127For SaleMLS ID #5102365, Cole Weaver, VeryNiceHomes.com. REcolorado as distributed by MLS GRID
- $559,0005 bd2 ba2k sqft1605 S Cape Street, Lakewood, CO 80232For SaleMLS ID #2392435, Ryan J. Parker, Good Neighbor Living. REcolorado as distributed by MLS GRID
- $660,0003 bd3 ba2.4k sqft4935 S Routt Street, Littleton, CO 80127For SaleMLS ID #4626372, Jason Rossi, Madison & Company Properties. REcolorado as distributed by MLS GRID
- $519,9004 bd2 ba1.7k sqft1611 S Carr Street, Lakewood, CO 80232For SaleMLS ID #3377741, Alan Granruth, RE/MAX Professionals. REcolorado as distributed by MLS GRID
- $550,0004 bd2 ba2.2k sqft6724 S Ash Way, Centennial, CO 80122For SaleMLS ID #8186607, Zoe Sawyer, Colorado Home and Ranch. REcolorado as distributed by MLS GRID
- $605,5065 bd2 ba1.9k sqft9367 W Hamilton Drive, Denver, CO 80227For SaleMLS ID #9560780, David Killinger, LPT Realty. REcolorado as distributed by MLS GRID
- $609,9004 bd2 ba2k sqft11305 W Texas Avenue, Denver, CO 80232For SaleMLS ID #5849484, Daniel Eisman, Daniel Patrick Eisman. REcolorado as distributed by MLS GRID
- $640,0004 bd3 ba2.3k sqft12323 W Connecticut Drive, Denver, CO 80228For SaleMLS ID #2630590, Elle Pappas, Thrive Real Estate Group. REcolorado as distributed by MLS GRID
- $439,9003 bd2 ba2.1k sqft8024 S Culebra Peak, Littleton, CO 80127For SaleMLS ID #8523645, Kathleen McCarthy, eXp Realty, LLC. REcolorado as distributed by MLS GRID
- $624,9954 bd3 ba2.8k sqft1435 S Macon Street, Aurora, CO 80012For SaleMLS ID #8350036, Niko Stathopoulos, RE/MAX Alliance. REcolorado as distributed by MLS GRID
- $564,9994 bd3 ba1.7k sqft1536 S Meade Street, Denver, CO 80219For SaleMLS ID #4636306, Lynn Romero, RE/MAX Northwest Inc. REcolorado as distributed by MLS GRID
- $500,0004 bd2 ba2.2k sqft1248 S Eaton Street, Lakewood, CO 80232For SaleMLS ID #9748785, Autumn Atencio, Thrive Real Estate Group. REcolorado as distributed by MLS GRID
- $634,9004 bd3 ba2.1k sqft9261 Stargrass Circle, Littleton, CO 80126For SaleMLS ID #9599779, Justin Dinkel, Dinkel Real Estate. REcolorado as distributed by MLS GRID
- $570,0004 bd3 ba1.4k sqft521 N Osceola Street, Denver, CO 80204For SaleMLS ID #1871919, Andy Ho, Realty One Group Premier. REcolorado as distributed by MLS GRID
- $599,0004 bd3 ba2.4k sqft5727 W Ohio Avenue, Denver, CO 80226For SaleMLS ID #8385028, Kayte Foster, Milehimodern. REcolorado as distributed by MLS GRID
