CUL-DE-SAC LIVING, BEAUTIFUL UPDATES & A BACKYARD MADE FOR COLORADO SUMMERS! Welcome to 9261 Stargrass Circle, a tactfully updated 4-bedroom, 3-bath home tucked away on a desirable cul-de-sac in Highlands Ranch. From the moment you arrive, you’ll appreciate the inviting curb appeal, brick accents and mature neighborhood setting. Step inside to find an updated interior featuring beautiful hardwood floors, newer windows, fresh paint and comfortable living spaces filled with natural light. The kitchen flows into the dining and living areas, creating a great layout for everyday living and entertaining. Upstairs, spacious bedrooms provide plenty of room to spread out, while the primary suite offers a comfortable retreat at the end of the day. But the real showstopper may be outside! The amazing backyard was made for entertaining, whether you're hosting summer BBQs, relaxing with friends or simply enjoying a Colorado evening at home. Add in an attached 2-car garage and a quiet cul-de-sac location, and this home checks all the right boxes. Beyond the front door, enjoy everything Highlands Ranch has to offer, including miles of trails and open space, parks, recreation centers, restaurants, shopping and entertainment. Highlands Ranch Town Center, Park Meadows, nearby dining and everyday conveniences are all within easy reach. This isn't just a house, it's a place to live, entertain and enjoy the Colorado lifestyle. Come see why 9261 Stargrass Circle might be the one you've been waiting for!!!!
Think Dinkel if your interested (Jay Dinkel) 303-594-6499
Accepting backups
Price cut: $10K (9/3)
$634,900
9261 Stargrass Circle, Littleton, CO 80126
4beds
2,181sqft
Single Family Residence
Built in 1985
7,536 Square Feet Lot
$-- Zestimate®
$291/sqft
$58/mo HOA
What's special
- 63 days
- 182
- 16
Zillow last checked:
Listing updated:
Listed by:
Justin Dinkel 303-594-6499 DINKELJAY@GMAIL.COM,
Dinkel Real Estate
Source: REcolorado as distributed by MLS GRID,MLS#: 9599779
Facts & features
Interior
Bedrooms & bathrooms
- Bedrooms: 4
- Bathrooms: 3
- Full bathrooms: 3
- Main level bathrooms: 1
Bedroom
- Level: Upper
Bedroom
- Level: Upper
Bedroom
- Level: Upper
Bedroom
- Level: Basement
Bathroom
- Level: Upper
Bathroom
- Features: En Suite Bathroom, Primary Suite
- Level: Upper
Bathroom
- Features: En Suite Bathroom
- Level: Main
Kitchen
- Level: Main
Laundry
- Level: Main
Heating
- Forced Air
Cooling
- Central Air
Appliances
- Included: Dishwasher, Disposal, Dryer, Microwave, Refrigerator, Self Cleaning Oven, Washer
- Laundry: In Unit
Features
- Built-in Features, Ceiling Fan(s), High Speed Internet, Radon Mitigation System, Smart Thermostat, Smoke Free, Vaulted Ceiling(s)
- Flooring: Wood
- Windows: Double Pane Windows
- Basement: Unfinished
Interior area
- Total structure area: 2,181
- Total interior livable area: 2,181 sqft
- Finished area above ground: 1,700
- Finished area below ground: 0
Video & virtual tour
Property
Parking
- Total spaces: 2
- Parking features: Concrete
- Attached garage spaces: 2
Features
- Levels: Two
- Stories: 2
- Patio & porch: Front Porch, Patio
- Exterior features: Private Yard, Rain Gutters
- Has spa: Yes
- Spa features: Spa/Hot Tub, Heated
- Fencing: Full
- Has view: Yes
- View description: Mountain(s)
Lot
- Size: 7,536 Square Feet
- Features: Cul-De-Sac, Level
- Residential vegetation: Grassed
Details
- Parcel number: R0306974
- Zoning: PDU
- Special conditions: Standard
Construction
Type & style
- Home type: SingleFamily
- Architectural style: Traditional
- Property subtype: Single Family Residence
Materials
- Brick, Frame, Wood Siding
- Foundation: Slab
- Roof: Composition
Condition
- Updated/Remodeled
- Year built: 1985
Utilities & green energy
- Electric: 220 Volts
- Sewer: Public Sewer
- Water: Public
- Utilities for property: Cable Available, Internet Access (Wired), Natural Gas Available, Phone Available
Green energy
- Energy efficient items: Thermostat
Community & HOA
Community
- Security: Carbon Monoxide Detector(s), Radon Detector, Security System, Smoke Detector(s), Video Doorbell
- Subdivision: Highlands Ranch
HOA
- Has HOA: Yes
- Amenities included: Clubhouse, Fitness Center, Park, Playground, Sauna, Spa/Hot Tub, Tennis Court(s)
- HOA fee: $174 quarterly
- HOA name: HRCA
- HOA phone: 303-791-2500
Location
- Region: Highlands Ranch
Financial & listing details
- Price per square foot: $291/sqft
- Tax assessed value: $575,214
- Annual tax amount: $3,763
- Date on market: 8/15/2026
- Listing terms: Cash,Conventional,FHA,VA Loan
- Exclusions: Security System, Security Cameras, Seller Personal Property
- Ownership: Individual
- Electric utility on property: Yes
- Road surface type: Paved
Estimated market value
Not available
Estimated sales range
Not available
Not available
Price history
| Date | Event | Price |
|---|---|---|
| 9/18/2026 | Pending sale | $634,900$291/sqft |
Source:  REcolorado as distributed by MLS GRID #9599779 Report a problem REcolorado as distributed by MLS GRID #9599779 Report a problem | ||
| 9/3/2026 | Price change | $634,900-1.6%$291/sqft |
Source: REcolorado as distributed by MLS GRID #9599779 Report a problem | ||
| 8/15/2026 | Listed for sale | $644,900+166.5%$296/sqft |
Source: REcolorado as distributed by MLS GRID #9599779 Report a problem | ||
| 6/8/2004 | Sold | $242,000+73%$111/sqft |
Source: Public Record Report a problem | ||
| 6/28/1995 | Sold | $139,900$64/sqft |
Source: Public Record Report a problem | ||
Public tax history
| Year | Property taxes | Tax assessment |
|---|---|---|
| 2025 | $3,391 +0.2% | $35,950 -9.4% |
| 2024 | $3,385 +29.6% | $39,670 -1% |
| 2023 | $2,612 -3.9% | $40,060 +40.1% |
| 2022 | $2,717 | $28,590 -2.8% |
| 2021 | -- | $29,420 +6.4% |
| 2020 | $2,565 +15.4% | $27,660 |
| 2019 | $2,223 | $27,660 +17.6% |
| 2018 | $2,223 +9.8% | $23,520 |
| 2017 | $2,024 +9.3% | $23,520 +11.4% |
| 2016 | $1,852 -2.1% | $21,120 |
| 2015 | $1,892 +10.8% | $21,120 +20% |
| 2014 | $1,707 | $17,600 |
| 2013 | -- | $17,600 -1.9% |
| 2012 | -- | $17,950 |
| 2011 | -- | $17,950 +2.1% |
| 2010 | -- | $17,580 -4.6% |
| 2009 | $883 | $18,430 |
| 2008 | -- | $18,430 +1.2% |
| 2007 | -- | $18,210 |
| 2006 | $1,742 +4.1% | $18,210 +4.1% |
| 2004 | $1,673 -32.4% | $17,490 -1.7% |
| 2003 | $2,475 | $17,790 |
| 2002 | -- | $17,790 +18.6% |
| 2001 | $1,483 -2.4% | $15,000 0% |
| 2000 | $1,520 | $15,003 |
Find assessor info on the county website
Monthly payment
Est. payment
Payment breakdown
Explore the cost of this home by adjusting the details. Changes won't be saved.Climate risks
Neighborhood: 80126
Nearby schools
Schools provided by the listing agent
- Elementary: Northridge
- Middle: Mountain Ridge
- High: Mountain Vista
- District: Douglas RE-1
Source: REcolorado as distributed by MLS GRID. This data may not be complete. We recommend contacting the local school district to confirm school assignments for this home.
- $575,1003 bd3 ba1.7k sqft9267 Stargrass Cir, Highlands Ranch, CO 80126Off Market
- $546,9003 bd3 ba1.6k sqft9257 Stargrass Cir, Highlands Ranch, CO 80126Off Market
- $593,7003 bd3 ba2.3k sqft454 Spring Grove Ave, Highlands Ranch, CO 80126Off Market
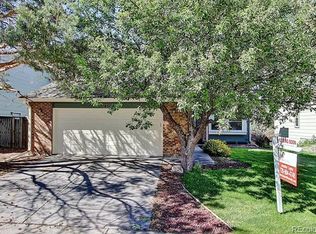
- $618,0004 bd3 ba2.1k sqft9251 Stargrass Cir, Highlands Ranch, CO 80126Off Market
Similar homes
- $695,0005 bd4 ba2.7k sqft1218 Ascot Avenue, Littleton, CO 80126For Sale
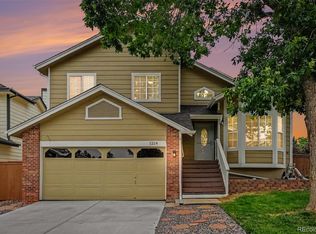
 MLS ID #3655599, The Knoll Team, West and Main Homes Inc. REcolorado as distributed by MLS GRID
 - $664,9003 bd3 ba2.8k sqft688 E Phillips Drive N, Littleton, CO 80122For Sale
 MLS ID #4227822, Lindsey Gorzalski, Keller Williams DTC. REcolorado as distributed by MLS GRID
 - $629,0003 bd3 ba2.7k sqft3892 Seramonte Drive, Highlands Ranch, CO 80129For Sale
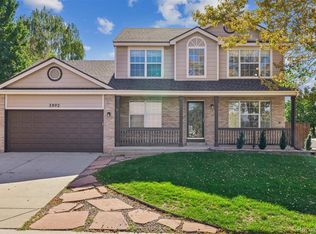 MLS ID #3537957, Janet Moore, Equity Colorado Real Estate. REcolorado as distributed by MLS GRID
 - $660,0004 bd3 ba2.7k sqft6712 S Marion Cir E, Centennial, CO 80122For Sale
 Engel & Volkers
 - $599,9994 bd3 ba2.3k sqft5333 W Canyon Trail, Littleton, CO 80128For SaleMLS ID #2692175, Kendall Dallow, Your Castle Real Estate Inc. REcolorado as distributed by MLS GRID
- $724,9004 bd4 ba2.8k sqft970 Sage Sparrow Circle, Highlands Ranch, CO 80129For SaleMLS ID #7198899, Aaron Moore, Equity Colorado Real Estate. REcolorado as distributed by MLS GRID
- $630,0005 bd3 ba3.1k sqft8239 S Marshall Street, Littleton, CO 80128For SaleMLS ID #3663127, Rona Gates, HomeSmart. REcolorado as distributed by MLS GRID
- $598,5004 bd3 ba2.1k sqft7533 W Ottawa Place, Littleton, CO 80128For SaleMLS ID #5646564, Chadwick V.R. Williams, Denver Real Estate Professionals. REcolorado as distributed by MLS GRID
- $650,0005 bd2 ba2k sqft4445 S Delaware Street, Englewood, CO 80110For SaleMLS ID #8516644, Olivia Monday, Berkshire Hathaway HomeServices Colorado Real Estate, LLC. REcolorado as distributed by MLS GRID
- $675,0004 bd3 ba2.4k sqft10026 Westside Circle, Littleton, CO 80125For SaleMLS ID #7749118, Walter Gallegos, HomeSmart Realty. REcolorado as distributed by MLS GRID
- $699,0004 bd2 ba1.9k sqft2266 S Humboldt St, Denver, CO 80210For Sale
 MLS ID #1070385, Jessica Thomas, Compass-Denver. IRES as distributed by MLS GRID
 - $595,0003 bd3 ba2.2k sqft9357 W Brittany Avenue, Littleton, CO 80123For SaleMLS ID #8863614, Ross Vigliotti, HQ Homes. REcolorado as distributed by MLS GRID
- $625,0003 bd3 ba2.3k sqft1111 S Holland Court, Lakewood, CO 80232For SaleMLS ID #9219131, Randy Sons, US Realty Pros LLC. REcolorado as distributed by MLS GRID
- $595,0003 bd3 ba1.8k sqft7724 S Hoyt Street, Littleton, CO 80128For SaleMLS ID #7135577, Lynette Guenther, Keller Williams DTC. REcolorado as distributed by MLS GRID
- $699,9994 bd3 ba2.7k sqft7669 S Holland Way, Littleton, CO 80128For SaleMLS ID #3808132, Brady Efting, Compass - Denver. REcolorado as distributed by MLS GRID
- $631,9005 bd3 ba2.3k sqft1714 S Urban Way, Lakewood, CO 80228For SaleMLS ID #6478174, Janet Frederick, RE/MAX Professionals. REcolorado as distributed by MLS GRID
- $699,9954 bd3 ba2.4k sqft4463 S Quitman Street, Denver, CO 80236For SaleMLS ID #9543196, John Norris, eXp Realty, LLC. REcolorado as distributed by MLS GRID
- $569,9003 bd3 ba1.8k sqft9428 W Brittany Avenue, Littleton, CO 80123For SaleMLS ID #6149725, Josh Vought, Fathom Realty Colorado LLC. REcolorado as distributed by MLS GRID
- $635,0004 bd4 ba2.6k sqft10825 Mount Bross Way, Parker, CO 80138For SaleMLS ID #3207135, Sophia Byers, Realty One Group Elevations, LLC. REcolorado as distributed by MLS GRID
- $650,0004 bd3 ba2.7k sqft17238 E Berry Place, Aurora, CO 80015For SaleMLS ID #7021879, Kathleen Dorram, Keller Williams DTC. REcolorado as distributed by MLS GRID
