One home. Two potential living spaces. So many possibilities. This 4-bedroom, 3-bathroom home offers 2,402 square feet of bright, open living with abundant natural light, generous spaces, and a layout that feels both comfortable and refreshingly versatile.
Live in it as one spacious home, or take advantage of the unique layout that allows it to function as two separate living spaces. Think multigenerational living, a private guest setup, or potential Airbnb and short-term rental income. It’s the kind of flexibility that makes this property stand out from the crowd.
And the location? A major bonus. Nearby Belmar Park offers 132 acres of outdoor space, nearly 2 miles of paved trails, a lake, open grasslands, a playground, picnic areas, and wildlife viewing. You’re also ideally positioned for easy access into Denver or a quick escape west to the mountains.
The practical perks are just as good: a new HVAC system, HOA dues that include insurance, and the seller is willing to sell the furniture with the home, creating the potential for a truly turnkey opportunity.
Bright, spacious, flexible, and incredibly well located, this isn’t a one-size-fits-all home. It’s a home that gives you options. *** Professional photos coming soon!
For sale
$599,000
5727 W Ohio Avenue, Denver, CO 80226
4beds
2,402sqft
Duplex
Built in 2003
2,134 Square Feet Lot
$-- Zestimate®
$249/sqft
$371/mo HOA
What's special
- 7 days
- 534
- 35
Zillow last checked:
Listing updated:
Listed by:
Kayte Foster 303-815-9202 kayte@kaytefosterhomes.com,
Milehimodern
Source: REcolorado as distributed by MLS GRID,MLS#: 8385028
Facts & features
Interior
Bedrooms & bathrooms
- Bedrooms: 4
- Bathrooms: 3
- Full bathrooms: 3
- Main level bathrooms: 2
- Main level bedrooms: 2
Bedroom
- Features: Primary Suite
- Level: Main
Bedroom
- Level: Main
Bedroom
- Level: Basement
Bedroom
- Level: Basement
Bathroom
- Features: En Suite Bathroom
- Level: Main
Bathroom
- Level: Main
Bathroom
- Level: Basement
Great room
- Level: Basement
Kitchen
- Level: Main
Laundry
- Level: Main
Living room
- Level: Main
Heating
- Forced Air
Cooling
- Central Air
Appliances
- Included: Dishwasher, Disposal, Dryer, Microwave, Oven, Refrigerator, Washer
- Laundry: In Unit
Features
- Ceiling Fan(s), Eat-in Kitchen, Five Piece Bath, High Ceilings, Kitchen Island, Open Floorplan, Pantry, Primary Suite, Vaulted Ceiling(s), Walk-In Closet(s)
- Flooring: Carpet
- Basement: Finished,Full,Walk-Out Access
- Common walls with other units/homes: 1 Common Wall
Interior area
- Total structure area: 2,402
- Total interior livable area: 2,402 sqft
- Finished area above ground: 1,380
- Finished area below ground: 1,022
Video & virtual tour
Property
Parking
- Total spaces: 2
- Parking features: Garage - Attached
- Attached garage spaces: 2
Features
- Levels: One
- Stories: 1
- Patio & porch: Covered, Deck, Front Porch, Patio
- Exterior features: Balcony
Lot
- Size: 2,134 Square Feet
Details
- Parcel number: 436044
- Special conditions: Standard
Construction
Type & style
- Home type: SingleFamily
- Property subtype: Duplex
- Attached to another structure: Yes
Materials
- Brick, Frame
- Roof: Composition
Condition
- Year built: 2003
Utilities & green energy
- Sewer: Public Sewer
- Water: Public
Community & HOA
Community
- Subdivision: Jefferson Gardens
HOA
- Has HOA: Yes
- Services included: Insurance, Irrigation, Maintenance Grounds, Maintenance Structure, Snow Removal, Trash
- HOA fee: $371 monthly
- HOA name: Park View Patio Homes
- HOA phone: 303-237-3855
Location
- Region: Lakewood
Financial & listing details
- Price per square foot: $249/sqft
- Tax assessed value: $673,606
- Annual tax amount: $4,129
- Date on market: 8/27/2026
- Listing terms: Cash,Conventional
- Exclusions: Seller's Personal Property + All Staging Items
- Ownership: Individual
Estimated market value
Not available
Estimated sales range
Not available
Not available
Price history
| Date | Event | Price |
|---|---|---|
| 8/27/2026 | Listed for sale | $599,000+13%$249/sqft |
Source:  REcolorado as distributed by MLS GRID #8385028 Report a problem REcolorado as distributed by MLS GRID #8385028 Report a problem | ||
| 5/9/2022 | Sold | $530,000+120.9%$221/sqft |
Source: Public Record Report a problem | ||
| 10/7/2002 | Sold | $239,900$100/sqft |
Source: Public Record Report a problem | ||
Public tax history
| Year | Property taxes | Tax assessment |
|---|---|---|
| 2025 | $2,918 +0.5% | $42,100 +32.3% |
| 2024 | $2,904 +2.9% | $31,825 |
| 2023 | $2,821 -1.4% | $31,825 +5.5% |
| 2022 | $2,861 +1.1% | $30,176 -2.8% |
| 2021 | $2,831 | $31,044 +0.7% |
| 2020 | $2,831 +1.3% | $30,822 |
| 2019 | $2,795 +23.7% | $30,822 +28% |
| 2018 | $2,260 | $24,073 |
| 2017 | $2,260 +8% | $24,073 +3% |
| 2016 | $2,092 +100% | $23,372 |
| 2015 | $1,046 -46.1% | $23,372 +16.5% |
| 2014 | $1,941 +16.7% | $20,062 |
| 2013 | $1,664 +2% | $20,062 +15.5% |
| 2012 | $1,631 -21.4% | $17,368 |
| 2011 | $2,076 +0.2% | $17,368 -21.9% |
| 2010 | $2,071 +20.2% | $22,230 |
| 2009 | $1,723 +0.2% | $22,230 +20.6% |
| 2008 | $1,718 -0.3% | $18,440 |
| 2007 | $1,724 +2.4% | $18,440 +0.6% |
| 2006 | $1,683 -9.9% | $18,330 -7.8% |
| 2005 | $1,869 +9% | $19,890 |
| 2004 | $1,714 +303.4% | $19,890 |
| 2003 | $425 +8.1% | $19,890 +309.3% |
| 2002 | $393 +8.9% | $4,860 +16.8% |
| 2001 | $361 | $4,160 |
Find assessor info on the county website
Monthly payment
Est. payment
Payment breakdown
Explore the cost of this home by adjusting the details. Changes won't be saved.Climate risks
Neighborhood: Jefferson Gardens
Nearby schools
Schools provided by the listing agent
- Elementary: Deane
- Middle: Alameda Int'l
- High: Alameda Int'l
- District: Jefferson County R-1
Source: REcolorado as distributed by MLS GRID. This data may not be complete. We recommend contacting the local school district to confirm school assignments for this home.

Similar homes
- $609,9004 bd2 ba2k sqft11305 W Texas Avenue, Denver, CO 80232For Sale
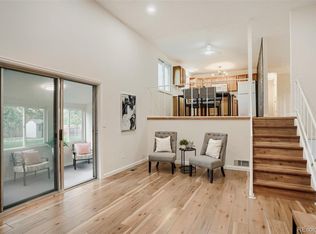
 MLS ID #5849484, Daniel Eisman, Daniel Patrick Eisman. REcolorado as distributed by MLS GRID
 - $585,0003 bd3 ba1.9k sqft11425 W Powers Avenue, Littleton, CO 80127For Sale
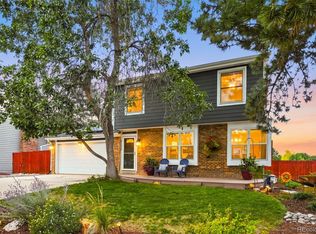 MLS ID #8056111, Edward Jobes, eXp Realty, LLC. REcolorado as distributed by MLS GRID
 - $799,0004 bd3 ba2.9k sqft1681 S Arbutus Place, Lakewood, CO 80228For Sale
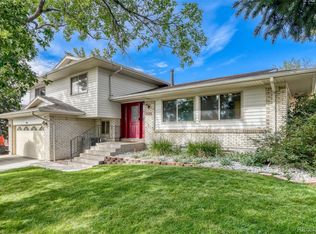 MLS ID #3741602, Tom Evon, HomeSmart. REcolorado as distributed by MLS GRID
 - $660,0003 bd3 ba1.5k sqft8650 W 49th Circle, Arvada, CO 80002For Sale
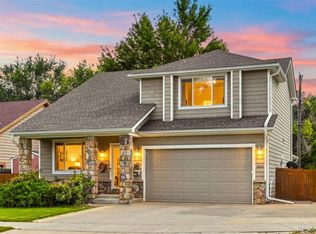 MLS ID #8531677, Kassidy Benson, Living Room Real Estate. REcolorado as distributed by MLS GRID
 - $689,0004 bd3 ba2.7k sqft11169 W Belmont Avenue, Littleton, CO 80127For SaleMLS ID #8536238, Matthew Magee, eXp Realty, LLC. REcolorado as distributed by MLS GRID
- $600,0005 bd3 ba2.3k sqft9734 W Elmhurst Place, Littleton, CO 80128For SaleMLS ID #8221116, James Zieper, Madison & Company Properties. REcolorado as distributed by MLS GRID
- $649,0004 bd3 ba2.4k sqft9500 W 54th Place, Arvada, CO 80002For SaleMLS ID #4722789, Jim Casey, HomeSmart Realty. REcolorado as distributed by MLS GRID
- $615,0004 bd3 ba2.3k sqft10478 W 82nd Place, Arvada, CO 80005For SaleMLS ID #9881099, Christine Menter, Corcoran Perry & Co.. REcolorado as distributed by MLS GRID
- $565,0005 bd2 ba2.6k sqft11221 Otis Street, Broomfield, CO 80020For SaleMLS ID #6155849, Laurel McClary, Your Castle Realty LLC. REcolorado as distributed by MLS GRID
- $600,0003 bd2 ba3k sqft6172 Terry Court, Golden, CO 80403For SaleMLS ID #5447161, Sam Biller, RE/MAX Professionals. REcolorado as distributed by MLS GRID
- $640,0005 bd4 ba2.4k sqft11757 W Berry Avenue, Littleton, CO 80127For SaleMLS ID #5102365, Cole Weaver, VeryNiceHomes.com. REcolorado as distributed by MLS GRID
- $650,0004 bd3 ba2.7k sqft2773 E Euclid Place, Centennial, CO 80121For SaleMLS ID #9239204, Kari Kolicko, Milehimodern. REcolorado as distributed by MLS GRID
- $584,9004 bd4 ba2.1k sqft12646 Hazel Street, Broomfield, CO 80020For SaleMLS ID #8413059, Cynthia Debski, eXp Realty, LLC. REcolorado as distributed by MLS GRID
- $600,0003 bd3 ba1.8k sqft12307 Utica Street, Broomfield, CO 80020For SaleMLS ID #8495100, Allison Benham, K&A Properties. REcolorado as distributed by MLS GRID
- $530,0003 bd3 ba1.3k sqft11785 Zenobia Loop, Westminster, CO 80031For SaleMLS ID #8508816, Allison Scott, Usaj Realty. REcolorado as distributed by MLS GRID
- $665,0003 bd4 ba2.1k sqft2005 W 66th Avenue, Denver, CO 80221For SaleMLS ID #2894080, Ron Buss, Coldwell Banker Realty 18. REcolorado as distributed by MLS GRID
- $579,9004 bd3 ba2.5k sqft5026 S Evanston Street, Aurora, CO 80015For SaleMLS ID #4263617, Lucas Eberhard, HomeSmart. REcolorado as distributed by MLS GRID
- $765,0004 bd3 ba2.3k sqft4463 S Quitman Street, Denver, CO 80236For SaleMLS ID #9543196, John Norris, eXp Realty, LLC. REcolorado as distributed by MLS GRID
- $565,0003 bd3 ba2.7k sqft8043 W 78th Place, Arvada, CO 80005For SaleMLS ID #6963555, Luther Moss, Your Castle Realty LLC. REcolorado as distributed by MLS GRID
- $679,0004 bd3 ba2.1k sqft4862 W 112th Place, Westminster, CO 80031For SaleMLS ID #2261885, Sarah Cavey, West and Main Homes Inc. REcolorado as distributed by MLS GRID
