Welcome home to this beautifully maintained ranch-style home offering the ease of main-floor living in a sought-after neighborhood. Backing to a scenic greenbelt with walking trails, this 2-bedroom, 2-bath home combines comfort, convenience, and room to grow. The inviting floor plan features over 1,550 finished square feet with abundant natural light, a spacious living room anchored by a cozy gas fireplace, and a dedicated front office or flex space perfect for working from home, hobbies, or a reading room. The open kitchen and dining area flow seamlessly to the composite deck, creating the perfect space to enjoy morning coffee, entertain guests, or simply relax while overlooking the expansive open space behind the home. The private primary suite offers a peaceful retreat with a walk-in closet, dual vanities, a soaking tub, and separate shower. An additional bedroom and a full bath provide comfortable accommodations for family or guests. The full unfinished basement offers endless possibilities to customize the home to fit your lifestyle, whether you envision additional bedrooms, a recreation room, fitness area, or abundant storage. Ideally located near walking trails, parks, shopping, dining, and convenient commuter routes, this home offers the perfect combination of peaceful surroundings and everyday convenience. Don't miss this opportunity to enjoy ranch-style living with exceptional outdoor access and room to make it your own.
Pending
Price cut: $20K (8/28)
$600,000
6172 Terry Court, Golden, CO 80403
3beds
3,006sqft
Duplex
Built in 2003
3,006 Square Feet Lot
$-- Zestimate®
$200/sqft
$440/mo HOA
What's special
- 67 days
- 901
- 43
Zillow last checked:
Listing updated:
Listed by:
Sam Biller 303-507-8945 Sam@ColoradoRealEstateLife.com,
RE/MAX Professionals
Source: REcolorado as distributed by MLS GRID,MLS#: 5447161
Facts & features
Interior
Bedrooms & bathrooms
- Bedrooms: 3
- Bathrooms: 2
- Full bathrooms: 2
- Main level bathrooms: 2
- Main level bedrooms: 3
Bedroom
- Features: Primary Suite
- Level: Main
- Area: 156 Square Feet
- Dimensions: 12 x 13
Bedroom
- Level: Main
- Area: 100 Square Feet
- Dimensions: 10 x 10
Bedroom
- Description: Double Vanities With Separated Toilet And Shower
- Level: Main
- Area: 110 Square Feet
- Dimensions: 11 x 10
Bathroom
- Features: En Suite Bathroom
- Level: Main
Bathroom
- Level: Main
Dining room
- Level: Main
- Area: 132 Square Feet
- Dimensions: 11 x 12
Kitchen
- Level: Main
- Area: 209 Square Feet
- Dimensions: 11 x 19
Living room
- Level: Main
- Area: 182 Square Feet
- Dimensions: 13 x 14
Heating
- Forced Air
Cooling
- Central Air
Appliances
- Included: Dishwasher, Dryer, Microwave, Oven, Washer
Features
- Flooring: Carpet, Tile
- Basement: Unfinished
- Number of fireplaces: 1
- Fireplace features: Living Room
- Common walls with other units/homes: End Unit,1 Common Wall
Interior area
- Total structure area: 3,006
- Total interior livable area: 3,006 sqft
- Finished area above ground: 1,553
- Finished area below ground: 0
Video & virtual tour
Property
Parking
- Total spaces: 2
- Parking features: Garage - Attached
- Attached garage spaces: 2
Features
- Levels: One
- Stories: 1
- Patio & porch: Deck, Front Porch
Lot
- Size: 3,006 Square Feet
Details
- Parcel number: 435331
- Special conditions: Standard
Construction
Type & style
- Home type: SingleFamily
- Property subtype: Duplex
- Attached to another structure: Yes
Materials
- Frame
- Foundation: Slab
- Roof: Composition
Condition
- Year built: 2003
Utilities & green energy
- Sewer: Public Sewer
- Water: Public
Community & HOA
Community
- Subdivision: Sunrise Ridge Flg #2
HOA
- Has HOA: Yes
- Services included: Insurance, Maintenance Grounds, Maintenance Structure, Snow Removal, Trash
- HOA fee: $393 monthly
- HOA name: Sunrise Ridge Cluster Homes
- HOA phone: 720-974-4202
- Second HOA fee: $47 monthly
- Second HOA name: Sunrise Ridge Master
- Second HOA phone: 303-482-2213
Location
- Region: Arvada
Financial & listing details
- Price per square foot: $200/sqft
- Tax assessed value: $681,363
- Annual tax amount: $4,391
- Date on market: 8/7/2026
- Listing terms: Cash,Conventional,FHA,VA Loan
- Exclusions: Sellers Personal Property
- Ownership: Individual
Estimated market value
Not available
Estimated sales range
Not available
Not available
Price history
| Date | Event | Price |
|---|---|---|
| 10/5/2026 | Pending sale | $600,000$200/sqft |
Source:  REcolorado as distributed by MLS GRID #5447161 Report a problem REcolorado as distributed by MLS GRID #5447161 Report a problem | ||
| 8/28/2026 | Price change | $600,000-3.2%$200/sqft |
Source: REcolorado as distributed by MLS GRID #5447161 Report a problem | ||
| 8/7/2026 | Listed for sale | $620,000+145.5%$206/sqft |
Source: REcolorado as distributed by MLS GRID #5447161 Report a problem | ||
| 6/18/2009 | Sold | $252,500-14.1%$84/sqft |
Source: Public Record Report a problem | ||
| 9/15/2006 | Sold | $294,000+20.2%$98/sqft |
Source: Public Record Report a problem | ||
| 5/8/2002 | Sold | $244,615$81/sqft |
Source: Public Record Report a problem | ||
Public tax history
| Year | Property taxes | Tax assessment |
|---|---|---|
| 2025 | $3,453 -0.1% | $42,585 +19.5% |
| 2024 | $3,457 +15% | $35,644 |
| 2023 | $3,008 -1.6% | $35,644 +16.1% |
| 2022 | $3,057 +8.9% | $30,710 -2.8% |
| 2021 | $2,808 | $31,594 +8.6% |
| 2020 | $2,808 +1.4% | $29,096 |
| 2019 | $2,770 +14.9% | $29,096 +18.1% |
| 2018 | $2,412 | $24,629 |
| 2017 | $2,412 +2.2% | $24,629 +0.5% |
| 2016 | $2,360 +100% | $24,510 |
| 2015 | $1,180 -44.9% | $24,510 +16% |
| 2014 | $2,140 -0.3% | $21,134 |
| 2013 | $2,145 +2.1% | $21,134 -1.2% |
| 2012 | $2,100 +1.9% | $21,385 |
| 2011 | $2,061 +5.8% | $21,385 +1.3% |
| 2010 | $1,949 -7.4% | $21,120 |
| 2009 | $2,104 +0% | $21,120 -7.2% |
| 2008 | $2,104 +14.3% | $22,760 |
| 2007 | $1,841 +7.3% | $22,760 +15.4% |
| 2006 | $1,715 +0.4% | $19,720 +3.5% |
| 2005 | $1,709 +9.5% | $19,060 |
| 2004 | $1,561 +285.8% | $19,060 |
| 2003 | $405 +15.1% | $19,060 +292.2% |
| 2002 | $352 +149.3% | $4,860 +192.8% |
| 2001 | $141 | $1,660 |
Find assessor info on the county website
Monthly payment
Est. payment
Payment breakdown
Explore the cost of this home by adjusting the details. Changes won't be saved.Climate risks
Neighborhood: 80403
Nearby schools
Schools provided by the listing agent
- Elementary: Fairmount
- Middle: Drake
- High: Arvada West
- District: Jefferson County R-1
Source: REcolorado as distributed by MLS GRID. This data may not be complete. We recommend contacting the local school district to confirm school assignments for this home.


Similar homes
- $729,9004 bd4 ba2.6k sqft13679 W 62ND, Arvada, CO 80004For Sale
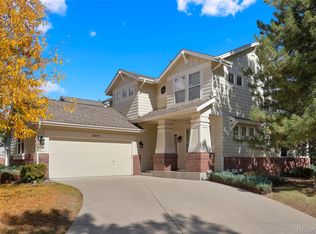
 MLS ID #8949629, Maria E Ibarra, Priority Properties. REcolorado as distributed by MLS GRID
 - $599,9003 bd3 ba3k sqft13987 W 84th Cir, Arvada, CO 80005For Sale

 MLS ID #1068552, Kimberly Thompson, milehimodern - Boulder. IRES as distributed by MLS GRID
 - $774,9993 bd3 ba3.1k sqft5910 Dunraven Way, Golden, CO 80403For Sale
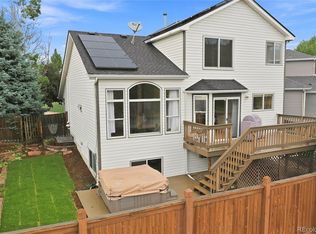 MLS ID #3761577, Theresa Morini, Realty One Group Platinum Elite. REcolorado as distributed by MLS GRID
 - $625,0002 bd2 ba1.5k sqft15320 W 66th Place, Arvada, CO 80007For Sale
 MLS ID #7723210, Alex Reber, Madison & Company Properties. REcolorado as distributed by MLS GRID
 - $615,0003 bd3 ba2.2k sqft15346 W 66th Drive #A, Arvada, CO 80007For SaleMLS ID #5452840, Wendy Heath Santeramo, HomeSmart Realty. REcolorado as distributed by MLS GRID
- $555,0003 bd3 ba2.8k sqft8029 W 78th Place, Arvada, CO 80005For SaleMLS ID #4169446, November James, Nova Star Real Estate Group. REcolorado as distributed by MLS GRID
- $545,0003 bd3 ba2.7k sqft8043 W 78th Place, Arvada, CO 80005For SaleMLS ID #6963555, Luther Moss, Your Castle Realty LLC. REcolorado as distributed by MLS GRID
- $900,0003 bd3 ba4.1k sqft6142 Devinney Way, Arvada, CO 80004For SaleMLS ID #3680493, Terry Utzinger, RE/MAX Alliance. REcolorado as distributed by MLS GRID
- $530,0003 bd2 ba2k sqft6797 Pierce Street, Arvada, CO 80003For SaleMLS ID #6588663, Mark Fuller, Keller Williams Realty Downtown LLC. REcolorado as distributed by MLS GRID
- $600,0003 bd3 ba2.4k sqft11212 Winona Court, Westminster, CO 80031For SaleMLS ID #8947104, Ann Wymore, Navigate Realty. REcolorado as distributed by MLS GRID
- $549,0004 bd3 ba1.6k sqft8492 Ingalls Circle, Arvada, CO 80003For SaleMLS ID #2357806, Lori Williams, Keller Williams Preferred Realty. REcolorado as distributed by MLS GRID
- $634,0004 bd4 ba2.7k sqft5884 W 109th Place, Broomfield, CO 80020For SaleMLS ID #6900978, Michelle Lopez, Coldwell Banker Realty 54. REcolorado as distributed by MLS GRID
- $785,0003 bd3 ba3k sqft8350 Gardenia Street, Arvada, CO 80005For SaleMLS ID #4642096, Daniel Thompson, Real Broker, LLC DBA Real. REcolorado as distributed by MLS GRID
- $600,0004 bd4 ba2.8k sqft170 Willow Place S, Broomfield, CO 80020For SaleMLS ID #2717066, Adam Hochevar, Milehimodern. REcolorado as distributed by MLS GRID
- $585,0004 bd3 ba2.4k sqft5727 W Ohio Avenue, Denver, CO 80226For SaleMLS ID #8385028, Kayte Foster, Milehimodern. REcolorado as distributed by MLS GRID
- $505,0003 bd4 ba2.3k sqft13527 W 63rd Way, Arvada, CO 80004For SaleMLS ID #9248039, Jim Smith, CENTURY 21 Golden Real Estate. REcolorado as distributed by MLS GRID
- $599,0002 bd2 ba1.6k sqft3145 Kendall Street, Denver, CO 80214For SaleMLS ID #2651208, Candice Rosenbach, Country Compass LLC. REcolorado as distributed by MLS GRID
- $585,0004 bd4 ba3.4k sqft13900 Hudson Way, Thornton, CO 80602For SaleMLS ID #5280205, Candice Oh, Berkshire Hathaway HomeServices Colorado Real Estate, LLC. REcolorado as distributed by MLS GRID
- $599,9002 bd3 ba2.3k sqft3534 Broadlands Lane #102, Broomfield, CO 80023For SaleMLS ID #1581573, Dylan Lario, Coldwell Banker Realty 56. REcolorado as distributed by MLS GRID
- $595,0004 bd3 ba2.8k sqft3200 S University Boulevard, Denver, CO 80210For SaleMLS ID #6055159, Brett Felz, Sellstate Altitude Property Group. REcolorado as distributed by MLS GRID
