Nestled in the Village of Five Parks, this refined end-unit townhome pairs elevated comfort with an inviting sense of connection in a quiet, serene community setting. Vaulted ceilings and two-story windows give the light-filled, spacious living area an airy presence, anchored by a fireplace and flowing into an adjacent dining area. The kitchen features a center island, generous cabinetry, a brand-new refrigerator, and a glass door opening to a large, private courtyard surrounded by lush green trees for an effortless indoor-outdoor flow.Designed for convenience and accessibility, the home features zero-step wheelchair access and a coveted main-floor primary bedroom complete with a five-piece bath. A dedicated laundry room with a washer and dryer set adds everyday ease. Upstairs, a versatile loft provides additional living space alongside two secondary bedrooms suited to guests or a home office.Polished to perfection, the interior showcases fresh paint, new carpet throughout, a new hot water heater, and a new furnace and air conditioner for complete peace of mind. Beyond the home, enjoy top-tier community amenities, including a swimming pool, tennis courts, parks, an amphitheater, and easy walking access to local restaurants and shops.
For sale
Price cut: $39.1K (10/6)
$599,900
13987 W 84th Cir, Arvada, CO 80005
3beds
3,074sqft
Townhouse
Built in 2005
1,994 Square Feet Lot
$-- Zestimate®
$195/sqft
$564/mo HOA
What's special
Five-piece bathVaulted ceilingsFresh paintNew hot water heaterBrand-new refrigeratorCoveted main-floor primary bedroomGenerous cabinetry
- 41 days
- 542
- 57
Zillow last checked:
Listing updated:
Listed by:
Kimberly Thompson 303-641-2049,
milehimodern - Boulder
Source: IRES as distributed by MLS GRID,MLS#: 1068552
Facts & features
Interior
Bedrooms & bathrooms
- Bedrooms: 3
- Bathrooms: 3
- Full bathrooms: 2
- 1/2 bathrooms: 1
- Main level bathrooms: 2
Primary bedroom
- Description: Carpet
- Features: 5 Piece Primary Bath
- Level: Main
- Area: 210 Square Feet
- Dimensions: 14 x 15
Bedroom 2
- Description: Carpet
- Level: Upper
- Area: 156 Square Feet
- Dimensions: 12 x 13
Bedroom 3
- Description: Carpet
- Level: Upper
- Area: 156 Square Feet
- Dimensions: 12 x 13
Dining room
- Description: Carpet
- Level: Main
- Area: 143 Square Feet
- Dimensions: 11 x 13
Family room
- Description: Carpet
- Level: Main
- Area: 216 Square Feet
- Dimensions: 12 x 18
Kitchen
- Description: Wood
- Level: Main
- Area: 168 Square Feet
- Dimensions: 12 x 14
Laundry
- Description: Tile
- Level: Main
- Area: 35 Square Feet
- Dimensions: 7 x 5
Heating
- Forced Air
Cooling
- Central Air, Ceiling Fan(s)
Appliances
- Included: Electric Range, Dishwasher, Refrigerator, Washer, Dryer, Microwave, Disposal
- Laundry: Washer/Dryer Hookup
Features
- Eat-in Kitchen, Cathedral Ceiling(s), Open Floorplan, Pantry, Kitchen Island, High Ceilings
- Flooring: Wood
- Windows: Window Coverings, Bay or Bow Window
- Basement: Unfinished
- Has fireplace: Yes
- Fireplace features: Great Room
- Common walls with other units/homes: End Unit
Interior area
- Total structure area: 1,994
- Total interior livable area: 3,074 sqft
- Finished area above ground: 1,994
Property
Parking
- Total spaces: 2
- Parking features: Attached
- Attached garage spaces: 2
- Details: Attached
Features
- Levels: Two
- Stories: 2
- Patio & porch: Deck, Enclosed
- Fencing: Fenced
Lot
- Size: 1,994 Square Feet
- Features: Level, Paved, Sidewalks
Details
- Parcel number: 443700
- Zoning: RES
- Special conditions: Private Owner
Construction
Type & style
- Home type: Townhouse
- Property subtype: Townhouse
- Attached to another structure: Yes
Materials
- Frame, Brick
- Roof: Composition
Condition
- New construction: No
- Year built: 2005
Utilities & green energy
- Electric: Xcel
- Gas: Xcel
- Sewer: Public Sewer
- Utilities for property: Natural Gas Available, Electricity Available, Cable Available, High Speed Avail
Community & HOA
Community
- Features: Clubhouse, Pool, Fitness Center, Park
- Subdivision: Village Of Five Parks
HOA
- Has HOA: Yes
- Services included: Common Amenities, Trash, Snow Removal, Exterior Maintenance
- HOA fee: $301 quarterly
- HOA name: Associa Colorado Association
- Second HOA fee: $464 monthly
- Second HOA name: Haskin Park HOA
Location
- Region: Arvada
Financial & listing details
- Price per square foot: $195/sqft
- Tax assessed value: $598,962
- Annual tax amount: $5,025
- Date on market: 9/11/2026
- Listing terms: Cash,Conventional
- Exclusions: SELLER'S PERSONAL PROPERTY + ALL STAGING ITEMS
- Electric utility on property: Yes
- Road surface type: Asphalt
Estimated market value
Not available
Estimated sales range
Not available
Not available
Price history
| Date | Event | Price |
|---|---|---|
| 10/6/2026 | Price change | $599,900-6.1%$195/sqft |
Source:  IRES as distributed by MLS GRID #1068552 Report a problem | ||
| 9/11/2026 | Listed for sale | $639,000+45.2%$208/sqft |
Source: IRES as distributed by MLS GRID #1068552 Report a problem | ||
| 10/16/2017 | Sold | $440,000-2.2%$143/sqft |
Source: IRES as distributed by MLS GRID #830658 Report a problem | ||
| 8/30/2017 | Pending sale | $450,000$146/sqft |
Source: RE/MAX ALLIANCE #8795180 Report a problem | ||
| 8/25/2017 | Listed for sale | $450,000+49.2%$146/sqft |
Source: RE/MAX Alliance - Olde Town #8795180 Report a problem | ||
| 6/1/2004 | Sold | $301,597$98/sqft |
Source: Public Record Report a problem | ||
Public tax history
| Year | Property taxes | Tax assessment |
|---|---|---|
| 2025 | $4,353 -10.9% | $37,436 +10.9% |
| 2024 | $4,886 +39.3% | $33,750 |
| 2023 | $3,508 +6.6% | $33,750 +27.4% |
| 2022 | $3,291 -9.7% | $26,489 -2.8% |
| 2021 | $3,643 | $27,251 -8.4% |
| 2020 | $3,643 +0.2% | $29,740 |
| 2019 | $3,634 -8% | $29,740 -2.9% |
| 2018 | $3,948 | $30,627 |
| 2017 | $3,948 +92.9% | $30,627 +28% |
| 2016 | $2,047 +100% | $23,920 |
| 2015 | $1,024 -67.5% | $23,920 +4.4% |
| 2014 | $3,145 +2.2% | $22,917 |
| 2013 | $3,077 +1.5% | $22,917 +5.3% |
| 2012 | $3,031 -10% | $21,755 |
| 2011 | $3,366 +4% | $21,755 -10.4% |
| 2010 | $3,237 -3.5% | $24,270 |
| 2009 | $3,356 +0% | $24,270 -3.4% |
| 2008 | $3,356 +10.2% | $25,130 |
| 2007 | $3,045 +0.7% | $25,130 +10.9% |
| 2006 | $3,024 +249.3% | $22,650 +233.1% |
| 2005 | $866 +519.3% | $6,800 |
| 2004 | $140 | $6,800 |
Find assessor info on the county website
Monthly payment
Est. payment
Payment breakdown
Explore the cost of this home by adjusting the details. Changes won't be saved.Climate risks
Neighborhood: Five Parks
Nearby schools
Schools provided by the listing agent
- Elementary: Meiklejohn
- Middle: Wayne Carle
- High: Ralston Valley
Source: IRES as distributed by MLS GRID. This data may not be complete. We recommend contacting the local school district to confirm school assignments for this home.
Similar homes
- $615,0003 bd3 ba2.2k sqft15346 W 66th Drive #A, Arvada, CO 80007For Sale
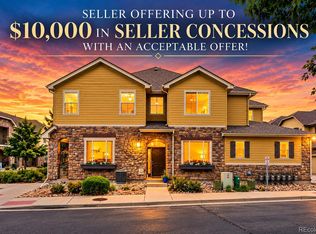
 MLS ID #5452840, Wendy Heath Santeramo, HomeSmart Realty. REcolorado as distributed by MLS GRID
- $785,0003 bd3 ba3k sqft8350 Gardenia Street, Arvada, CO 80005For Sale
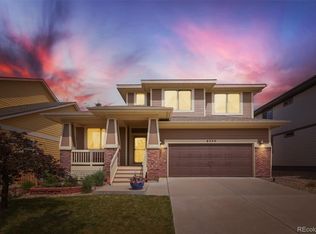 MLS ID #4642096, Daniel Thompson, Real Broker, LLC DBA Real. REcolorado as distributed by MLS GRID
- $649,9993 bd3 ba3.6k sqft15807 W 95th Avenue, Arvada, CO 80007For Sale
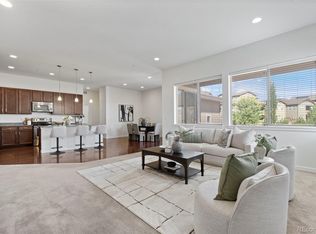 MLS ID #2289777, Becky Sweetwine, LPT Realty. REcolorado as distributed by MLS GRID
- $895,0004 bd3 ba3.4k sqft13821 W 87th Drive, Arvada, CO 80005For Sale
 MLS ID #2119314, Karen Levine, RE/MAX Alliance - Olde Town. REcolorado as distributed by MLS GRID
- $500,0002 bd3 ba2.8k sqft11780 W 66th Place #B, Arvada, CO 80004For SaleMLS ID #6339137, Laura Gilsdorf, Madison & Company Properties. REcolorado as distributed by MLS GRID
- $499,9903 bd4 ba2.3k sqft13527 W 63rd Way, Arvada, CO 80004For SaleMLS ID #9248039, Jim Smith, CENTURY 21 Golden Real Estate. REcolorado as distributed by MLS GRID
- $695,0004 bd4 ba2.7k sqft8162 Dudley Circle, Arvada, CO 80005For SaleMLS ID #6274342, Roger Saint Vincent, Thrive Real Estate Group. REcolorado as distributed by MLS GRID
- $640,0003 bd4 ba2.6k sqft2855 Rock Creek Circle #290, Superior, CO 80027For SaleMLS ID #7183233, Jared Wolny, Colorado Life Real Estate. REcolorado as distributed by MLS GRID
- $729,9004 bd4 ba2.6k sqft13679 W 62ND, Arvada, CO 80004For SaleMLS ID #8949629, Maria E Ibarra, Priority Properties. REcolorado as distributed by MLS GRID
- $600,0003 bd4 ba2.8k sqft4709 Raven Run, Broomfield, CO 80023For SaleMLS ID #5414368, Jennifer Leblanc Kiss, Coldwell Banker Realty 56. REcolorado as distributed by MLS GRID
- $639,9004 bd3 ba2.1k sqft4862 W 112th Place, Westminster, CO 80031For SaleMLS ID #5020546, Kenneth Sundlof, Symbio Denver Corp.. REcolorado as distributed by MLS GRID
- $529,9003 bd4 ba2.6k sqft5126 Pasadena Way, Broomfield, CO 80023For Sale
 MLS ID #1071049, Mike Gold, RE/MAX Alliance-Lsvl. IRES as distributed by MLS GRID
- $485,0003 bd3 ba1.5k sqft2009 W 67th Place, Denver, CO 80221For SaleMLS ID #5340397, Erin Brumleve, Keller Williams DTC. REcolorado as distributed by MLS GRID
- $620,0003 bd4 ba2.5k sqft7166 W Evans Avenue, Denver, CO 80227For SaleMLS ID #1571709, Allen Walsh, House Of Walsh Realty LLC. REcolorado as distributed by MLS GRID
- $645,0004 bd3 ba2.6k sqft9093 W 103rd Avenue, Westminster, CO 80021For SaleMLS ID #3383124, Melissa Lombardo, Coldwell Banker Realty 24. REcolorado as distributed by MLS GRID
- $587,5004 bd3 ba1.5k sqft9801 Garrison Court, Broomfield, CO 80021For SaleMLS ID #9237459, Dustin Beezub, Beezub Realty Group, LLC. REcolorado as distributed by MLS GRID
- $635,0003 bd4 ba2.6k sqft2855 Rock Creek Cir #119, Superior, CO 80027For SaleMLS ID #1060442, Justen Staufer, Staufer Team Real Estate. IRES as distributed by MLS GRID
- $540,0003 bd3 ba2.3k sqft3307 W 114 Circle #B, Westminster, CO 80031For SaleMLS ID #4625894, Jason Golliher, Home Navigators Realty. REcolorado as distributed by MLS GRID
- $615,0004 bd3 ba2.2k sqft7020 W Virginia Place, Lakewood, CO 80226For SaleMLS ID #7217520, Anna Centron, LIV Sotheby's International Realty. REcolorado as distributed by MLS GRID
- $600,0004 bd4 ba2.8k sqft170 Willow Place S, Broomfield, CO 80020For SaleMLS ID #2717066, Adam Hochevar, Milehimodern. REcolorado as distributed by MLS GRID
