Opportunities like this in Crown Pointe rarely come along! This beautifully updated Westminster home combines a fantastic location, MOUNTAIN VIEWS, an open backyard and an impressive list of recent improvements, including NEW WINDOWS THROUGHOUT and a NEWER ROOF, offering peace of mind for the next owner. Ideally positioned with the backyard opening toward the tennis courts and athletic fields of Standley Lake High School, the property enjoys a wonderful sense of openness and a location that is difficult to replicate.
Inside, a bright and inviting floorplan welcomes you with ALL NEW INTERIOR PAINT, UPDATED FLOORING, NEWER CARPET and abundant natural light. Vaulted ceilings enhance the open, airy feel of the main level, offering plenty of room for everyday living and entertaining. The UPDATED KITCHEN features granite countertops, stainless steel appliances and generous cabinetry while overlooking the lower-level living room, where a beautiful brick FIREPLACE creates a warm and welcoming focal point.
Upstairs, you’ll find comfortable bedroom spaces and UPDATED BATHROOMS featuring stylish tilework, modern vanities and contemporary finishes. The FINISHED BASEMENT expands the home’s versatility and can be used as a fourth non-conforming bedroom with an egress window, an additional family room, a home office, workout area, or media room.
Outside, enjoy Colorado living from the deck and spacious backyard, complete with mature landscaping, garden areas and plenty of room to relax or entertain. The open setting provides MOUNTAIN VIEWS and a backdrop rarely available within the neighborhood.
Located in Westminster’s desirable Crown Pointe neighborhood, this home offers exceptional convenience to Standley Lake High School, restaurants, shopping, recreation and everyday amenities. Updated, move-in ready and offering a location within the neighborhood that is difficult to duplicate—this is a Crown Pointe opportunity you won’t want to miss!
For sale
Price cut: $14K (9/18)
$645,000
9093 W 103rd Avenue, Westminster, CO 80021
4beds
2,633sqft
Single Family Residence
Built in 1994
6,098 Square Feet Lot
$-- Zestimate®
$245/sqft
$25/mo HOA
What's special
- 47 days
- 656
- 76
Zillow last checked:
Listing updated:
Listed by:
Melissa Lombardo 303-917-1055 melissa@homeswithcm.com,
Coldwell Banker Realty 24,
Chris Lombardo 303-775-6685,
Coldwell Banker Realty 24
Source: REcolorado as distributed by MLS GRID,MLS#: 3383124
Facts & features
Interior
Bedrooms & bathrooms
- Bedrooms: 4
- Bathrooms: 3
- Full bathrooms: 1
- 3/4 bathrooms: 1
- 1/2 bathrooms: 1
Bedroom
- Description: Owner's Suite With Vaulted Ceilings, A Ceiling Fan, Walk-In Closet, And An Updated Bathroom
- Features: Primary Suite
- Level: Upper
- Area: 251.81 Square Feet
- Dimensions: 16.33 x 15.42
Bedroom
- Description: Secondary Bedroom With Large Closet And Vaulted Ceiling.
- Level: Upper
- Area: 135.38 Square Feet
- Dimensions: 14 x 9.67
Bedroom
- Description: Secondary Bedroom With Large Closet And Vaulted Ceiling.
- Level: Upper
- Area: 145.28 Square Feet
- Dimensions: 16 x 9.08
Bedroom
- Description: Non-Conforming 4th Bedroom With Egress Windows,
- Level: Basement
- Area: 451.92 Square Feet
- Dimensions: 24 x 18.83
Bathroom
- Description: Main-Level, Guest Bathroom, Easy Access From Living Room And Away From Kitchen
- Level: Lower
- Area: 27.13 Square Feet
- Dimensions: 7.75 x 3.5
Bathroom
- Description: Updated Owner's En-Suite Bathroom With Granite Countertop, Custom Step-In Shower
- Features: En Suite Bathroom
- Level: Upper
- Area: 43.79 Square Feet
- Dimensions: 8.08 x 5.42
Bathroom
- Description: Updated Full, Secondary Bathroom With Granite Countertop And Custom-Tiled Full Bath
- Level: Upper
- Area: 36.75 Square Feet
- Dimensions: 5.25 x 7
Bonus room
- Description: Bonus Area For Additional Living Room, Workout Room, Craft Room, Playroom, Etc.
- Level: Basement
- Area: 451.92 Square Feet
- Dimensions: 24 x 18.83
Dining room
- Description: Open Transition To Great Room And Kitchen, Perfect For Gatherings And Entertainment, Vinyl Plank Flooring
- Level: Main
- Area: 136.59 Square Feet
- Dimensions: 14.5 x 9.42
Great room
- Description: Vaulted Ceilings, Open Floorplan, Vinyl Plank Flooring, New Interior Paint
- Level: Main
- Area: 256.18 Square Feet
- Dimensions: 14.92 x 17.17
Kitchen
- Description: Updated With Granite Countertops, Stainless Steel Appliances, Pantry, Skylight
- Level: Main
- Area: 131.66 Square Feet
- Dimensions: 14.5 x 9.08
Laundry
- Description: Convenient Main-Level Laundry.
- Level: Lower
- Area: 18 Square Feet
- Dimensions: 3 x 6
Living room
- Description: Vinyl-Plank Floors, Gas Fireplace With Original Brick Accent Provides A Cozy Ambiance
- Level: Lower
- Area: 272.65 Square Feet
- Dimensions: 17.5 x 15.58
Utility room
- Description: Utility Closet, Large Crawl Space, And Basement Is Equipped With Sump Pump
- Level: Basement
- Area: 13.75 Square Feet
- Dimensions: 4.13 x 3.33
Heating
- Forced Air
Cooling
- Central Air
Appliances
- Included: Dishwasher, Disposal, Dryer, Microwave, Oven, Refrigerator, Washer
- Laundry: In Unit
Features
- Ceiling Fan(s), Entrance Foyer, Granite Counters, High Ceilings, Open Floorplan, Pantry, Smoke Free, Vaulted Ceiling(s), Walk-In Closet(s)
- Flooring: Carpet, Tile, Vinyl
- Windows: Double Pane Windows, Window Coverings
- Basement: Crawl Space,Finished,Interior Entry,Partial,Sump Pump
- Number of fireplaces: 1
- Fireplace features: Gas, Living Room
Interior area
- Total structure area: 2,633
- Total interior livable area: 2,633 sqft
- Finished area above ground: 1,747
- Finished area below ground: 800
Property
Parking
- Total spaces: 2
- Parking features: Concrete, Dry Walled, Insulated Garage, Storage
- Attached garage spaces: 2
Features
- Levels: Multi/Split
- Patio & porch: Deck
- Exterior features: Dog Run, Garden, Private Yard
- Fencing: Full
- Has view: Yes
- View description: Mountain(s)
Lot
- Size: 6,098 Square Feet
- Features: Landscaped, Level, Many Trees, Open Space, Sprinklers In Front, Sprinklers In Rear
- Residential vegetation: Grassed
Details
- Parcel number: 409794
- Special conditions: Standard
Construction
Type & style
- Home type: SingleFamily
- Architectural style: Traditional
- Property subtype: Single Family Residence
Materials
- Frame
- Roof: Composition
Condition
- Updated/Remodeled
- Year built: 1994
Utilities & green energy
- Electric: 110V
- Sewer: Public Sewer
- Water: Public
- Utilities for property: Cable Available, Electricity Connected, Natural Gas Connected
Community & HOA
Community
- Security: Smoke Detector(s)
- Subdivision: Crown Point
HOA
- Has HOA: Yes
- HOA fee: $300 annually
- HOA name: Crown Point
- HOA phone: 303-420-4433
Location
- Region: Westminster
Financial & listing details
- Price per square foot: $245/sqft
- Tax assessed value: $613,923
- Annual tax amount: $3,133
- Date on market: 9/4/2026
- Listing terms: Cash,Conventional,FHA,VA Loan
- Exclusions: Seller's Personal Property.
- Ownership: Individual
- Electric utility on property: Yes
- Road surface type: Paved
Estimated market value
Not available
Estimated sales range
Not available
Not available
Price history
| Date | Event | Price |
|---|---|---|
| 10/15/2026 | Listed for sale | $645,000$245/sqft |
Source:  REcolorado as distributed by MLS GRID #3383124 Report a problem REcolorado as distributed by MLS GRID #3383124 Report a problem | ||
| 10/7/2026 | Pending sale | $645,000$245/sqft |
Source: REcolorado as distributed by MLS GRID #3383124 Report a problem | ||
| 9/18/2026 | Price change | $645,000-2.1%$245/sqft |
Source: REcolorado as distributed by MLS GRID #3383124 Report a problem | ||
| 9/4/2026 | Listed for sale | $659,000+163.7%$250/sqft |
Source: REcolorado as distributed by MLS GRID #3383124 Report a problem | ||
| 10/31/2003 | Sold | $249,900+28.2%$95/sqft |
Source: Public Record Report a problem | ||
| 1/12/2000 | Sold | $195,000+18.2%$74/sqft |
Source: Public Record Report a problem | ||
| 9/17/1997 | Sold | $165,000$63/sqft |
Source: Public Record Report a problem | ||
Public tax history
| Year | Property taxes | Tax assessment |
|---|---|---|
| 2025 | $3,013 0% | $38,371 -3.1% |
| 2024 | $3,014 +23% | $39,579 |
| 2023 | $2,450 -1.5% | $39,579 +25.6% |
| 2022 | $2,486 +8.9% | $31,505 -2.8% |
| 2021 | $2,282 | $32,412 +8.3% |
| 2020 | $2,282 +1.6% | $29,919 |
| 2019 | $2,246 +14.1% | $29,919 +18% |
| 2018 | $1,968 | $25,350 |
| 2017 | $1,968 +11.1% | $25,350 +8.7% |
| 2016 | $1,771 | $23,315 |
| 2015 | $1,771 +14.5% | $23,315 +21.1% |
| 2014 | $1,547 +1.3% | $19,247 |
| 2013 | $1,526 +2.5% | $19,247 0% |
| 2012 | $1,489 -6.7% | $19,255 |
| 2011 | $1,596 +0.1% | $19,255 -7.4% |
| 2010 | $1,596 -5.2% | $20,800 |
| 2009 | $1,683 +0.2% | $20,800 -5% |
| 2008 | $1,679 -1.9% | $21,890 |
| 2007 | $1,711 0% | $21,890 -0.7% |
| 2006 | $1,711 +4.3% | $22,040 +7% |
| 2005 | $1,641 +10.7% | $20,590 |
| 2004 | $1,482 +3.6% | $20,590 |
| 2003 | $1,430 -4.6% | $20,590 +5.4% |
| 2002 | $1,499 +8.8% | $19,540 +21.5% |
| 2001 | $1,379 -1.1% | $16,080 |
| 2000 | $1,394 | $16,080 |
Find assessor info on the county website
Monthly payment
Est. payment
Payment breakdown
Explore the cost of this home by adjusting the details. Changes won't be saved.Climate risks
Neighborhood: 80021
Nearby schools
Schools provided by the listing agent
- Elementary: Lukas
- Middle: Wayne Carle
- High: Standley Lake
- District: Jefferson County R-1
Source: REcolorado as distributed by MLS GRID. This data may not be complete. We recommend contacting the local school district to confirm school assignments for this home.
Similar homes
- $639,9004 bd3 ba2.1k sqft4862 W 112th Place, Westminster, CO 80031For Sale
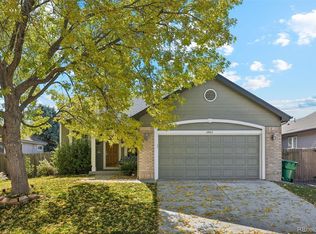
 MLS ID #5020546, Kenneth Sundlof, Symbio Denver Corp.. REcolorado as distributed by MLS GRID
 - $587,5004 bd3 ba1.5k sqft9801 Garrison Court, Broomfield, CO 80021For Sale
 MLS ID #9237459, Dustin Beezub, Beezub Realty Group, LLC. REcolorado as distributed by MLS GRID
 - $700,0004 bd3 ba3.3k sqft9753 Carr Circle, Westminster, CO 80021For Sale
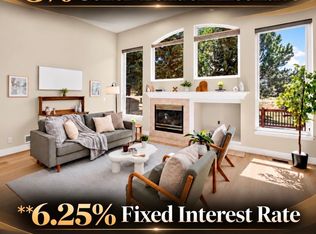 MLS ID #3423849, Bryan Bolduc, Coldwell Banker Realty - NoCo. REcolorado as distributed by MLS GRID
 - $559,9996 bd2 ba2.3k sqft10532 Owens Street, Broomfield, CO 80021For Sale
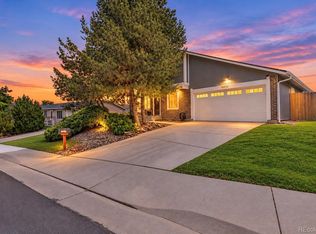 MLS ID #7800799, Veronica Carcamo-Hernandez, PAK Home Realty. REcolorado as distributed by MLS GRID
 - $475,0003 bd2 ba1.4k sqft9325 W 100th Circle, Westminster, CO 80021For SaleMLS ID #1769505, Pamela Subry, RE/MAX Northwest Inc. REcolorado as distributed by MLS GRID
- $648,0004 bd4 ba2.2k sqft2445 W 111th Court, Denver, CO 80234For SaleMLS ID #5064734, Rachel Kennedy, The Kennedy Home Group. REcolorado as distributed by MLS GRID
- $649,9503 bd3 ba3.1k sqft1094 W 135th Lane, Westminster, CO 80234For SaleMLS ID #3544414, Jodi Wilson, RE/MAX Alliance. REcolorado as distributed by MLS GRID
- $610,0004 bd3 ba2.7k sqft9589 Gray Court, Westminster, CO 80031For SaleMLS ID #9594070, Kimberly Beck, Corcoran Perry & Co.. REcolorado as distributed by MLS GRID
- $674,9003 bd3 ba3.1k sqft2432 W 107th Drive, Westminster, CO 80234For SaleMLS ID #6404885, Kimberly Johnson, Serhant Colorado LLC. REcolorado as distributed by MLS GRID
- $640,0003 bd3 ba1.5k sqft8512 Union Circle, Arvada, CO 80005For SaleMLS ID #8343315, Aunika Skogen, West and Main Homes Inc. REcolorado as distributed by MLS GRID
- $645,0004 bd3 ba2.2k sqft6374 Iris Court, Arvada, CO 80004For SaleMLS ID #6365408, Anavel Ramirez, HomeSmart Realty. REcolorado as distributed by MLS GRID
- $695,0004 bd4 ba2.7k sqft8162 Dudley Circle, Arvada, CO 80005For SaleMLS ID #6274342, Roger Saint Vincent, Thrive Real Estate Group. REcolorado as distributed by MLS GRID
- $599,0004 bd3 ba2k sqft1055 W 7th Ave Dr, Broomfield, CO 80020For Sale
 MLS ID #1068505, Brandy Unruh, Compass-Denver. IRES as distributed by MLS GRID
 - $700,0005 bd3 ba2.5k sqft7024 Owens Street, Arvada, CO 80004For SaleMLS ID #9918367, Maria Vitale, LIV Sotheby's International Realty. REcolorado as distributed by MLS GRID
- $572,4994 bd2 ba2k sqft975 E 7th Avenue, Broomfield, CO 80020For SaleMLS ID #9315279, Samuel Farley, eXp Realty, LLC. REcolorado as distributed by MLS GRID
- $749,9003 bd4 ba2.4k sqft12213 Wolff Drive, Broomfield, CO 80020For SaleMLS ID #3050893, Holly Stickle, RE/MAX Momentum. REcolorado as distributed by MLS GRID
- $525,0004 bd3 ba2.8k sqft15815 E 97th Avenue, Commerce City, CO 80022For SaleMLS ID #9268008, Brandon Griffin, eXp Realty, LLC. REcolorado as distributed by MLS GRID
- $799,0004 bd4 ba2.7k sqft5812 W 80th Circle, Arvada, CO 80003For SaleMLS ID #8406204, Tammi Hoerner, Epique Realty. REcolorado as distributed by MLS GRID
- $585,0004 bd2 ba3.9k sqft10297 Quintero St, Commerce City, CO 80022For SaleMLS ID #1070594, Shannon Wester, Berkshire Hathaway HomeServices Colorado Real Estate Brighton. IRES as distributed by MLS GRID
- $724,0005 bd4 ba2.7k sqft13329 Glacier Rim Trail, Broomfield, CO 80020For SaleMLS ID #8638650, Danielle Witte, Real Broker, LLC DBA Real. REcolorado as distributed by MLS GRID
