Wonderful solid one level living, well loved for many years by same owner! This ranch home is in a fantastic location and is the best value by far in the southwest metro area. There are 3 spacious bedrooms and an updated bath, nice sized great room, a large kitchen with breakfast nook and a nice laundry room. The exterior has been well maintained over the years and is fully fenced as well. We are selling the home "as is" as the seller does not have funds to improve the home. There was a smoker living there in the past so it has a bit of that smell to remove. This home is really worth it and has a great upside in value with some sweat equity here for the taking. All the Colorado outdoor activities are right out the front door. Easy commute to the city or the mountains, close to shopping restaurants parks trails and so much more! The long time owner sadly needs to sell quickly and is price to sell extremely quickly and prefers an October close. *No Wholesalers Please*
First come first serve on this one so done wait!
Accepting backups
Price cut: $27K (10/6)
$372,950
4326 S Zinnia Street, Morrison, CO 80465
3beds
1,038sqft
Single Family Residence
Built in 1975
6,708 Square Feet Lot
$-- Zestimate®
$359/sqft
$-- HOA
What's special
- 8 days
- 919
- 99
Zillow last checked:
Listing updated:
Listed by:
Scott Sabina 303-898-2942 sabinascott@aol.com,
MB Southwest Sabina & Company
Source: REcolorado as distributed by MLS GRID,MLS#: 8534086
Facts & features
Interior
Bedrooms & bathrooms
- Bedrooms: 3
- Bathrooms: 1
- Full bathrooms: 1
- Main level bathrooms: 1
- Main level bedrooms: 3
Bedroom
- Features: Primary Suite
- Level: Main
- Area: 130 Square Feet
- Dimensions: 10 x 13
Bedroom
- Level: Main
- Area: 120 Square Feet
- Dimensions: 10 x 12
Bedroom
- Level: Main
- Area: 120 Square Feet
- Dimensions: 10 x 12
Bathroom
- Level: Main
Kitchen
- Level: Main
- Area: 180 Square Feet
- Dimensions: 12 x 15
Living room
- Level: Main
- Area: 195 Square Feet
- Dimensions: 13 x 15
Heating
- Forced Air, Natural Gas
Cooling
- None
Appliances
- Included: Dishwasher, Dryer, Oven, Range, Refrigerator, Washer
Features
- Eat-in Kitchen, Laminate Counters, No Stairs
- Flooring: Carpet, Laminate
- Windows: Storm Window(s)
- Has basement: No
Interior area
- Total structure area: 1,038
- Total interior livable area: 1,038 sqft
- Finished area above ground: 1,038
Video & virtual tour
Property
Parking
- Total spaces: 1
- Parking features: Garage - Attached
- Attached garage spaces: 1
Features
- Levels: One
- Stories: 1
- Patio & porch: Patio
- Exterior features: Private Yard, Rain Gutters
- Fencing: Full
Lot
- Size: 6,708 Square Feet
- Features: Landscaped
Details
- Parcel number: 135323
- Zoning: P-D
- Special conditions: Standard
Construction
Type & style
- Home type: SingleFamily
- Property subtype: Single Family Residence
Materials
- Frame, Wood Siding
- Roof: Composition
Condition
- Year built: 1975
Utilities & green energy
- Sewer: Public Sewer
- Water: Public
- Utilities for property: Electricity Connected, Natural Gas Connected
Community & HOA
Community
- Subdivision: Friendly Hills
HOA
- Has HOA: No
Location
- Region: Morrison
Financial & listing details
- Price per square foot: $359/sqft
- Tax assessed value: $419,494
- Annual tax amount: $2,084
- Date on market: 10/2/2026
- Listing terms: Cash,Conventional,FHA,VA Loan
- Exclusions: Sellers Personal Property
- Ownership: Individual
- Electric utility on property: Yes
- Road surface type: Paved
Estimated market value
Not available
Estimated sales range
Not available
Not available
Price history
| Date | Event | Price |
|---|---|---|
| 10/9/2026 | Pending sale | $372,950$359/sqft |
Source:  REcolorado as distributed by MLS GRID #8534086 Report a problem REcolorado as distributed by MLS GRID #8534086 Report a problem | ||
| 10/6/2026 | Price change | $372,950-6.7%$359/sqft |
Source: REcolorado as distributed by MLS GRID #8534086 Report a problem | ||
| 10/2/2026 | Listed for sale | $399,900+334.2%$385/sqft |
Source: REcolorado as distributed by MLS GRID #8534086 Report a problem | ||
| 8/25/1995 | Sold | $92,100$89/sqft |
Source: Public Record Report a problem | ||
Public tax history
| Year | Property taxes | Tax assessment |
|---|---|---|
| 2025 | $1,884 +0% | $26,219 +1.1% |
| 2024 | $1,883 +23.2% | $25,925 |
| 2023 | $1,528 -1.3% | $25,925 +16.4% |
| 2022 | $1,548 +30.7% | $22,272 -2.8% |
| 2021 | $1,185 | $22,913 +19.1% |
| 2020 | $1,185 +1.3% | $19,242 |
| 2019 | $1,170 +12.5% | $19,242 +9.5% |
| 2018 | $1,040 | $17,579 |
| 2017 | $1,040 +48.9% | $17,579 +20.8% |
| 2016 | $698 | $14,547 |
| 2015 | $698 +15.1% | $14,547 +21.2% |
| 2014 | $607 -2.5% | $12,005 |
| 2013 | $622 -49% | $12,005 -3.5% |
| 2012 | $1,221 -1.1% | $12,436 |
| 2011 | $1,235 +0.1% | $12,436 -1.7% |
| 2010 | $1,233 -3.1% | $12,650 |
| 2009 | $1,272 +0.4% | $12,650 -2.8% |
| 2008 | $1,268 +0.9% | $13,010 |
| 2007 | $1,257 +2.4% | $13,010 +2.1% |
| 2006 | $1,228 -2.8% | $12,740 -0.6% |
| 2005 | $1,263 +8.3% | $12,820 |
| 2004 | $1,166 +0.8% | $12,820 |
| 2003 | $1,156 +1.7% | $12,820 +2.3% |
| 2002 | $1,137 +7.4% | $12,530 +17.8% |
| 2001 | $1,059 +4.1% | $10,640 |
| 2000 | $1,017 | $10,640 |
Find assessor info on the county website
Monthly payment
Est. payment
Payment breakdown
Explore the cost of this home by adjusting the details. Changes won't be saved.Climate risks
Neighborhood: 80465
Nearby schools
Schools provided by the listing agent
- Elementary: Kendallvue
- Middle: Carmody
- High: Bear Creek
- District: Jefferson County R-1
Source: REcolorado as distributed by MLS GRID. This data may not be complete. We recommend contacting the local school district to confirm school assignments for this home.

Similar homes
- $450,0003 bd1 ba1k sqft4456 S Zinnia Street, Morrison, CO 80465For Sale

 MLS ID #3424264, Gamaliel Raigoza Herrera, PAK Home Realty. REcolorado as distributed by MLS GRID
 - $500,0003 bd2 ba1.4k sqft4669 S Swadley Way, Morrison, CO 80465For Sale
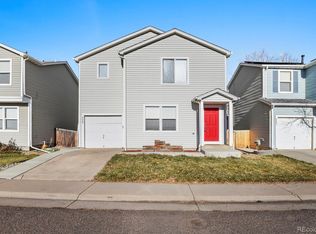 MLS ID #1529724, Bruce Holloman, HomeSmart. REcolorado as distributed by MLS GRID
 - $--4 bd1 ba862 sqft1141 S Zenobia St, Denver, CO 80219Auction
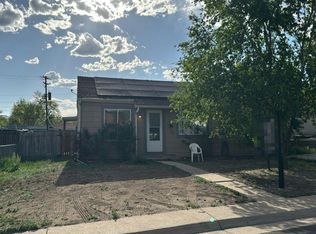 Auction.com 1
 - $395,0003 bd2 ba1.3k sqft821 S Youngfield Court, Denver, CO 80228For Sale
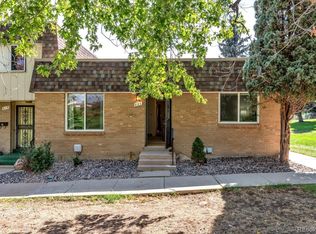 MLS ID #9995787, Lynnette Beteta, Keller Williams Avenues Realty. REcolorado as distributed by MLS GRID
 - $369,0003 bd2 ba1.1k sqft9615 W Chatfield Avenue #A, Littleton, CO 80128For SaleMLS ID #9644962, Ryan McGrath, RE/MAX Alliance. REcolorado as distributed by MLS GRID
- $475,0003 bd1 ba1.3k sqft3233 S Holland Way, Lakewood, CO 80227For Sale
 MLS ID #1067211, Brian Rahaley, Group Mulberry. IRES as distributed by MLS GRID
 - $380,0002 bd1 ba1k sqft1910 S King Street, Denver, CO 80219For SaleMLS ID #6198154, Minh Pham, Viet Real Estate. REcolorado as distributed by MLS GRID
- $350,0002 bd1 ba852 sqft195 Perry Street, Denver, CO 80219For SaleMLS ID #1945851, Crystal Lockhart, RE/MAX Professionals. REcolorado as distributed by MLS GRID
- $340,0002 bd3 ba1.1k sqft10102 W Dartmouth Avenue, Lakewood, CO 80227For SaleMLS ID #9183743, John Karger, Serhant Colorado LLC. REcolorado as distributed by MLS GRID
- $425,0003 bd2 ba1.5k sqft5351 Quitman Street, Denver, CO 80212For SaleMLS ID #2168247, Maggie Fast, Nookhaven Homes. REcolorado as distributed by MLS GRID
- $350,0003 bd1 ba1k sqft4653 Dover St, Wheat Ridge, CO 80033For SaleMLS ID #1056490, Julia Cantarovici, 8z Real Estate. IRES as distributed by MLS GRID
- $350,0003 bd1 ba1k sqft4662 Lincoln Street, Denver, CO 80216For SaleMLS ID #5522506, Contessa Quintana, Allure Realty. REcolorado as distributed by MLS GRID
- $219,9001 bd1 ba548 sqft4266 S Eldridge Street #101, Morrison, CO 80465For SaleMLS ID #5567626, Alicia Brungardt, 1 Percent Lists Mile High. REcolorado as distributed by MLS GRID
- $515,0003 bd2 ba1.2k sqft5638 S Youngfield Way, Littleton, CO 80127For SaleMLS ID #6317900, Jennifer Lee, Compass - Denver. REcolorado as distributed by MLS GRID
- $410,0003 bd1 ba1.1k sqft3410 W Gill Place, Denver, CO 80219For SaleMLS ID #4222232, Eny Montoya, Remax inMotion. REcolorado as distributed by MLS GRID
- $425,0003 bd1 ba1.2k sqft920 S Canosa Ct, Denver, CO 80219For Sale
 MLS ID #1418410, Aimee Fletcher CLHMS GRI , Exp Realty LLC. elevateMLS
 - $339,0003 bd3 ba1.3k sqftTall Pines, Denver, CO 80235For SaleMLS ID #7979657, Ali Van Westenberg, Keller Williams Advantage Realty LLC. REcolorado as distributed by MLS GRID
- $545,0003 bd2 ba1.3k sqft4664 S Garland Way, Littleton, CO 80123For SaleMLS ID #6902210, Erika Roberg, Coldwell Banker Realty 44. REcolorado as distributed by MLS GRID
- $385,0004 bd2 ba1.5k sqft15684 E Bails Drive, Aurora, CO 80017For SaleMLS ID #8263960, Oscar Galvan, Keller Williams Realty Downtown LLC. REcolorado as distributed by MLS GRID
- $379,9003 bd2 ba1.1k sqft9390 Nagel Drive, Denver, CO 80229For SaleMLS ID #2329776, John DeGrood, Thrive Real Estate Group. REcolorado as distributed by MLS GRID
