Don’t miss this great opportunity to own this charming 3 bedroom, 1 bath home in Denver! This home has a welcoming covered front porch, open floor plan with spacious living area, lovely kitchen, and plenty of potential to make it your own. Great-size yard, perfect for entertaining. Detached garage and backyard shed providing plenty of additional storage space. This property is conveniently located near major highways, downtown, dining and entertaining. This one won’t last, schedule a private showing today.
For sale
$350,000
4662 Lincoln Street, Denver, CO 80216
3beds
1,091sqft
Single Family Residence
Built in 1912
4,690 Square Feet Lot
$347,400 Zestimate®
$321/sqft
$-- HOA
What's special
- 34 days
- 661
- 44
Zillow last checked:
Listing updated:
Listed by:
Contessa Quintana 720-470-6743,
Allure Realty
Source: REcolorado as distributed by MLS GRID,MLS#: 5522506
Facts & features
Interior
Bedrooms & bathrooms
- Bedrooms: 3
- Bathrooms: 1
- Full bathrooms: 1
- Main level bathrooms: 1
- Main level bedrooms: 2
Bedroom
- Level: Main
Bedroom
- Level: Main
Bedroom
- Features: Primary Suite
- Level: Basement
Bathroom
- Features: En Suite Bathroom
- Level: Main
Dining room
- Level: Main
Kitchen
- Level: Main
Laundry
- Level: Basement
Living room
- Level: Main
Heating
- Forced Air
Cooling
- Evaporative Cooling
Appliances
- Included: Dishwasher, Microwave, Range, Refrigerator
Features
- Open Floorplan, Smoke Free
- Flooring: Carpet, Tile
- Basement: Unfinished
Interior area
- Total structure area: 1,091
- Total interior livable area: 1,091 sqft
- Finished area above ground: 728
- Finished area below ground: 0
Property
Parking
- Total spaces: 4
- Parking features: Garage
- Garage spaces: 2
- Details: Off Street Spaces: 2
Features
- Levels: One
- Stories: 1
- Fencing: Full
Lot
- Size: 4,690 Square Feet
- Features: Level
Details
- Parcel number: 222113005
- Zoning: E-SU-B
- Special conditions: Standard
Construction
Type & style
- Home type: SingleFamily
- Architectural style: Traditional
- Property subtype: Single Family Residence
Materials
- Frame
- Roof: Composition
Condition
- Fixer
- Year built: 1912
Utilities & green energy
- Sewer: Public Sewer
- Water: Public
- Utilities for property: Cable Available, Electricity Connected
Community & HOA
Community
- Subdivision: Globeville
HOA
- Has HOA: No
Location
- Region: Denver
Financial & listing details
- Price per square foot: $321/sqft
- Tax assessed value: $337,000
- Annual tax amount: $1,278
- Date on market: 9/16/2026
- Listing terms: Cash,Conventional,FHA,VA Loan
- Exclusions: Seller's Personal Property
- Ownership: Individual
- Electric utility on property: Yes
Estimated market value
$347,400
$330,000 - $365,000
$2,084/mo
Price history
| Date | Event | Price |
|---|---|---|
| 9/16/2026 | Listed for sale | $350,000$321/sqft |
Source:  REcolorado as distributed by MLS GRID #5522506 Report a problem | ||
Public tax history
| Year | Property taxes | Tax assessment |
|---|---|---|
| 2025 | $1,836 +2.2% | $23,760 +2.5% |
| 2024 | $1,796 +17.1% | $23,180 -11.2% |
| 2023 | $1,534 +3.6% | $26,100 +35.3% |
| 2022 | $1,481 +52.4% | $19,290 -2.8% |
| 2021 | $972 +2.9% | $19,850 -2% |
| 2020 | $945 +79.6% | $20,248 -0.7% |
| 2019 | $526 | $20,390 +50% |
| 2018 | $526 +0.3% | $13,590 |
| 2017 | $525 +22.7% | $13,590 +24.3% |
| 2016 | $427 +87.1% | $10,930 |
| 2015 | $228 0% | $10,930 +98.7% |
| 2014 | $229 -31.4% | $5,500 |
| 2013 | $333 -41% | $5,500 -30.5% |
| 2012 | $564 +8.6% | $7,910 |
| 2011 | $519 +2.2% | $7,910 +1.4% |
| 2010 | $508 +25.7% | $7,800 |
| 2009 | $404 -0.2% | $7,800 -35.5% |
| 2008 | $405 -46.9% | $12,090 |
| 2007 | $763 +1.1% | $12,090 +6.1% |
| 2006 | $754 +13.7% | $11,390 |
| 2005 | $663 +10.6% | $11,390 +7.7% |
| 2003 | $600 +1.9% | $10,580 +5.6% |
| 2002 | $589 | $10,020 +39.9% |
| 2001 | -- | $7,160 |
Find assessor info on the county website
Monthly payment
Est. payment
Payment breakdown
Explore the cost of this home by adjusting the details. Changes won't be saved.Climate risks
Neighborhood: Globeville
Nearby schools
Schools provided by the listing agent
- Elementary: Garden Place
- Middle: Bruce Randolph
- High: Manual
- District: Denver 1
Source: REcolorado as distributed by MLS GRID. This data may not be complete. We recommend contacting the local school district to confirm school assignments for this home.
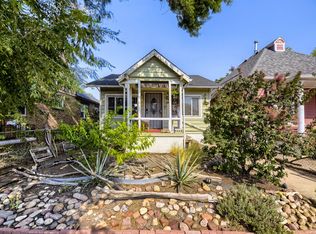
Similar homes
- $350,0003 bd1 ba1.2k sqft4130 Saint Paul Street, Denver, CO 80216For Sale
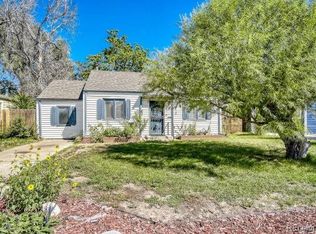
 MLS ID #8063593, Lonnie Dreiling, Dreiling Real Estate Co. REcolorado as distributed by MLS GRID
- $380,0003 bd1 ba1k sqft4770 Carr Street, Wheat Ridge, CO 80033For Sale
 MLS ID #9028947, Hope Larsen, Century 21 Altitude Real Estate, LLC. REcolorado as distributed by MLS GRID
- $397,0004 bd2 ba786 sqft4355 Steele Street, Denver, CO 80216For Sale
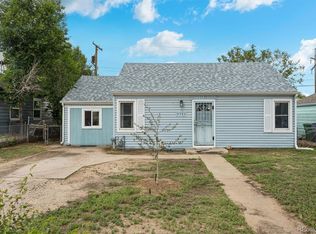 MLS ID #6350032, Andrew Garcia, Brokers Guild Homes. REcolorado as distributed by MLS GRID
- $350,0003 bd1 ba1k sqft3725 N Jackson Street, Denver, CO 80205For Sale
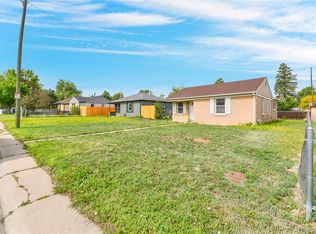 MLS ID #8418051, Yasmaine Ford, Home Tag Team. REcolorado as distributed by MLS GRID
- $425,0002 bd2 ba941 sqft4120 Kalamath Street, Denver, CO 80211For SaleMLS ID #2158169, Jordan Wagner, Serhant Colorado LLC. REcolorado as distributed by MLS GRID
- $350,0003 bd1 ba1k sqft4653 Dover St, Wheat Ridge, CO 80033For Sale
 MLS ID #1056490, Julia Cantarovici, 8z Real Estate. IRES as distributed by MLS GRID
- $400,0004 bd2 ba1.4k sqft5637 Wyandot Street, Denver, CO 80221For SaleMLS ID #5613520, Prosper Loza, Engel & Volkers Denver. REcolorado as distributed by MLS GRID
- $410,5003 bd2 ba1.2k sqft5690 W Bryant Street, Denver, CO 80221For SaleMLS ID #4493950, Adriana Ireta, Keller Williams DTC. REcolorado as distributed by MLS GRID
- $325,0003 bd1 ba962 sqft3993 W Arizona Avenue, Denver, CO 80219For SaleMLS ID #2687124, Jennifer Briseno, Success Realty Experts, LLC. REcolorado as distributed by MLS GRID
- $374,9002 bd1 ba873 sqft3211 Olive Street, Denver, CO 80207For SaleMLS ID #8857790, Landon Pasley, NAV Real Estate. REcolorado as distributed by MLS GRID
- $425,0003 bd2 ba1.5k sqft5351 Quitman Street, Denver, CO 80212For SaleMLS ID #2168247, Maggie Fast, Nookhaven Homes. REcolorado as distributed by MLS GRID
- $375,0004 bd2 ba1.5k sqft3216 Pontiac Street, Denver, CO 80207For SaleMLS ID #7516458, Cindy Dassinger, Metro Home Finders. REcolorado as distributed by MLS GRID
- $348,0004 bd2 ba1.1k sqft2625 S Hazel Court, Denver, CO 80219For SaleMLS ID #5175477, Katia Nunez Rutiaga, Megastar Realty. REcolorado as distributed by MLS GRID
- $395,0003 bd2 ba1.4k sqft4356 W Custer Place, Denver, CO 80219For SaleMLS ID #4755279, Berenice Bejarano, Compass - Denver. REcolorado as distributed by MLS GRID
- $419,9992 bd1 ba805 sqft4015 Federal Blvd, Denver, CO 80211For SaleMLS ID #1069437, Erik Lira Aleman, Pro Realty Inc. IRES as distributed by MLS GRID
- $395,0003 bd1 ba1.1k sqft801 Hooker Street, Denver, CO 80204For SaleMLS ID #4025369, Angel Hernandez, Paisano Realty, Inc.. REcolorado as distributed by MLS GRID
- $379,9003 bd2 ba1.1k sqft9390 Nagel Drive, Denver, CO 80229For SaleMLS ID #2329776, John DeGrood, Thrive Real Estate Group. REcolorado as distributed by MLS GRID
- $380,0003 bd2 ba1.3k sqft4609 Fontana Way, Denver, CO 80239For SaleMLS ID #9102019, Adrian Sandoval, Megastar Realty. REcolorado as distributed by MLS GRID
- $360,0002 bd2 ba1.3k sqft1727 E 83rd Avenue, Denver, CO 80229For SaleMLS ID #3540482, Luke Shipley, Keller Williams Avenues Realty. REcolorado as distributed by MLS GRID
