Offering exceptional versatility, this Leawood residence presents an ideal opportunity for rental income (calling all house hackers!), multi-generational living or a flexible lifestyle. A separate entrance to the finished lower level creates excellent potential for a private guest suite or investment opportunity. Inside, three distinct living areas provide ample space for entertaining, relaxing and everyday living. A welcoming front living room is framed by a charming bay window, while the kitchen is equipped with stainless steel appliances and generous cabinetry. The adjoining dining area opens through sliding glass doors to a covered patio overlooking a spacious fenced backyard with raised garden beds and chicken coop. A cozy den centered around a fireplace offers an inviting retreat, and the finished lower-level basement expands the home's versatile living space with a non-conforming 5th bedroom and storage. Complete with a two-car attached garage and positioned just moments from Clement Park, Leawood Park, and downtown Littleton; this residence blends comfort, flexibility and an exceptional location.
For sale
$650,000
6517 W Arbor Drive, Littleton, CO 80123
5beds
2,106sqft
:
Get pre-qualified$4,070/mo
Single Family Residence
Built in 1972
9,888 Square Feet Lot
$-- Zestimate®
$309/sqft
$-- HOA
What's special
- 13 days |
- 892 |
- 81 |
Zillow last checked:
Listing updated:
Listed by:
Rebecca Cooper 318-564-1114 Rebecca@milehimodern.com,
Milehimodern,
Michael Watters 203-520-4141,
Milehimodern
Source: REcolorado as distributed by MLS GRID,MLS#: 8114025
Facts & features
Interior
Bedrooms & bathrooms
- Bedrooms: 5
- Bathrooms: 2
- Full bathrooms: 1
- 3/4 bathrooms: 1
Bedroom
- Features: Primary Suite
- Level: Lower
Bedroom
- Features: Primary Suite
- Level: Upper
Bedroom
- Level: Upper
Bedroom
- Level: Upper
Bedroom
- Description: Non-Conforming 5th Bedroom
- Features: Primary Suite
- Level: Basement
Bathroom
- Features: Primary Suite
- Level: Lower
Bathroom
- Level: Upper
Dining room
- Level: Main
Family room
- Level: Lower
Game room
- Level: Basement
Kitchen
- Level: Main
Living room
- Level: Main
Heating
- Forced Air
Cooling
- Air Conditioning-Room, Central Air
Appliances
- Included: Dishwasher, Disposal, Dryer, Gas Water Heater, Range, Range Hood, Refrigerator, Washer
Features
- Granite Counters, Pantry, Primary Suite, Solid Surface Counters
- Flooring: Carpet, Laminate, Tile
- Windows: Double Pane Windows, Window Coverings
- Basement: Finished
- Number of fireplaces: 1
- Fireplace features: Family Room, Wood Burning
Interior area
- Total structure area: 2,106
- Total interior livable area: 2,106 sqft
- Finished area above ground: 1,606
- Finished area below ground: 0
Property
Parking
- Total spaces: 2
- Parking features: Garage - Attached
- Attached garage spaces: 2
Features
- Levels: Tri-Level
- Patio & porch: Covered, Front Porch, Patio
- Exterior features: Garden, Lighting, Private Yard, Rain Gutters, Water Feature
- Fencing: Full
- Has view: Yes
- View description: Mountain(s)
Lot
- Size: 9,888 Square Feet
- Features: Sprinklers In Front
Details
- Parcel number: 098126
- Zoning: R-1A
- Special conditions: Standard
Construction
Type & style
- Home type: SingleFamily
- Architectural style: Traditional
- Property subtype: Single Family Residence
Materials
- Brick, Wood Siding
- Foundation: Concrete Perimeter
- Roof: Composition
Condition
- Year built: 1972
Utilities & green energy
- Electric: 220 Volts
- Sewer: Public Sewer
- Water: Public
- Utilities for property: Cable Available, Electricity Connected, Internet Access (Wired), Natural Gas Connected, Phone Available
Community & HOA
Community
- Subdivision: Leawood
HOA
- Has HOA: No
Location
- Region: Littleton
Financial & listing details
- Price per square foot: $309/sqft
- Tax assessed value: $599,603
- Annual tax amount: $3,883
- Date on market: 7/22/2026
- Listing terms: Cash,Conventional,Other
- Exclusions: Seller's Personal Property + All Staging Items; Leaf Blower, Trimmer, And Lawn Mower In Shed.
- Ownership: Individual
- Electric utility on property: Yes
- Road surface type: Paved
Estimated market value
Not available
Estimated sales range
Not available
Not available
Price history
| Date | Event | Price |
|---|---|---|
| 7/22/2026 | Listed for sale | $650,000+23.8%$309/sqft |
Source:  REcolorado as distributed by MLS GRID #8114025 Report a problem REcolorado as distributed by MLS GRID #8114025 Report a problem | ||
| 2/18/2021 | Sold | $525,000+176.3%$249/sqft |
Source: Public Record Report a problem | ||
| 5/3/2012 | Sold | $190,000-1.6%$90/sqft |
Source: Public Record Report a problem | ||
| 11/5/2011 | Pending sale | $193,000$92/sqft |
Source: creed smith & company, inc #1007110 Report a problem | ||
| 9/21/2011 | Price change | $193,000-3%$92/sqft |
Source: creed smith & company, inc #1007110 Report a problem | ||
| 8/15/2011 | Price change | $199,000-5.2%$94/sqft |
Source: creed smith & company, inc #1007110 Report a problem | ||
| 7/29/2011 | Pending sale | $209,900$100/sqft |
Source: creed smith & company, inc #1007110 Report a problem | ||
| 6/14/2011 | Listed for sale | $209,900+5%$100/sqft |
Source: creed smith & company, inc #1007110 Report a problem | ||
| 3/14/2011 | Listing removed | $199,900$95/sqft |
Source: RE/MAX Southeast Inc. #971727 Report a problem | ||
| 3/12/2011 | Price change | $199,900-7%$95/sqft |
Source: RE/MAX Southeast Inc. #971727 Report a problem | ||
| 3/4/2011 | Price change | $214,900-4.4%$102/sqft |
Source: RE/MAX Southeast Inc. #971727 Report a problem | ||
| 2/26/2011 | Listed for sale | $224,900-4.3%$107/sqft |
Source: RE/MAX Southeast Inc. #971727 Report a problem | ||
| 8/29/2009 | Listing removed | $234,900$112/sqft |
Source: NRT Denver #787849 Report a problem | ||
| 7/25/2009 | Price change | $234,900-4.1%$112/sqft |
Source: NRT Denver #787849 Report a problem | ||
| 7/4/2009 | Listed for sale | $244,900+66%$116/sqft |
Source: NRT Denver #787849 Report a problem | ||
| 3/5/1997 | Sold | $147,500$70/sqft |
Source: Public Record Report a problem | ||
Public tax history
| Year | Property taxes | Tax assessment |
|---|---|---|
| 2025 | $3,319 -0.2% | $37,476 +7.2% |
| 2024 | $3,326 +17% | $34,963 |
| 2023 | $2,843 -1.4% | $34,963 +19.3% |
| 2022 | $2,883 +11.1% | $29,297 -2.8% |
| 2021 | $2,594 | $30,141 +10.8% |
| 2020 | $2,594 +1.4% | $27,205 |
| 2019 | $2,559 +8.2% | $27,205 +11.5% |
| 2018 | $2,365 | $24,404 |
| 2017 | $2,365 +7.5% | $24,404 +4% |
| 2016 | $2,200 | $23,467 |
| 2015 | $2,200 +19.5% | $23,467 +25.5% |
| 2014 | $1,841 -1.5% | $18,706 |
| 2013 | $1,869 +2.1% | $18,706 -2.5% |
| 2012 | $1,831 +0.4% | $19,192 |
| 2011 | $1,824 +0.1% | $19,192 -0.2% |
| 2010 | $1,823 -3.6% | $19,230 |
| 2009 | $1,892 +0.4% | $19,230 -3.5% |
| 2008 | $1,885 +4.8% | $19,920 |
| 2007 | $1,798 +0.1% | $19,920 +6% |
| 2006 | $1,796 +0.5% | $18,790 +2.5% |
| 2005 | $1,787 +9.7% | $18,330 |
| 2004 | $1,629 -0.3% | $18,330 |
| 2003 | $1,634 +2% | $18,330 +0.4% |
| 2002 | $1,602 +5.9% | $18,260 +16.3% |
| 2001 | $1,512 -0.6% | $15,700 |
| 2000 | $1,521 | $15,700 |
Find assessor info on the county website
Monthly payment
Est. payment
Payment breakdown
Explore the cost of this home by adjusting the details. Changes won't be saved.Climate risks
Neighborhood: 80123
Nearby schools
GreatSchools rating
- 5/10Leawood Elementary SchoolGrades: PK-6Distance: 0.4 mi
- 6/10Ken Caryl Middle SchoolGrades: 6-8Distance: 1.5 mi
- 8/10Columbine High SchoolGrades: 9-12Distance: 0.3 mi
Schools provided by the listing agent
- Elementary: Leawood
- Middle: Ken Caryl
- High: Columbine
- District: Jefferson County R-1
Source: REcolorado as distributed by MLS GRID. This data may not be complete. We recommend contacting the local school district to confirm school assignments for this home.
- $608,3003 bd3 ba1.8k sqft6537 W Arbor Dr, Littleton, CO 80123Off Market
- $653,6003 bd3 ba2.4k sqft6497 W Arbor Dr, Littleton, CO 80123Off Market
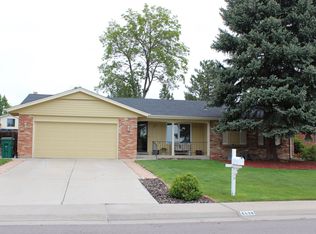
- $606,5003 bd3 ba1.9k sqft6512 W Arbor Ave, Littleton, CO 80123Off Market
- $683,2004 bd3 ba2k sqft6532 W Arbor Ave, Littleton, CO 80123Off Market
- $575,0004 bd2 ba2.1k sqft6477 W Arbor Dr, Littleton, CO 80123Sold
- $774,3005 bd4 ba3k sqft6518 W Arbor Dr, Littleton, CO 80123Off Market
- $612,9003 bd3 ba1.9k sqft6492 W Arbor Ave, Littleton, CO 80123Off Market
- $590,0004 bd3 ba1.5k sqft6538 W Arbor Dr, Littleton, CO 80123Off Market
A local agent can set up tours, give advice and negotiate with sellers.
Similar homes
- $619,0003 bd2 ba1.6k sqft6995 W Rowland Avenue, Littleton, CO 80128For Sale

 MLS ID #3414001, Kelly Atchison, AXEN Realty. REcolorado as distributed by MLS GRID
 - $610,0004 bd2 ba2.5k sqft8707 W Glasgow Place, Littleton, CO 80128For Sale
 MLS ID #5938923, Susan Schell, MB Schell Real Estate Group. REcolorado as distributed by MLS GRID
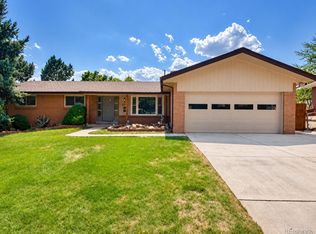
 - $675,0004 bd3 ba2.9k sqft2753 S Benton Street, Denver, CO 80227For Sale
 MLS ID #1636822, W Garrett Jones, JDI Investments. REcolorado as distributed by MLS GRID
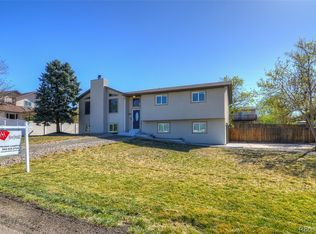
 - $689,0004 bd3 ba2.3k sqft8246 S Dover Street, Littleton, CO 80128For Sale
 MLS ID #4060491, Michael Langfield, HomeSmart. REcolorado as distributed by MLS GRID
 - $650,0004 bd3 ba2.7k sqft2773 E Euclid Place, Centennial, CO 80121For SaleMLS ID #9239204, Kari Kolicko, Milehimodern. REcolorado as distributed by MLS GRID
- $625,0004 bd2 ba1.7k sqft4494 S Alkire Street, Morrison, CO 80465For SaleMLS ID #9787703, Brett Lempe, Compass - Denver. REcolorado as distributed by MLS GRID
- $660,0004 bd3 ba2.8k sqft10453 W Arkansas Drive, Denver, CO 80232For SaleMLS ID #9206665, Sam Wilson, eXp Realty, LLC. REcolorado as distributed by MLS GRID
- $580,0003 bd3 ba2.2k sqft10650 W Berry Drive, Littleton, CO 80127For SaleMLS ID #2529222, Clark Hutt, HomeSmart. REcolorado as distributed by MLS GRID
- $565,0003 bd2 ba1.5k sqft8788 W Glasgow Place, Littleton, CO 80128For SaleMLS ID #1814958, Zach Florence, Florence Realty Co.. REcolorado as distributed by MLS GRID
- $585,0003 bd3 ba2.2k sqft7000 W Yale Avenue, Denver, CO 80227For SaleMLS ID #2939005, Kat Brill, Kentwood Real Estate Cherry Creek. REcolorado as distributed by MLS GRID
- $535,0003 bd2 ba1.3k sqft4613 S Jellison Street, Littleton, CO 80123For SaleMLS ID #3020521, Kimberly Schultheis, HomeSmart Realty. REcolorado as distributed by MLS GRID
- $625,0003 bd3 ba2k sqft11664 marlowe Place, Morrison, CO 80465For SaleMLS ID #9759777, Aaron Graybill, Goodhouse Real Estate LLC. REcolorado as distributed by MLS GRID
- $649,9003 bd2 ba1.9k sqft10141 W 9th Drive, Denver, CO 80215For SaleMLS ID #2877918, Dianne Goldsmith, Keller Williams Realty Urban Elite. REcolorado as distributed by MLS GRID
- $569,0004 bd2 ba2.2k sqft6724 S Ash Way, Centennial, CO 80122For SaleMLS ID #8186607, Zoe Sawyer, Colorado Home and Ranch. REcolorado as distributed by MLS GRID
- $620,0004 bd4 ba2.7k sqft2161 E Phillips Lane, Centennial, CO 80122For SaleMLS ID #4369757, Maria Hambrick, Compass - Denver. REcolorado as distributed by MLS GRID
- $645,0004 bd3 ba2k sqft5535 E Custer Place, Denver, CO 80246For SaleMLS ID #2994994, Vasundhara Mohan, Guide Real Estate. REcolorado as distributed by MLS GRID
- $685,0003 bd3 ba2.3k sqft8652 W 49th Place, Arvada, CO 80002New ConstructionMLS ID #5822658, Kelly Reed, Hatch Realty, LLC. REcolorado as distributed by MLS GRID
- $575,0004 bd4 ba2.5k sqft11465 E Amherst Circle, Aurora, CO 80014For SaleMLS ID #2362256, Lindsay Alfano, eXp Realty, LLC. REcolorado as distributed by MLS GRID
- $649,9004 bd4 ba2.1k sqft6518 Xavier St, Arvada, CO 80003For Sale
 MLS ID #1057498, John Larkin, eXp Realty LLC. IRES as distributed by MLS GRID
 - $675,0004 bd4 ba2.2k sqft2827 S Fox St, Englewood, CO 80110For SaleMLS ID #1060248, Cassandra Altenberger, milehimodern - Boulder. IRES as distributed by MLS GRID
