Welcome to this updated 3-bed, 2.5-bath home in one of Littleton's most desirable 80127 neighborhoods. The open main floor connects a bright living room, dining area, and kitchen, while the cozy fireplace in the family room adds warmth and character. A full and open unfinished basement provides great storage or an opportunity to design your own space. Step outside to a professionally landscaped backyard with raised garden beds, a true outdoor retreat. Furnace and AC are new as well.
Location is the crown jewel here. Steps from neighborhood trails and parks, and within walking distance to Westridge Elementary — rated A- on ColoradoSchoolGrades.com and ranked among Colorado's top 100 elementary schools. The home also falls within the boundaries for Summit Ridge Middle School and highly regarded Dakota Ridge High School (8/10 GreatSchools rating). Easy access to C-470, Chatfield State Park, Red Rocks, and the vibrant dining and retail corridors of Littleton make this location truly exceptional.
For sale
Price cut: $15K (7/28)
$580,000
10650 W Berry Drive, Littleton, CO 80127
3beds
2,215sqft
:
Get pre-qualified$3,588/mo
Single Family Residence
Built in 1978
9,714 Square Feet Lot
$575,700 Zestimate®
$262/sqft
$-- HOA
What's special
- 92 days |
- 830 |
- 39 |
Zillow last checked:
Listing updated:
Listed by:
Clark Hutt clark.hutt@gmail.com,
HomeSmart
Source: REcolorado as distributed by MLS GRID,MLS#: 2529222
Facts & features
Interior
Bedrooms & bathrooms
- Bedrooms: 3
- Bathrooms: 3
- Full bathrooms: 1
- 3/4 bathrooms: 1
- 1/2 bathrooms: 1
Bedroom
- Features: Primary Suite
- Level: Upper
Bedroom
- Level: Upper
Bedroom
- Level: Upper
Bathroom
- Features: En Suite Bathroom
- Level: Upper
Bathroom
- Level: Upper
Bathroom
- Level: Lower
Dining room
- Level: Main
Family room
- Level: Lower
Kitchen
- Level: Main
Living room
- Level: Main
Heating
- Forced Air, Natural Gas
Cooling
- Air Conditioning-Room
Appliances
- Included: Cooktop, Dishwasher, Dryer, Gas Water Heater, Microwave, Oven, Refrigerator, Washer, Water Purifier
Features
- High Ceilings, Primary Suite, Radon Mitigation System, Smoke Free
- Flooring: Carpet, Tile
- Basement: Cellar,Partial
- Number of fireplaces: 1
- Fireplace features: Gas
Interior area
- Total structure area: 2,215
- Total interior livable area: 2,215 sqft
- Finished area above ground: 1,627
- Finished area below ground: 0
Property
Parking
- Total spaces: 2
- Parking features: Garage - Attached
- Attached garage spaces: 2
Features
- Levels: Tri-Level
- Patio & porch: Covered, Front Porch
- Exterior features: Garden, Private Yard
- Fencing: Full
Lot
- Size: 9,714 Square Feet
- Features: Landscaped, Many Trees, Sloped
Details
- Parcel number: 157708
- Zoning: P-D
- Special conditions: Standard
Construction
Type & style
- Home type: SingleFamily
- Property subtype: Single Family Residence
Materials
- Frame, Wood Siding
- Foundation: Slab
- Roof: Composition
Condition
- Year built: 1978
Utilities & green energy
- Electric: 110V, 220 Volts, 220 Volts in Garage
- Sewer: Public Sewer
- Water: Public
- Utilities for property: Cable Available, Electricity Connected, Natural Gas Connected
Community & HOA
Community
- Security: Carbon Monoxide Detector(s), Smoke Detector(s)
- Subdivision: Foothill Green
HOA
- Has HOA: No
Location
- Region: Littleton
Financial & listing details
- Price per square foot: $262/sqft
- Tax assessed value: $611,963
- Annual tax amount: $3,465
- Date on market: 5/6/2026
- Listing terms: Cash,Conventional,FHA,VA Loan
- Exclusions: Security Cameras Inside And Outside On The House.
- Ownership: Corporation/Trust
- Electric utility on property: Yes
- Road surface type: Paved
Estimated market value
$575,700
$547,000 - $604,000
$3,142/mo
Price history
| Date | Event | Price |
|---|---|---|
| 7/28/2026 | Price change | $580,000-2.5%$262/sqft |
Source:  REcolorado as distributed by MLS GRID #2529222 Report a problem REcolorado as distributed by MLS GRID #2529222 Report a problem | ||
| 6/27/2026 | Price change | $595,000-3.3%$269/sqft |
Source: REcolorado as distributed by MLS GRID #2529222 Report a problem | ||
| 5/6/2026 | Listed for sale | $615,000+141.2%$278/sqft |
Source: REcolorado as distributed by MLS GRID #2529222 Report a problem | ||
| 3/24/2021 | Listing removed | -- |
Source: Owner Report a problem | ||
| 10/20/2015 | Listing removed | $2,000$1/sqft |
Source: Owner Report a problem | ||
| 9/23/2015 | Listed for rent | $2,000$1/sqft |
Source: Owner Report a problem | ||
| 8/16/2006 | Sold | $255,000+24.4%$115/sqft |
Source: Public Record Report a problem | ||
| 6/2/2006 | Sold | $205,000+0%$93/sqft |
Source: Public Record Report a problem | ||
| 9/13/2001 | Sold | $204,900+23.4%$93/sqft |
Source: Public Record Report a problem | ||
| 5/17/1999 | Sold | $166,000$75/sqft |
Source: Public Record Report a problem | ||
Public tax history
| Year | Property taxes | Tax assessment |
|---|---|---|
| 2025 | $3,465 +0% | $38,248 +8.2% |
| 2024 | $3,463 +13% | $35,361 |
| 2023 | $3,064 -1.3% | $35,361 +15.1% |
| 2022 | $3,103 +12.3% | $30,713 -2.8% |
| 2021 | $2,763 | $31,597 +12.1% |
| 2020 | $2,763 +1.3% | $28,198 |
| 2019 | $2,728 +9% | $28,198 +12.9% |
| 2018 | $2,502 | $24,972 |
| 2017 | $2,502 +21.2% | $24,972 +16.1% |
| 2016 | $2,065 +100% | $21,506 |
| 2015 | $1,033 -45.1% | $21,506 +15.7% |
| 2014 | $1,879 -2.9% | $18,595 |
| 2013 | $1,936 +1.9% | $18,595 -3.9% |
| 2012 | $1,900 +4.1% | $19,343 |
| 2011 | $1,825 +0.1% | $19,343 +3.5% |
| 2010 | $1,822 +0.5% | $18,690 |
| 2009 | $1,813 +0.4% | $18,690 +0.8% |
| 2008 | $1,806 +0.8% | $18,540 |
| 2007 | $1,791 +2.4% | $18,540 +2.1% |
| 2006 | $1,750 -0.8% | $18,160 +1.4% |
| 2005 | $1,764 +8.3% | $17,910 |
| 2004 | $1,629 +6.3% | $17,910 |
| 2003 | $1,532 +1.7% | $17,910 +7.9% |
| 2002 | $1,507 +6.1% | $16,600 +16.3% |
| 2001 | $1,420 +4.1% | $14,270 |
| 2000 | $1,363 | $14,270 |
Find assessor info on the county website
Monthly payment
Est. payment
Payment breakdown
Explore the cost of this home by adjusting the details. Changes won't be saved.Climate risks
Neighborhood: 80127
Nearby schools
GreatSchools rating
- 7/10Westridge Elementary SchoolGrades: PK-5Distance: 0.1 mi
- 5/10Summit Ridge Middle SchoolGrades: 6-8Distance: 1.1 mi
- 8/10Dakota Ridge Senior High SchoolGrades: 9-12Distance: 1.9 mi
Schools provided by the listing agent
- Elementary: West Ridge
- Middle: Summit Ridge
- High: Dakota Ridge
- District: Jefferson County R-1
Source: REcolorado as distributed by MLS GRID. This data may not be complete. We recommend contacting the local school district to confirm school assignments for this home.
- $655,5004 bd3 ba1.7k sqft10630 W Berry Dr, Littleton, CO 80127Off Market
- $650,0004 bd4 ba2k sqft5504 S Newcombe St, Littleton, CO 80127Off Market
- $576,1005 bd3 ba1.6k sqft5524 S Newcombe St, Littleton, CO 80127Off Market
- $764,2004 bd4 ba3.3k sqft5534 S Newcombe St, Littleton, CO 80127Off Market
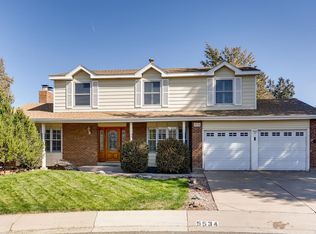
- $640,6003 bd2 ba1.7k sqft5583 S Moore St, Littleton, CO 80127Off Market
- $653,8003 bd3 ba2.6k sqft10600 W Berry Dr, Littleton, CO 80127Off Market
- $655,0004 bd3 ba3.4k sqft10655 W Berry Dr, Littleton, CO 80127Sold
- $677,5003 bd3 ba2k sqft5563 S Moore St, Littleton, CO 80127Off Market
A local agent can set up tours, give advice and negotiate with sellers.
Similar homes
- $550,0003 bd2 ba1.8k sqft5556 S Simms Way, Littleton, CO 80127For Sale

 MLS ID #3410573, Susan Schell, MB Schell Real Estate Group. REcolorado as distributed by MLS GRID
 - $600,0004 bd3 ba1.9k sqft7844 W Ontario Place, Littleton, CO 80128For Sale
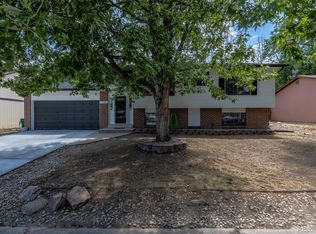 MLS ID #4912877, Carrie Hill, Rocky Mountain Real Estate Inc. REcolorado as distributed by MLS GRID
 - $670,0004 bd4 ba2.2k sqft7216 S Pierson Street, Littleton, CO 80127For Sale
 MLS ID #9015772, Rachael Miesen, Milehimodern. REcolorado as distributed by MLS GRID
 - $595,0004 bd2 ba2.5k sqft8707 W Glasgow Place, Littleton, CO 80128For Sale
 MLS ID #5938923, Susan Schell, MB Schell Real Estate Group. REcolorado as distributed by MLS GRID
 - $620,0004 bd2 ba2k sqft11305 W Texas Avenue, Denver, CO 80232For SaleMLS ID #5849484, Daniel Eisman, Daniel Patrick Eisman. REcolorado as distributed by MLS GRID
- $569,9904 bd2 ba1.9k sqft7056 W Rowland Avenue, Littleton, CO 80128For SaleMLS ID #5613808, Nicholas Monge, eXp Realty, LLC. REcolorado as distributed by MLS GRID
- $515,0002 bd2 ba1.2k sqft5638 S Youngfield Way, Littleton, CO 80127For SaleMLS ID #6317900, Jennifer Lee, Compass - Denver. REcolorado as distributed by MLS GRID
- $575,0004 bd2 ba2k sqft6689 S Delaware Street, Littleton, CO 80120For SaleMLS ID #2178221, Andy Ahroon, MB Andy Ahroon & Co. REcolorado as distributed by MLS GRID
- $565,0003 bd2 ba2.3k sqft190 E Geddes Avenue, Centennial, CO 80122For SaleMLS ID #9440078, Brent Malia, NAV Real Estate. REcolorado as distributed by MLS GRID
- $734,0003 bd2 ba2k sqft5411 Manitou Rd, Littleton, CO 80123For Sale
 MLS ID #1060632, Katherine Bryant-Beach, C3 Real Estate Solutions, LLC. IRES as distributed by MLS GRID
 - $589,9003 bd2 ba1.9k sqft12717 W 7th Avenue, Lakewood, CO 80401For SaleMLS ID #7515656, Catherine Deschamps Potter, EXIT Mosaic Realty. REcolorado as distributed by MLS GRID
- $559,9003 bd3 ba2.8k sqft14523 E Wagon Trail Drive, Aurora, CO 80015For SaleMLS ID #7939622, Billie Jo Benoit, LoKation. REcolorado as distributed by MLS GRID
- $600,0004 bd3 ba2.7k sqft1619 S Brentwood Street, Lakewood, CO 80232For SaleMLS ID #9242321, Tony Nguyen, RE/MAX Professionals. REcolorado as distributed by MLS GRID
- $570,0004 bd3 ba1.9k sqft6244 Quitman Street, Arvada, CO 80003For SaleMLS ID #7225440, Kendra Lanterman, West and Main Homes Inc. REcolorado as distributed by MLS GRID
- $569,0004 bd2 ba2.2k sqft6724 S Ash Way, Centennial, CO 80122For SaleMLS ID #8186607, Zoe Sawyer, Colorado Home and Ranch. REcolorado as distributed by MLS GRID
- $575,0004 bd3 ba1.7k sqft1536 S Meade Street, Denver, CO 80219For SaleMLS ID #4636306, Lynn Romero, RE/MAX Northwest Inc. REcolorado as distributed by MLS GRID
- $569,0003 bd2 ba1.7k sqft841 Thames Street, Highlands Ranch, CO 80126For SaleMLS ID #7217457, Yewei Jiang, Brokers Guild Homes. REcolorado as distributed by MLS GRID
- $775,0004 bd3 ba2.3k sqft4463 S Quitman Street, Denver, CO 80236For SaleMLS ID #9543196, John Norris, eXp Realty, LLC. REcolorado as distributed by MLS GRID
- $580,0004 bd2 ba1.7k sqft5160 Simms Place, Wheat Ridge, CO 80033For SaleMLS ID #8794465, Clark Hutt, HomeSmart. REcolorado as distributed by MLS GRID
- $499,9006 bd3 ba2.4k sqft895 S Garrison Street, Denver, CO 80226For SaleMLS ID #1627067, Sue Kenner, Keller Williams DTC. REcolorado as distributed by MLS GRID
