All newly remodeled bi-level in the sought after Columbine West neighborhood of Littleton. Step into a bright, open main level where a sun-filled living room with a wood-burning fireplace with built-in bookshelves flows into a brand new eat-in kitchen featuring a center island with breakfast bar, stone countertops, new cabinets with gold hardware, a new sink and backsplash, and new stainless steel appliances. New light-tones luxury vinyl plank flooring and fresh designer paint run throughout. The upper level offers a primary bedroom, a second bedroom and a fully remodeled full bath with tub and shower. The lower level adds a spacious family room, two additional bedrooms and 2 more remodeled bathrooms including a second primary en suite, great for multi-generational living or a home office. Enjoy true peace of mind with brand-new central air conditioning (2026), a newer water heater (2023), new siding, and a new roof. Outside, a giant wood deck overlooks the large backyard on a 7,800+sq ft lot, and an attached two-car garage completes the home. Served by the desirable Jeffco's Dutch Creek Elementary, Ken Caryl Middle and Columbine High School, and just minutes to Columbine West Park and Pool, across the street from a greenbelt, Clement Park, Southwest Plaza, dining and C470. A turnkey, fully renovated home in one of Littleton's most established neighborhoods.
For sale
$600,000
7844 W Ontario Place, Littleton, CO 80128
4beds
1,966sqft
:
Get pre-qualified$3,667/mo
Single Family Residence
Built in 1977
7,841 Square Feet Lot
$592,900 Zestimate®
$305/sqft
$-- HOA
What's special
- 9 days |
- 985 |
- 129 |
Zillow last checked:
Listing updated:
Listed by:
Carrie Hill 303-579-9449 CARRIE@RMRE-INC.COM,
Rocky Mountain Real Estate Inc
Source: REcolorado as distributed by MLS GRID,MLS#: 4912877
Facts & features
Interior
Bedrooms & bathrooms
- Bedrooms: 4
- Bathrooms: 3
- Full bathrooms: 1
- 3/4 bathrooms: 2
Bedroom
- Features: Primary Suite
- Level: Upper
- Area: 168 Square Feet
- Dimensions: 12 x 14
Bedroom
- Description: New Carpet
- Level: Upper
- Area: 144 Square Feet
- Dimensions: 12 x 12
Bedroom
- Level: Lower
- Area: 169 Square Feet
- Dimensions: 13 x 13
Bedroom
- Features: Primary Suite
- Level: Lower
- Area: 132 Square Feet
- Dimensions: 11 x 12
Bathroom
- Description: Tub+shower; Remodeled
- Level: Upper
- Area: 40 Square Feet
- Dimensions: 5 x 8
Bathroom
- Description: Remodeled; Glass Shower
- Level: Lower
- Area: 40 Square Feet
- Dimensions: 5 x 8
Bathroom
- Level: Lower
Family room
- Description: New Lvp
- Level: Lower
- Area: 299 Square Feet
- Dimensions: 13 x 23
Kitchen
- Description: With Dining Room; Full Remodel, Island+breakfast Bar; Stone Counters; New Ss Appliances
- Level: Upper
- Area: 187 Square Feet
- Dimensions: 11 x 17
Laundry
- Description: Laundry; Sump Pump; Sewer Cleanup In Front Yard
- Level: Lower
Living room
- Description: New Lvp; Opens To Kitchen; Wood-Burning Fireplace
- Level: Upper
- Area: 289 Square Feet
- Dimensions: 17 x 17
Heating
- Forced Air, Natural Gas
Cooling
- Central Air
Appliances
- Included: Cooktop, Dishwasher, Gas Water Heater, Microwave, Oven, Range, Refrigerator
- Laundry: In Unit
Features
- Kitchen Island, Open Floorplan, Primary Suite, Stone Counters
- Flooring: Carpet, Tile, Vinyl
- Basement: Sump Pump
- Number of fireplaces: 1
- Fireplace features: Living Room, Wood Burning
Interior area
- Total structure area: 1,966
- Total interior livable area: 1,966 sqft
- Finished area above ground: 1,966
Property
Parking
- Total spaces: 2
- Parking features: Concrete
- Attached garage spaces: 2
Features
- Patio & porch: Deck
- Exterior features: Private Yard
- Fencing: Partial
Lot
- Size: 7,841 Square Feet
- Features: Landscaped, Level
Details
- Parcel number: 107335
- Zoning: P-D
- Special conditions: Standard
Construction
Type & style
- Home type: SingleFamily
- Architectural style: Traditional
- Property subtype: Single Family Residence
Materials
- Frame, Vinyl Siding
- Foundation: Concrete Perimeter
- Roof: Composition
Condition
- Updated/Remodeled
- Year built: 1977
Utilities & green energy
- Electric: 110V, 220 Volts
- Sewer: Public Sewer
- Water: Public
- Utilities for property: Electricity Connected, Natural Gas Connected
Community & HOA
Community
- Security: Carbon Monoxide Detector(s), Smoke Detector(s)
- Subdivision: Columbine West
HOA
- Has HOA: No
Location
- Region: Littleton
Financial & listing details
- Price per square foot: $305/sqft
- Tax assessed value: $489,814
- Annual tax amount: $3,130
- Date on market: 8/5/2026
- Listing terms: Cash,Conventional,FHA,VA Loan
- Exclusions: Personal Property
- Ownership: Corporation/Trust
- Electric utility on property: Yes
- Road surface type: Paved
Estimated market value
$592,900
$563,000 - $623,000
$3,157/mo
Price history
| Date | Event | Price |
|---|---|---|
| 8/5/2026 | Listed for sale | $600,000+140%$305/sqft |
Source:  REcolorado as distributed by MLS GRID #4912877 Report a problem REcolorado as distributed by MLS GRID #4912877 Report a problem | ||
| 3/3/2025 | Listing removed | $2,992$2/sqft |
Source: Zillow Rentals Report a problem | ||
| 2/25/2025 | Listed for rent | $2,992$2/sqft |
Source: Zillow Rentals Report a problem | ||
| 2/25/2025 | Listing removed | $2,992$2/sqft |
Source: Zillow Rentals Report a problem | ||
| 2/21/2025 | Listed for rent | $2,992+2.3%$2/sqft |
Source: Zillow Rentals Report a problem | ||
| 4/11/2023 | Listing removed | -- |
Source: Zillow Rentals Report a problem | ||
| 4/2/2023 | Listed for rent | $2,925+5.4%$1/sqft |
Source: Zillow Rentals Report a problem | ||
| 4/26/2022 | Listing removed | -- |
Source: Zillow Rental Network Premium Report a problem | ||
| 4/15/2022 | Listed for rent | $2,775+12.1%$1/sqft |
Source: Zillow Rental Network Premium Report a problem | ||
| 4/30/2021 | Listing removed | -- |
Source: Zillow Rental Network Premium Report a problem | ||
| 4/22/2021 | Listed for rent | $2,475+12.5%$1/sqft |
Source: Zillow Rental Network Premium Report a problem | ||
| 6/24/2020 | Listing removed | $2,200$1/sqft |
Source: Double Black Diamond Development LLC Report a problem | ||
| 6/16/2020 | Listed for rent | $2,200+10%$1/sqft |
Source: Double Black Diamond Development LLC Report a problem | ||
| 12/26/2019 | Listing removed | $2,000$1/sqft |
Source: Double Black Diamond Development LLC Report a problem | ||
| 12/10/2019 | Listed for rent | $2,000-10.3%$1/sqft |
Source: Owner Report a problem | ||
| 9/6/2019 | Listing removed | $2,230$1/sqft |
Source: Double Black Diamond Development LLC Report a problem | ||
| 8/10/2019 | Listed for rent | $2,230+1.4%$1/sqft |
Source: Double Black Diamond Development LLC Report a problem | ||
| 9/18/2018 | Listing removed | $2,200$1/sqft |
Source: Double Black Diamond Development LLC Report a problem | ||
| 7/19/2018 | Sold | $250,000+21.4%$127/sqft |
Source: Public Record Report a problem | ||
| 7/12/2018 | Listed for rent | $2,200$1/sqft |
Source: Double Black Diamond Development LLC Report a problem | ||
| 5/7/2002 | Sold | $206,000+39.2%$105/sqft |
Source: Public Record Report a problem | ||
| 11/13/1998 | Sold | $148,000$75/sqft |
Source: Public Record Report a problem | ||
Public tax history
| Year | Property taxes | Tax assessment |
|---|---|---|
| 2025 | $2,459 -0.2% | $30,614 +16.5% |
| 2024 | $2,465 +0.1% | $26,280 |
| 2023 | $2,462 -1.5% | $26,280 +2.1% |
| 2022 | $2,499 +16% | $25,749 -2.8% |
| 2021 | $2,155 | $26,490 +15.6% |
| 2020 | $2,155 +1.4% | $22,922 |
| 2019 | $2,126 +4.2% | $22,922 +7.5% |
| 2018 | $2,041 | $21,325 |
| 2017 | $2,041 +14.2% | $21,325 +7.5% |
| 2016 | $1,788 -13.8% | $19,833 |
| 2015 | $2,074 +17.7% | $19,833 +29.5% |
| 2014 | $1,762 +16.8% | $15,311 |
| 2013 | $1,509 +2.1% | $15,311 -4.6% |
| 2012 | $1,478 -2.6% | $16,047 |
| 2011 | $1,518 -0.1% | $16,047 -3.3% |
| 2010 | $1,519 -1.7% | $16,600 |
| 2009 | $1,545 +0.4% | $16,600 -1.4% |
| 2008 | $1,539 +2.5% | $16,840 |
| 2007 | $1,502 +0.1% | $16,840 +4% |
| 2006 | $1,500 -4.6% | $16,200 -2.5% |
| 2005 | $1,573 +9.9% | $16,610 |
| 2004 | $1,431 +4.5% | $16,610 |
| 2003 | $1,369 +1.8% | $16,610 +6.1% |
| 2002 | $1,345 +6.3% | $15,650 +17.1% |
| 2001 | $1,265 +4.3% | $13,360 |
| 2000 | $1,213 | $13,360 |
Find assessor info on the county website
Monthly payment
Est. payment
Payment breakdown
Explore the cost of this home by adjusting the details. Changes won't be saved.Climate risks
Neighborhood: 80128
Nearby schools
GreatSchools rating
- 6/10Dutch Creek Elementary SchoolGrades: PK-5Distance: 0.6 mi
- 6/10Ken Caryl Middle SchoolGrades: 6-8Distance: 1.2 mi
- 8/10Columbine High SchoolGrades: 9-12Distance: 1 mi
Schools provided by the listing agent
- Elementary: Dutch Creek
- Middle: Ken Caryl
- High: Columbine
- District: Jefferson County R-1
Source: REcolorado as distributed by MLS GRID. This data may not be complete. We recommend contacting the local school district to confirm school assignments for this home.
- $498,9003 bd2 ba877 sqft7854 W Ontario Pl, Littleton, CO 80128Off Market
- $600,1004 bd3 ba2.4k sqft7834 W Ontario Pl, Littleton, CO 80128Off Market
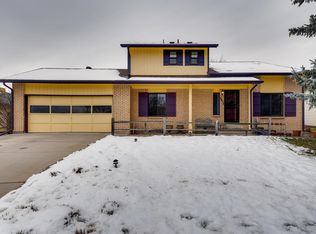
- $588,6003 bd3 ba1.9k sqft7831 W Ottawa Pl, Littleton, CO 80128Off Market
- $683,2004 bd-- ba100 sqft7864 W Ontario Pl, Littleton, CO 80128Off Market
- $605,6004 bd2 ba1.1k sqft7821 W Ottawa Pl, Littleton, CO 80128Off Market
- $533,0003 bd2 ba1.7k sqft7824 W Ontario Pl, Littleton, CO 80128Off Market
- $589,3173 bd2 ba3.1k sqft7841 W Ottawa Pl, Littleton, CO 80128Sold
- $498,9003 bd2 ba1k sqft7845 W Ontario Pl, Littleton, CO 80128Off Market
A local agent can set up tours, give advice and negotiate with sellers.
Similar homes
- $605,0004 bd4 ba2.6k sqft8627 W Fremont Place, Littleton, CO 80128For Sale

 MLS ID #3295086, Todd Rice, Compass - Denver. REcolorado as distributed by MLS GRID
 - $595,0004 bd2 ba2.5k sqft8707 W Glasgow Place, Littleton, CO 80128For Sale
 MLS ID #5938923, Susan Schell, MB Schell Real Estate Group. REcolorado as distributed by MLS GRID
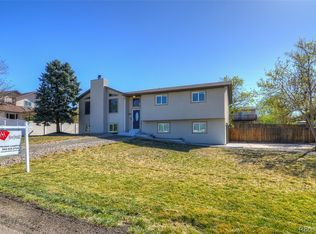
 - $689,0004 bd3 ba2.3k sqft8246 S Dover Street, Littleton, CO 80128For Sale
 MLS ID #4060491, Michael Langfield, HomeSmart. REcolorado as distributed by MLS GRID
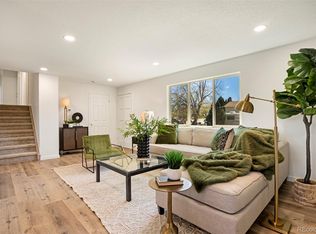
 - $659,9004 bd3 ba2.2k sqft9299 W Weaver Drive, Littleton, CO 80123For Sale
 MLS ID #1654709, Katelyn Dill, Guardian Real Estate Group. REcolorado as distributed by MLS GRID
 - $575,0004 bd2 ba2.1k sqft3148 E Maplewood Ave, Centennial, CO 80121For Sale
 MLS ID #1066292, Symantha Rodriguez, Compass-Denver. IRES as distributed by MLS GRID
 - $449,900-- bd3 ba1.1k sqft5011 S Meade St, Littleton, CO 80123Sold
- $670,0004 bd4 ba2.2k sqft7216 S Pierson Street, Littleton, CO 80127For SaleMLS ID #9015772, Rachael Miesen, Milehimodern. REcolorado as distributed by MLS GRID
- $550,0003 bd2 ba1.8k sqft11423 W Ida Avenue, Littleton, CO 80127For SaleMLS ID #9637483, The Knoll Team, West and Main Homes Inc. REcolorado as distributed by MLS GRID
- $620,0004 bd2 ba2k sqft11305 W Texas Avenue, Denver, CO 80232For SaleMLS ID #5849484, Daniel Eisman, Daniel Patrick Eisman. REcolorado as distributed by MLS GRID
- $565,0004 bd3 ba2.2k sqft3196 W Tufts Avenue, Englewood, CO 80110For SaleMLS ID #5277087, Jennifer White, Keller Williams Real Estate LLC. REcolorado as distributed by MLS GRID
- $609,0005 bd3 ba2.5k sqft6695 S Ogden Street, Centennial, CO 80121For SaleMLS ID #6939001, Adriana Ireta, Keller Williams DTC. REcolorado as distributed by MLS GRID
- $639,9004 bd2 ba2.1k sqft6241 S Garfield Drive, Littleton, CO 80121For SaleMLS ID #2888180, Ghassan Timani, Timani Realty Inc. REcolorado as distributed by MLS GRID
- $675,0004 bd3 ba2.9k sqft2753 S Benton Street, Denver, CO 80227For SaleMLS ID #1636822, W Garrett Jones, JDI Investments. REcolorado as distributed by MLS GRID
- $618,5005 bd2 ba2.1k sqft2021 S Lowell Boulevard, Denver, CO 80219For SaleMLS ID #9707432, Elizabeth Lindell, Ideal Realty LLC. REcolorado as distributed by MLS GRID
- $799,9955 bd3 ba2.3k sqft1569 S Lee Street, Denver, CO 80232For SaleMLS ID #3383080, Javier Aranda, Serhant Colorado LLC. REcolorado as distributed by MLS GRID
- $600,0004 bd2 ba1.4k sqft6095 Cody Street, Arvada, CO 80004For SaleMLS ID #9600608, Wayne Keith & Brooke Swanson, Six Seasons Realty LLC. REcolorado as distributed by MLS GRID
- $550,0005 bd3 ba2.5k sqft1410 S Vaughn Circle, Aurora, CO 80012For SaleMLS ID #7258646, Ana Peraza-Alfaro, Serhant Colorado LLC. REcolorado as distributed by MLS GRID
- $649,9004 bd2 ba1.8k sqft488 S Parfet Street, Lakewood, CO 80226For SaleMLS ID #9222728, Jim Weichselbaum, Legacy 100 Real Estate Partners LLC. REcolorado as distributed by MLS GRID
- $587,9004 bd2 ba1.5k sqft4151 S Cherokee Street, Englewood, CO 80110For SaleMLS ID #7958623, Mitch Gilbert, RE/MAX Professionals. REcolorado as distributed by MLS GRID
- $775,0004 bd3 ba2.3k sqft4463 S Quitman Street, Denver, CO 80236For SaleMLS ID #9543196, John Norris, eXp Realty, LLC. REcolorado as distributed by MLS GRID
