Skip main navigation
Off market
  • $683,200

    7864 W Ontario Pl, Littleton, CO 80128

    4beds
    0baths
    100sqft
    Unknown
    Built in 1974
    -- sqft lot
    $683,200 Zestimate®
    $6,832/sqft
    $3,459 Estimated rent

    Home value

    $683,200

    $635,000 - $731,000

    $3,459/mo

    Zestimate® history
    Loading
    Loading...

    Owner options

    List your home for rent

    $3,459/mo

    Rent Zestimate®

    Find your next renter with Zillow Rental Manager. Plus, with online applications, you can quickly screen prospective tenants – for free.

    Learn more

    $3,459/mo

    Rent Zestimate®

    Refinance and save

    $3,967/mo

    Est. payment

    Refinancing to a lower rate could help reduce your monthly payments and save thousands over the life of the loan.

    See today's rates

    $3,967/mo

    Est. payment

    Explore your selling options

    Work with a Zillow partner agent

    Leverage their expertise and Zillow's premium Showcase listings to get your home seen by more buyers.

    Get started

    List with your own agent

    Get your home in front of millions of buyers by listing it on Zillow.

    Learn how to do it

    Sell it yourself

    Take full control of how buyers see your home on Zillow by listing For Sale by Owner (FSBO).

    List your home

    What's special

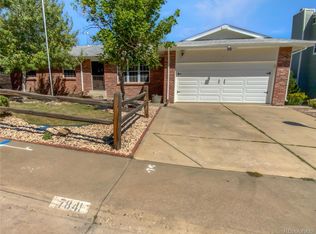
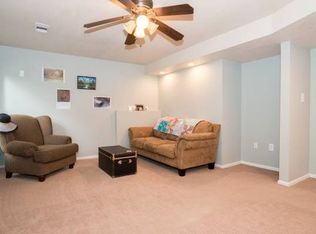
    Welcome to this beautiful 2 story home in Columbine West! Such a wonderful neighborhood and great location with wonderful schools nearby. Not to mention one of the best entertaining homes in the entire neighborhood! From the charming curb appeal to the custom and exceptional interior; you will be thrilled with this home. Walk in and be greeted by an expansive living room full of bright light. Directly connected to the living room by way of inviting arches is a dining area and the kitchen. The kitchen is completely open concept and filled with magnificent features. Stainless steel appliances, farmhouse sink with window looking to backyard, maple cabinets and a chef's butcher block island. This home features 4 bedrooms - both bedrooms upstairs are 'suites' including their own bathroom. Fully finished basement with bar (mini fridge and kegerator included), home theater and optional space for gym, office or guest. Head to the backyard and enjoy your professionally landscaped yard that includes a gazebo, bar/grill area, fire pit and built in hot tub!

    This property is not currently displayed as for sale or rent on Zillow. This may be different from what's on other websites or public sources.

    Facts & features

    Interior

    Bedrooms & bathrooms
    • Bedrooms: 4
    • Bathrooms: 0
    Heating
    • Forced air
    Cooling
    • Other
    Appliances
    • Included: Washer
    • Laundry: In Unit
    Features
    • Flooring: Carpet
    • Basement: None
    • Has fireplace: No
    Interior area
    • Total interior livable area: 100 sqft

    Property

    Parking
    • Parking features: None
    Features
    • Has view: Yes
    • View description: None
    Lot
    • Size: 100 Square Feet
    Details
    • Parcel number: 5926205028

    Construction

    Type & style
    • Home type: Unknown
    Materials
    • Other
    • Roof: Other
    Condition
    • Year built: 1974

    Community & HOA

    Location
    • Region: Littleton

    Financial & listing details

    • Price per square foot: $6,832/sqft
    • Tax assessed value: $767,728
    • Annual tax amount: $4,252

    Price history

    DateEventPrice
    7/22/2021Sold$691,000+15.2%$6,910/sqft
    Source: Public Record Report a problem
    6/17/2021Pending sale$600,000$6,000/sqft
    Source: Berkshire Hathaway HomeServices #2958973 Report a problem
    6/12/2021Listed for sale$600,000+26.3%$6,000/sqft
    Source: Berkshire Hathaway HomeServices #2958973 Report a problem
    3/24/2021Listing removed--
    Source: Owner Report a problem
    10/10/2019Listing removed$2,900$29/sqft
    Source: Owner Report a problem
    9/13/2019Listed for rent$2,900$29/sqft
    Source: Owner Report a problem
    6/21/2018Sold$475,000+176.2%$4,750/sqft
    Source: Public Record Report a problem
    8/2/1999Sold$172,000+43.3%$1,720/sqft
    Source: Public Record Report a problem
    10/31/1994Sold$120,000$1,200/sqft
    Source: Public Record Report a problem

    Public tax history

    YearProperty taxesTax assessment
    2025$4,252 -0.2%$47,983 +5.6%
    2024$4,261 +33.5%$45,433
    2023$3,193 -1.5%$45,433 +36.1%
    2022$3,240 +12.7%$33,392 -2.8%
    2021$2,875 $34,352 +12.3%
    2020$2,875 +1.4%$30,583
    2019$2,836 +27.1%$30,583 +31.2%
    2018$2,231 $23,307
    2017$2,231 +17.9%$23,307 +11.1%
    2016$1,891 $20,979
    2015$1,891 +26.9%$20,979 +33.9%
    2014$1,491 -6.8%$15,670
    2013$1,600 +2.1%$15,670 -7.9%
    2012$1,568 +5.9%$17,018
    2011$1,480 -0.1%$17,018 +5.2%
    2010$1,481 -6.8%$16,180
    2009$1,589 +0.4%$16,180 -6.6%
    2008$1,583 +1.8%$17,320
    2007$1,555 +0.1%$17,320 +3.3%
    2006$1,553 -3.2%$16,770 -1%
    2005$1,604 +9.9%$16,940
    2004$1,459 -1.6%$16,940
    2003$1,483 +1.8%$16,940 -0.1%
    2002$1,457 +4%$16,950 +14.5%
    2001$1,402 +4.3%$14,800
    2000$1,344 $14,800
    Find assessor info on the county website

    Neighborhood: 80128

    Nearby schools

    GreatSchools rating
    Schools provided by the listing agent
    • Elementary: Dutch Creek
    • Middle: Ken Caryl
    • High: Columbine

    Source: The MLS. This data may not be complete. We recommend contacting the local school district to confirm school assignments for this home.

    Get pre-qualified for a loan
    At Zillow Home Loans, we can pre-qualify you in as little as 5 minutes with no impact to your credit score.

    An equal housing lender. NMLS #10287.