This Colorado dream home has seen over $50,000 in improvements since 2022 and it shows! Major system upgrades include a new sewer line (2022), new AC, furnace, and water heater (2022), and all-new windows throughout the whole house (2024/2025) giving you peace of mind for years to come. Inside, every west-facing window has a stunning view of the foothills! The kitchen features professionally painted white cabinets, a new faucet, and new appliances including dishwasher, oven, stove, washer and dryer. The whole house includes luxury vinyl plank flooring and carpet, newly-painted white trim, and fresh paint throughout the house to complete the interior refresh. Bathrooms have updated vanities, light fixtures, and hardware. Outside, the home and deck are recently painted and the front yard features two new fruit trees, and an established peach tree. The backyard includes a large garden area and a fenced section perfect for dogs or chickens. No HOA. The location can't be beat: 5 minutes to Red Rocks Amphitheater, direct access to Green Mountain trails, a short drive to the mountains, and 20 minutes from downtown Denver. Come and enjoy this move-in ready home. Call today for a private showing!
For sale
$585,000
4494 S Alkire Street, Morrison, CO 80465
4beds
1,729sqft
Single Family Residence
Built in 1976
8,189 Square Feet Lot
$581,100 Zestimate®
$338/sqft
$-- HOA
What's special
- 5 days
- 219
- 23
Zillow last checked:
Listing updated:
Listed by:
Brett Lempe 303-916-3483 brett.lempe@compass.com,
LIV Sotheby's International Realty
Source: REcolorado as distributed by MLS GRID,MLS#: 3093181
Facts & features
Interior
Bedrooms & bathrooms
- Bedrooms: 4
- Bathrooms: 2
- Full bathrooms: 2
- Main level bathrooms: 1
- Main level bedrooms: 2
Bedroom
- Level: Upper
Bedroom
- Level: Upper
Bedroom
- Level: Main
Bedroom
- Features: Primary Suite
- Level: Main
Bathroom
- Level: Upper
Bathroom
- Level: Main
Dining room
- Level: Upper
Family room
- Level: Main
Kitchen
- Level: Upper
Living room
- Level: Upper
Heating
- Forced Air
Cooling
- Central Air
Appliances
- Included: Convection Oven, Dishwasher, Dryer, Gas Water Heater, Microwave, Oven, Range, Refrigerator, Washer
Features
- Ceiling Fan(s), Open Floorplan
- Flooring: Vinyl
- Has basement: No
- Number of fireplaces: 1
Interior area
- Total structure area: 1,729
- Total interior livable area: 1,729 sqft
- Finished area above ground: 1,729
Property
Parking
- Total spaces: 1
- Parking features: Garage - Attached
- Attached garage spaces: 1
Features
- Levels: Two
- Stories: 2
- Patio & porch: Deck
- Exterior features: Balcony, Private Yard
- Fencing: Full
- Has view: Yes
- View description: Mountain(s)
Lot
- Size: 8,189 Square Feet
Details
- Parcel number: 135365
- Zoning: P-D
- Special conditions: Standard
Construction
Type & style
- Home type: SingleFamily
- Property subtype: Single Family Residence
Materials
- Frame, Wood Siding
- Roof: Composition
Condition
- Year built: 1976
Utilities & green energy
- Sewer: Public Sewer
- Water: Public
- Utilities for property: Electricity Connected, Natural Gas Connected
Community & HOA
Community
- Subdivision: Friendly Hills Flg # 6
HOA
- Has HOA: No
Location
- Region: Morrison
Financial & listing details
- Price per square foot: $338/sqft
- Tax assessed value: $568,783
- Annual tax amount: $3,710
- Date on market: 10/2/2026
- Listing terms: 1031 Exchange,Cash,Conventional,FHA,VA Loan
- Exclusions: Seller Personal Property
- Ownership: Individual
- Electric utility on property: Yes
- Road surface type: Paved
Estimated market value
$581,100
$552,000 - $610,000
$3,033/mo
Price history
| Date | Event | Price |
|---|---|---|
| 10/2/2026 | Listed for sale | $585,000-5.6%$338/sqft |
Source:  REcolorado as distributed by MLS GRID #3093181 Report a problem REcolorado as distributed by MLS GRID #3093181 Report a problem | ||
| 9/19/2026 | Listing removed | $2,995$2/sqft |
Source: Zillow Rentals Report a problem | ||
| 9/17/2026 | Price change | $2,995-6.4%$2/sqft |
Source: Zillow Rentals Report a problem | ||
| 9/10/2026 | Price change | $3,200-8.6%$2/sqft |
Source: Zillow Rentals Report a problem | ||
| 9/5/2026 | Listed for rent | $3,500+137.3%$2/sqft |
Source: Zillow Rentals Report a problem | ||
| 6/27/2022 | Sold | $620,000+42.5%$359/sqft |
Source: Public Record Report a problem | ||
| 6/24/2020 | Sold | $435,000+4.1%$252/sqft |
Source: Public Record Report a problem | ||
| 5/23/2020 | Pending sale | $418,000$242/sqft |
Source: Keller Williams Realty Success #2246376 Report a problem | ||
| 5/22/2020 | Listed for sale | $418,000+75.3%$242/sqft |
Source: Keller Williams Realty Success #2246376 Report a problem | ||
| 4/1/2014 | Sold | $238,500+3.7%$138/sqft |
Source: BROKERS GUILD solds #8435030_80465 Report a problem | ||
| 3/6/2014 | Listed for sale | $230,000+4.3%$133/sqft |
Source: BROKERS GUILD CHERRY CREEK LTD #8435030 Report a problem | ||
| 8/28/2012 | Listing removed | $1,475$1/sqft |
Source: Northpoint Asset Management Report a problem | ||
| 8/17/2012 | Listed for rent | $1,475$1/sqft |
Source: Northpoint Asset Management Report a problem | ||
| 7/23/2004 | Sold | $220,600+45.2%$128/sqft |
Source: Public Record Report a problem | ||
| 9/28/1999 | Sold | $151,900$88/sqft |
Source: Public Record Report a problem | ||
Public tax history
| Year | Property taxes | Tax assessment |
|---|---|---|
| 2025 | $3,399 +0% | $35,549 +2.5% |
| 2024 | $3,397 +33.2% | $34,688 |
| 2023 | $2,550 -1.3% | $34,688 +35.7% |
| 2022 | $2,582 +11.1% | $25,561 -2.8% |
| 2021 | $2,324 | $26,296 +10.9% |
| 2020 | $2,324 +1.3% | $23,722 |
| 2019 | $2,295 +9.8% | $23,722 +13.7% |
| 2018 | $2,091 | $20,867 |
| 2017 | $2,091 +16.6% | $20,867 +11.8% |
| 2016 | $1,793 | $18,670 |
| 2015 | $1,793 +21.4% | $18,670 +27.8% |
| 2014 | $1,476 -1.6% | $14,608 |
| 2013 | $1,500 +1.9% | $14,608 -2.5% |
| 2012 | $1,471 -1.3% | $14,983 |
| 2011 | $1,491 +0.1% | $14,983 -1.9% |
| 2010 | $1,489 -6.7% | $15,270 |
| 2009 | $1,596 +0.4% | $15,270 -6.4% |
| 2008 | $1,590 +2.9% | $16,320 |
| 2007 | $1,545 +2.4% | $16,320 +4.2% |
| 2006 | $1,509 +0.7% | $15,660 +3% |
| 2005 | $1,498 +8.3% | $15,210 |
| 2004 | $1,383 +1.2% | $15,210 |
| 2003 | $1,368 +1.7% | $15,210 +2.6% |
| 2002 | $1,345 +9.1% | $14,820 +19.6% |
| 2001 | $1,233 +4.1% | $12,390 |
| 2000 | $1,184 | $12,390 |
Find assessor info on the county website
Monthly payment
Est. payment
Payment breakdown
Explore the cost of this home by adjusting the details. Changes won't be saved.Climate risks
Neighborhood: 80465
Nearby schools
Schools provided by the listing agent
- Elementary: Kendallvue
- Middle: Carmody
- High: Bear Creek
- District: Jefferson County R-1
Source: REcolorado as distributed by MLS GRID. This data may not be complete. We recommend contacting the local school district to confirm school assignments for this home.

Similar homes
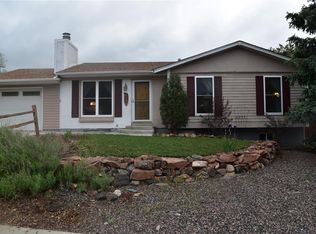
- $595,0003 bd3 ba2.2k sqft9357 W Brittany Avenue, Littleton, CO 80123For Sale

 MLS ID #8863614, Ross Vigliotti, HQ Homes. REcolorado as distributed by MLS GRID
 - $599,9994 bd3 ba2.3k sqft5333 W Canyon Trail, Littleton, CO 80128For Sale
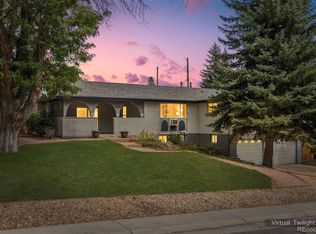 MLS ID #2692175, Kendall Dallow, Your Castle Real Estate Inc. REcolorado as distributed by MLS GRID
 - $598,5004 bd3 ba2.1k sqft7533 W Ottawa Place, Littleton, CO 80128For Sale
 MLS ID #5646564, Chadwick V.R. Williams, Denver Real Estate Professionals. REcolorado as distributed by MLS GRID
 - $575,0003 bd2 ba1.5k sqft3521 W Mountain Road, Englewood, CO 80110For Sale
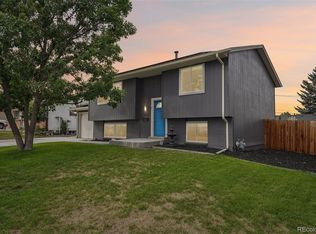 MLS ID #8369259, Susan Cary, Madison & Company Properties. REcolorado as distributed by MLS GRID
 - $599,0003 bd2 ba1.9k sqft9525 W 11th Avenue, Lakewood, CO 80215For SaleMLS ID #7058373, Melody Switzer, Madison & Company Properties. REcolorado as distributed by MLS GRID
- $529,0003 bd2 ba1.3k sqft9033 W Union Avenue, Denver, CO 80123For SaleMLS ID #2066566, Chandra Martinez, Keller Williams Preferred Realty. REcolorado as distributed by MLS GRID
- $625,0003 bd3 ba2.2k sqft4994 S Independence Way, Denver, CO 80123For SaleMLS ID #3404260, Cameryn Porter Choate, LPT Realty. REcolorado as distributed by MLS GRID
- $550,0005 bd2 ba1.9k sqft351 S Wolff Street, Denver, CO 80219For SaleMLS ID #5633779, Joseph Mooney, Keller Williams Realty Downtown LLC. REcolorado as distributed by MLS GRID
- $595,0003 bd3 ba1.8k sqft7724 S Hoyt Street, Littleton, CO 80128For SaleMLS ID #7135577, Lynette Guenther, Keller Williams DTC. REcolorado as distributed by MLS GRID
- $615,0004 bd2 ba1.8k sqft335 Pike Street, Golden, CO 80401For SaleMLS ID #6972337, Ryan Devin, Keller Williams Advantage Realty LLC. REcolorado as distributed by MLS GRID
- $514,9005 bd2 ba2k sqft1880 S Dale Court, Denver, CO 80219For SaleMLS ID #9196233, Judy Lopez, Brokers Guild Real Estate. REcolorado as distributed by MLS GRID
- $650,0004 bd2 ba2.1k sqft1323 S Dudley Street, Lakewood, CO 80232For SaleMLS ID #2275418, Doug Kincaid, RE/MAX of Cherry Creek. REcolorado as distributed by MLS GRID
- $625,0004 bd3 ba2.2k sqft3151 S Utica Street, Denver, CO 80236For SaleMLS ID #9070489, Lori Gajarsky, LoKation Real Estate. REcolorado as distributed by MLS GRID
- $585,0004 bd2 ba1.9k sqft11854 W 65th Place, Arvada, CO 80004For SaleMLS ID #6136836, Yvonne Faraci, Compass - Denver. REcolorado as distributed by MLS GRID
- $600,0003 bd3 ba2.2k sqft4858 Waldenwood Place, Highlands Ranch, CO 80130For SaleMLS ID #4140625, Dawn Zalfa, Coldwell Banker Realty 28. REcolorado as distributed by MLS GRID
- $525,0003 bd2 ba1.9k sqft992 S Simms Street, Denver, CO 80228For SaleMLS ID #2009272, Lauren Gibbs, HomeSmart. REcolorado as distributed by MLS GRID
- $539,9005 bd2 ba2k sqft1605 S Cape Street, Lakewood, CO 80232For SaleMLS ID #2392435, Ryan J. Parker, Good Neighbor Living. REcolorado as distributed by MLS GRID
- $649,0004 bd2 ba2k sqft1280 W Oxford s Avenue, Englewood, CO 80110For SaleMLS ID #3122173, Laura Allred, Laura Allred. REcolorado as distributed by MLS GRID
- $575,0003 bd2 ba1.5k sqft3734 S Cherokee Street, Englewood, CO 80110For SaleMLS ID #2303607, Leslie Maginn, Your Castle Realty LLC. REcolorado as distributed by MLS GRID
- $560,0003 bd2 ba2.2k sqft1348 S Drexel Way, Lakewood, CO 80232For Sale
 MLS ID #1066332, Bret Weinstein, Guide Real Estate. IRES as distributed by MLS GRID
