Experience the perfect blend of timeless mid-century modern style and contemporary updates in this beautifully remodeled ranch home. Situated on an expansive 12,000-square-foot lot, this exceptional property features mature landscaping and backs directly to open space, creating a private, park-like setting that's hard to find. Inside, the spacious living room is filled with natural light from dramatic floor-to-ceiling windows, seamlessly connecting the indoors with the stunning outdoor views. The fully remodeled kitchen is designed for both everyday living and entertaining, featuring stainless steel appliances, updated cabinetry, and modern finishes. Stylishly renovated bathrooms and thoughtfully updated interiors make this home truly move-in ready. The fully finished walkout basement offers abundant additional living space, ideal for a family room, home office, fitness area, or guest accommodations, with direct access to the incredible backyard. Whether you're relaxing on the patio, gardening, or enjoying the peaceful open space beyond, the outdoor setting is a true highlight. Additional features include a one-car attached garage, updated mechanical systems, and a new sewer line for added peace of mind. Located in a highly desirable neighborhood with convenient access to parks, shopping, dining, and major commuter routes, this stunning mid-century modern ranch combines classic architecture, modern upgrades, and an unbeatable central location.
For sale
$649,900
10141 W 9th Drive, Denver, CO 80215
3beds
1,986sqft
Single Family Residence
Built in 1953
0.28 Acres Lot
$-- Zestimate®
$327/sqft
$-- HOA
What's special
- 25 days |
- 1,208 |
- 157 |
Zillow last checked:
Listing updated:
Listed by:
Dianne Goldsmith 303-249-7415 Homesbydianne@kw.com,
Keller Williams Realty Urban Elite
Source: REcolorado as distributed by MLS GRID,MLS#: 2877918
Facts & features
Interior
Bedrooms & bathrooms
- Bedrooms: 3
- Bathrooms: 2
- Full bathrooms: 1
- 3/4 bathrooms: 1
- Main level bathrooms: 1
- Main level bedrooms: 2
Bedroom
- Level: Main
Bedroom
- Level: Main
Bedroom
- Level: Basement
Bathroom
- Level: Main
Bathroom
- Level: Basement
Dining room
- Level: Main
Family room
- Level: Basement
Kitchen
- Level: Main
Laundry
- Level: Basement
Living room
- Level: Main
Workshop
- Level: Basement
Heating
- Forced Air, Natural Gas
Cooling
- Central Air
Appliances
- Included: Dishwasher, Disposal, Dryer, Humidifier, Microwave, Oven, Range, Refrigerator, Washer
Features
- Ceiling Fan(s), Quartz Counters, Smoke Free
- Windows: Window Coverings
- Basement: Finished,Full,Walk-Out Access
- Number of fireplaces: 1
- Fireplace features: Gas Log, Living Room
Interior area
- Total structure area: 1,986
- Total interior livable area: 1,986 sqft
- Finished area above ground: 993
- Finished area below ground: 993
Property
Parking
- Total spaces: 3
- Parking features: Garage - Attached
- Attached garage spaces: 1
- Details: Off Street Spaces: 2
Features
- Levels: One
- Stories: 1
- Exterior features: Gas Grill, Private Yard
- Fencing: Full
Lot
- Size: 0.28 Acres
- Features: Landscaped, Many Trees, Near Public Transit, Open Space, Sprinklers In Front, Sprinklers In Rear
Details
- Parcel number: 056121
- Special conditions: Standard
Construction
Type & style
- Home type: SingleFamily
- Architectural style: Mid-Century Modern
- Property subtype: Single Family Residence
Materials
- Concrete, Metal Siding
- Roof: Composition
Condition
- Updated/Remodeled
- Year built: 1953
Utilities & green energy
- Sewer: Public Sewer
- Water: Private
Community & HOA
Community
- Subdivision: Cedar Crest
HOA
- Has HOA: No
Location
- Region: Lakewood
Financial & listing details
- Price per square foot: $327/sqft
- Tax assessed value: $498,040
- Annual tax amount: $3,022
- Date on market: 7/22/2026
- Listing terms: Cash,Conventional,FHA,VA Loan
- Exclusions: Staging
- Ownership: Individual
Estimated market value
Not available
Estimated sales range
Not available
Not available
Price history
| Date | Event | Price |
|---|---|---|
| 7/22/2026 | Listed for sale | $649,900$327/sqft |
Source:  REcolorado as distributed by MLS GRID #2877918 Report a problem REcolorado as distributed by MLS GRID #2877918 Report a problem | ||
Public tax history
| Year | Property taxes | Tax assessment |
|---|---|---|
| 2025 | $2,682 +0.5% | $31,128 +5.2% |
| 2024 | $2,668 +17.5% | $29,580 |
| 2023 | $2,271 -1.4% | $29,580 +20.2% |
| 2022 | $2,303 +6% | $24,616 -2.8% |
| 2021 | $2,173 | $25,324 +5.5% |
| 2020 | $2,173 +1.3% | $23,996 |
| 2019 | $2,145 +13.9% | $23,996 +17.7% |
| 2018 | $1,884 | $20,383 |
| 2017 | $1,884 +33.8% | $20,383 +27.2% |
| 2016 | $1,408 | $16,021 |
| 2015 | $1,408 +9.9% | $16,021 +18.8% |
| 2014 | $1,282 +1.8% | $13,488 |
| 2013 | $1,259 +2.1% | $13,488 +0.8% |
| 2012 | $1,233 -8.3% | $13,382 |
| 2011 | $1,346 +0.2% | $13,382 -8.9% |
| 2010 | $1,343 -2.2% | $14,690 |
| 2009 | $1,373 +100.5% | $14,690 -1.9% |
| 2008 | $685 +1.7% | $14,980 |
| 2007 | $673 -48.8% | $14,980 +2.7% |
| 2006 | $1,316 -11.6% | $14,590 -9.5% |
| 2005 | $1,488 +9.2% | $16,130 |
| 2004 | $1,363 +123.6% | $16,130 |
| 2003 | $610 -49.2% | $16,130 +13.4% |
| 2002 | $1,201 +9.2% | $14,230 +19.6% |
| 2001 | $1,099 -0.9% | $11,900 |
| 2000 | $1,110 | $11,900 |
Find assessor info on the county website
Monthly payment
Est. payment
Payment breakdown
Explore the cost of this home by adjusting the details. Changes won't be saved.Climate risks
Neighborhood: Eiber
Nearby schools
GreatSchools rating
- 4/10Eiber Elementary SchoolGrades: PK-5Distance: 0.5 mi
- 4/10Creighton Middle SchoolGrades: 6-8Distance: 0.9 mi
- 8/10Lakewood High SchoolGrades: 9-12Distance: 0.4 mi
Schools provided by the listing agent
- Elementary: Eiber
- Middle: Creighton
- High: Lakewood
- District: Jefferson County R-1
Source: REcolorado as distributed by MLS GRID. This data may not be complete. We recommend contacting the local school district to confirm school assignments for this home.
- $528,1004 bd2 ba2.1k sqft10121 W 9th Dr, Lakewood, CO 80215Off Market
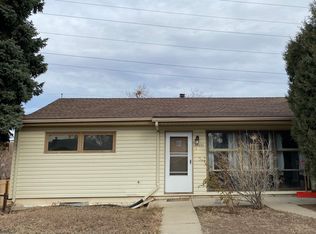
- $539,9004 bd2 ba1.1k sqft10161 W 9th Dr, Lakewood, CO 80215Off Market
- $644,7004 bd2 ba1.9k sqft10101 W 9th Dr, Lakewood, CO 80215Off Market

- $499,3004 bd2 ba2.2k sqft10171 W 9th Dr, Lakewood, CO 80215Off Market
- $447,9002 bd1 ba1.1k sqft10140 W 9th Dr, Lakewood, CO 80215Off Market
- $431,0003 bd1 ba1k sqft10140 W 9th Dr, Denver, CO 80215Off Market
- $464,1003 bd1 ba1k sqft895 Lee St, Lakewood, CO 80215Off Market
- $384,1003 bd1 ba1k sqft10160 W 9th Dr, Lakewood, CO 80215Off Market
A local agent can set up tours, give advice and negotiate with sellers.
Similar homes
- $635,0003 bd2 ba1.2k sqft2490 Lewis Street, Lakewood, CO 80215For Sale
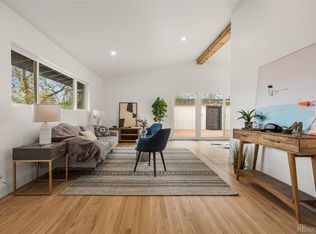
 MLS ID #2063569, Ben Brentin, Stealth Wealth Group. REcolorado as distributed by MLS GRID
 - $825,0004 bd3 ba2k sqft1050 Pikeview Street, Lakewood, CO 80215For Sale
 MLS ID #5988390, Jim Hendry, Open Real Estate Inc.. REcolorado as distributed by MLS GRID
 - $689,0003 bd2 ba1.6k sqft4786 Teller Street, Wheat Ridge, CO 80033For Sale
 MLS ID #8918640, Chandler Fendler, Compass - Denver. REcolorado as distributed by MLS GRID
 - $624,9004 bd2 ba1.9k sqft50 S Yukon Street, Lakewood, CO 80226For Sale
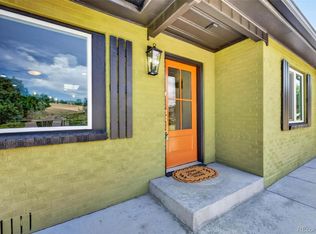 MLS ID #7026836, Cesar Reyes, Megastar Realty. REcolorado as distributed by MLS GRID
 - $920,0004 bd3 ba2.4k sqft9020 W 20th Avenue, Denver, CO 80215For SaleMLS ID #2488433, Stephanie Fryncko, Cornerstone to Keystone Real Estate. REcolorado as distributed by MLS GRID
- $650,0004 bd3 ba2.3k sqft5982 Taft Street, Arvada, CO 80004For SaleMLS ID #7365988, Eddie Lederman, Baron Enterprises Inc. REcolorado as distributed by MLS GRID
- $614,9003 bd3 ba2k sqft7092 W 4th Avenue, Lakewood, CO 80226For SaleMLS ID #7102909, Jocelyn Ramirez, Keller Williams Avenues Realty. REcolorado as distributed by MLS GRID
- $799,9955 bd3 ba2.3k sqft1569 S Lee Street, Denver, CO 80232For SaleMLS ID #3383080, Javier Aranda, Serhant Colorado LLC. REcolorado as distributed by MLS GRID
- $649,5005 bd3 ba2.3k sqft6186 Flower Street, Arvada, CO 80004For SaleMLS ID #9423032, Joseph Bell, Joey Bell-Realty. REcolorado as distributed by MLS GRID
- $550,0003 bd2 ba1.9k sqft992 S Simms Street, Denver, CO 80228For SaleMLS ID #2009272, Lauren Gibbs, HomeSmart. REcolorado as distributed by MLS GRID
- $675,0005 bd3 ba2.1k sqft6033 Hoyt Court, Arvada, CO 80004For SaleMLS ID #7845966, Andrea Zulaica, Keller Williams Realty Urban Elite. REcolorado as distributed by MLS GRID
- $645,0003 bd3 ba2.8k sqft9565 W 52nd Avenue, Arvada, CO 80002For SaleMLS ID #7135483, Jason Putnik, Coldwell Banker Global Luxury Denver. REcolorado as distributed by MLS GRID
- $560,0004 bd2 ba1.7k sqft804 S Queen Way, Lakewood, CO 80226For SaleMLS ID #6400189, Kelsea Imanuel, Slifer Smith and Frampton Real Estate. REcolorado as distributed by MLS GRID
- $724,9004 bd3 ba2.2k sqft10248 W Arkansas Avenue, Lakewood, CO 80232For SaleMLS ID #1905341, Jesus Chacon Duran, Megastar Realty. REcolorado as distributed by MLS GRID
- $560,0004 bd2 ba1.8k sqft5645 W Virginia Avenue, Lakewood, CO 80226For SaleMLS ID #8665251, Maryann Nabholz, HomeSmart. REcolorado as distributed by MLS GRID
- $635,0003 bd4 ba1.7k sqft6222 W 70th Avenue, Arvada, CO 80003For SaleMLS ID #3962867, Roxana Rodriguez, Megastar Realty. REcolorado as distributed by MLS GRID
- $600,0004 bd2 ba1.4k sqft6095 Cody Street, Arvada, CO 80004For SaleMLS ID #9600608, Wayne Keith & Brooke Swanson, Six Seasons Realty LLC. REcolorado as distributed by MLS GRID
- $535,0003 bd2 ba1.2k sqft1960 S King Street, Denver, CO 80219For SaleMLS ID #6723688, Mark Acevedo, Megastar Realty. REcolorado as distributed by MLS GRID
- $830,0005 bd3 ba2.8k sqft8520 W Virginia Avenue, Lakewood, CO 80226For SaleMLS ID #2013993, Ben Brentin, Stealth Wealth Group. REcolorado as distributed by MLS GRID
- $710,0004 bd3 ba2.3k sqft6272 S Garfield Drive, Centennial, CO 80121For SaleMLS ID #8951405, Brittny Castillo, H&CO Real Estate LLC. REcolorado as distributed by MLS GRID
