Seller welcomes all offers... Honestly, this one is hard to top. Full luxury renovation, corner lot in Lakewood's Villa West, and nothing left to do but move in. New roof, new windows, all new mechanicals, and finishes that genuinely look like a custom build. Someone went all in on this one and it shows.
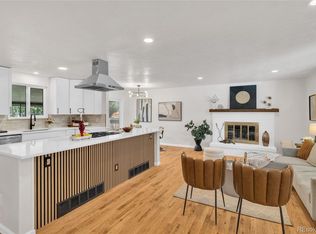
The main level is made for entertaining. Massive custom island, white shaker cabinetry to the ceiling, quartz countertops, full tile backsplash, gas cooktop, double wall oven, and stainless smart appliances. The lower level adds a secondary family room with a fireplace, interior garage access, and a bathroom with the first of two laundry areas. Yeah, two laundry areas. You read that right.
Upstairs the primary suite has a herringbone tile walk in shower, double vanity, and a large walk in closet. Another bedroom, full bath, and the second laundry up here too because why not at this point.
The fully finished basement adds three bedrooms, two conforming, and a bonus living area that works for guests, family, or finally having a real home office setup.
Out back you've got a stone firepit, fresh sod, mature trees, a privacy fence, and RV parking. Steps from Belmar Park, blocks from the Belmar dining district, and minutes to Downtown via RTD or 6th Ave.
It's a lot of house. Come see it.
For sale
$830,000
8520 W Virginia Avenue, Lakewood, CO 80226
5beds
2,800sqft
Single Family Residence
Built in 1971
9,627 Square Feet Lot
$813,600 Zestimate®
$296/sqft
$-- HOA
What's special
- 17 days |
- 874 |
- 78 |
Zillow last checked:
Listing updated:
Listed by:
Ben Brentin 832-660-4820 ben.b@stealthwealthre.com,
Stealth Wealth Group,
Benjamin Rhodin 303-929-3827,
Stealth Wealth Group
Source: REcolorado as distributed by MLS GRID,MLS#: 2013993
Facts & features
Interior
Bedrooms & bathrooms
- Bedrooms: 5
- Bathrooms: 3
- Full bathrooms: 1
- 3/4 bathrooms: 2
Bedroom
- Features: Primary Suite
- Level: Upper
Bedroom
- Level: Upper
Bedroom
- Level: Basement
Bedroom
- Level: Basement
Bedroom
- Level: Basement
Bathroom
- Features: Primary Suite
- Level: Upper
Bathroom
- Level: Upper
Bathroom
- Level: Lower
Bonus room
- Level: Basement
Dining room
- Level: Main
Family room
- Level: Lower
Kitchen
- Level: Main
Laundry
- Level: Upper
Laundry
- Level: Lower
Living room
- Level: Main
Heating
- Forced Air
Cooling
- Central Air
Appliances
- Included: Cooktop, Dishwasher, Double Oven, Microwave, Range Hood, Refrigerator
- Laundry: In Unit
Features
- High Ceilings, Kitchen Island, Open Floorplan, Primary Suite, Quartz Counters
- Flooring: Carpet, Tile, Vinyl
- Windows: Double Pane Windows
- Basement: Finished
- Number of fireplaces: 1
Interior area
- Total structure area: 2,800
- Total interior livable area: 2,800 sqft
- Finished area above ground: 2,020
- Finished area below ground: 780
Property
Parking
- Total spaces: 3
- Parking features: Dry Walled
- Attached garage spaces: 2
- Details: RV Spaces: 1
Features
- Levels: Multi/Split
- Patio & porch: Front Porch, Patio
- Exterior features: Fire Pit, Private Yard
- Fencing: Full
- Has view: Yes
- View description: Mountain(s)
Lot
- Size: 9,627 Square Feet
- Features: Corner Lot, Irrigated, Landscaped, Level, Many Trees, Sprinklers In Front
Details
- Parcel number: 090244
- Special conditions: Standard
Construction
Type & style
- Home type: SingleFamily
- Property subtype: Single Family Residence
Materials
- Brick, Wood Siding
- Roof: Composition
Condition
- Year built: 1971
Utilities & green energy
- Electric: 110V, 220 Volts
- Sewer: Public Sewer
- Water: Public
- Utilities for property: Cable Available, Electricity Connected, Natural Gas Connected, Phone Connected
Community & HOA
Community
- Subdivision: Belmar Park
HOA
- Has HOA: No
Location
- Region: Lakewood
Financial & listing details
- Price per square foot: $296/sqft
- Tax assessed value: $598,852
- Annual tax amount: $3,058
- Date on market: 6/11/2026
- Listing terms: 1031 Exchange,Cash,Conventional,FHA,Other,VA Loan
- Exclusions: Staging Furniture.
- Ownership: Individual
- Electric utility on property: Yes
Estimated market value
$813,600
$773,000 - $854,000
$3,522/mo
Price history
| Date | Event | Price |
|---|---|---|
| 8/6/2026 | Listed for sale | $830,000+58.1%$296/sqft |
Source:  REcolorado as distributed by MLS GRID #2013993 Report a problem REcolorado as distributed by MLS GRID #2013993 Report a problem | ||
| 3/16/2026 | Sold | $525,000$188/sqft |
Source: Public Record Report a problem | ||
Public tax history
| Year | Property taxes | Tax assessment |
|---|---|---|
| 2025 | $2,803 +0.5% | $37,429 +0.4% |
| 2024 | $2,789 +31.4% | $37,270 |
| 2023 | $2,123 -1.4% | $37,270 +25.7% |
| 2022 | $2,153 +17.8% | $29,656 -2.8% |
| 2021 | $1,827 | $30,509 +12.8% |
| 2020 | $1,827 +1.3% | $27,045 |
| 2019 | $1,804 +7.3% | $27,045 +7.7% |
| 2018 | $1,681 | $25,109 |
| 2017 | $1,681 +14.9% | $25,109 +3.3% |
| 2016 | $1,463 +100% | $24,300 |
| 2015 | $731 -40.8% | $24,300 +17.2% |
| 2014 | $1,236 +7.5% | $20,736 |
| 2013 | $1,150 -38.7% | $20,736 +3.9% |
| 2012 | $1,875 +1.1% | $19,964 |
| 2011 | $1,854 +0.2% | $19,964 +0.6% |
| 2010 | $1,850 +57.1% | $19,850 |
| 2009 | $1,177 +0.2% | $19,850 -3.5% |
| 2008 | $1,174 +4.4% | $20,560 |
| 2007 | $1,125 -38.5% | $20,560 +3.2% |
| 2006 | $1,829 -3% | $19,920 -0.7% |
| 2005 | $1,886 +9% | $20,070 |
| 2004 | $1,730 +6.6% | $20,070 |
| 2003 | $1,622 +1.7% | $20,070 +8.2% |
| 2002 | $1,595 +5.1% | $18,550 +19.8% |
| 2001 | $1,518 -0.8% | $15,480 |
| 2000 | $1,529 | $15,480 |
Find assessor info on the county website
Monthly payment
Est. payment
Payment breakdown
Explore the cost of this home by adjusting the details. Changes won't be saved.Climate risks
Neighborhood: 80226
Nearby schools
GreatSchools rating
- 4/10Belmar School of Integrated ArtsGrades: K-5Distance: 0.6 mi
- 4/10Creighton Middle SchoolGrades: 6-8Distance: 1.1 mi
- 7/10Lakewood High SchoolGrades: 9-12Distance: 1.6 mi
Schools provided by the listing agent
- Elementary: Belmar
- Middle: Creighton
- High: Lakewood
- District: Jefferson County R-1
Source: REcolorado as distributed by MLS GRID. This data may not be complete. We recommend contacting the local school district to confirm school assignments for this home.
- $566,2003 bd3 ba1.6k sqft8650 W Virginia Ave, Lakewood, CO 80226Off Market
- $635,5003 bd3 ba3.2k sqft505 S Cody St, Lakewood, CO 80226Off Market
- $597,9005 bd3 ba1.1k sqft8490 W Virginia Ave, Lakewood, CO 80226Off Market
- $609,3003 bd2 ba1.8k sqft468 S Dudley St, Lakewood, CO 80226Off Market
- $775,0004 bd3 ba3.1k sqft8519 W Virginia Ave, Lakewood, CO 80226Sold
- $645,0003 bd3 ba2.8k sqft8509 W Virginia Ave, Lakewood, CO 80226Off Market
- $602,0003 bd3 ba2k sqft509 S Cody St, Lakewood, CO 80226Off Market
- $618,4004 bd2 ba2k sqft8659 W Virginia Ave, Lakewood, CO 80226Off Market
A local agent can set up tours, give advice and negotiate with sellers.
Similar homes
- $799,9955 bd3 ba2.3k sqft1569 S Lee Street, Denver, CO 80232For Sale
 MLS ID #3383080, Javier Aranda, Serhant Colorado LLC. REcolorado as distributed by MLS GRID
 - $830,0004 bd3 ba2.4k sqft1890 Balsam Street, Denver, CO 80214For Sale
 MLS ID #7436617, Brenda Balderrama, Brokers Guild Homes. REcolorado as distributed by MLS GRID
 - $829,5004 bd3 ba1.9k sqft1985 Fenton Street, Denver, CO 80214For Sale
 MLS ID #7288399, Kimberly Johnson, Serhant Colorado LLC. REcolorado as distributed by MLS GRID
 - $825,0005 bd4 ba3k sqft823 Van Gordon Street, Golden, CO 80401For Sale
 MLS ID #2284009, Taylor Whitton, Compass - Denver. REcolorado as distributed by MLS GRID
 - $624,9004 bd2 ba1.9k sqft50 S Yukon Street, Lakewood, CO 80226For SaleMLS ID #7026836, Cesar Reyes, Megastar Realty. REcolorado as distributed by MLS GRID
- $715,0004 bd3 ba2.2k sqft10248 W Arkansas Avenue, Lakewood, CO 80232For SaleMLS ID #1905341, Jesus Chacon Duran, Megastar Realty. REcolorado as distributed by MLS GRID
- $925,0005 bd3 ba2.5k sqft2100 Ellis St, Golden, CO 80401For Sale
 MLS ID #1065816, Alexis Shoop, Compass-Denver. IRES as distributed by MLS GRID
 - $715,0005 bd3 ba2.5k sqft2067 S Yates Street, Denver, CO 80219For SaleMLS ID #9427835, Sierra Shaw, Brokers Guild Homes. REcolorado as distributed by MLS GRID
- $560,0004 bd2 ba1.7k sqft804 S Queen Way, Lakewood, CO 80226For SaleMLS ID #6400189, Kelsea Imanuel, Slifer Smith and Frampton Real Estate. REcolorado as distributed by MLS GRID
- $650,0006 bd4 ba2.7k sqftLasley, Lakewood, CO 80232For SaleMLS ID #8962819, Ashley Bremmer, Century 21 Signature Realty North, Inc.. REcolorado as distributed by MLS GRID
- $845,0005 bd4 ba2.8k sqft7042 E Wesley Avenue, Denver, CO 80224For SaleMLS ID #8283805, Eric Ybarra, HomeSmart. REcolorado as distributed by MLS GRID
- $1,149,9004 bd3 ba2.5k sqft9010 W 11th Avenue, Denver, CO 80215For SaleMLS ID #2782934, Valerie Skorka Westmark, RE/MAX Alliance. REcolorado as distributed by MLS GRID
- $750,0004 bd3 ba2.1k sqft4375 W Rutgers Place, Denver, CO 80236For SaleMLS ID #4569773, Minh Pham, Viet Real Estate. REcolorado as distributed by MLS GRID
- $639,0003 bd2 ba1.9k sqft10141 W 9th Drive, Denver, CO 80215For SaleMLS ID #2877918, Dianne Goldsmith, Keller Williams Realty Urban Elite. REcolorado as distributed by MLS GRID
- $775,0005 bd3 ba2.6k sqft12128 W 62nd Place, Arvada, CO 80004For SaleMLS ID #3274466, Benjamin Rhodin, Stealth Wealth Group. REcolorado as distributed by MLS GRID
- $900,0004 bd2 ba2k sqft17100 W 16th Place W, Golden, CO 80401For SaleMLS ID #5320948, Christopher Viets, Keller Williams Realty Downtown LLC. REcolorado as distributed by MLS GRID
- $874,9005 bd4 ba2.6k sqft6719 E Costilla Circle, Centennial, CO 80112For SaleMLS ID #3212034, Pam Babb, Keller Williams DTC. REcolorado as distributed by MLS GRID
- $650,0004 bd3 ba2.3k sqft5982 Taft Street, Arvada, CO 80004For SaleMLS ID #7365988, Eddie Lederman, Baron Enterprises Inc. REcolorado as distributed by MLS GRID
- $845,0005 bd2 ba2.3k sqft3045 N Columbine Street, Denver, CO 80205For SaleMLS ID #5435662, Lindsey Benton, Live.Laugh.Colorado. Real Estate Group. REcolorado as distributed by MLS GRID
- $925,0004 bd4 ba2.8k sqft7528 Queen Circle, Arvada, CO 80005For SaleMLS ID #9928356, Rylee Anderson, Expert Real Estate. REcolorado as distributed by MLS GRID
